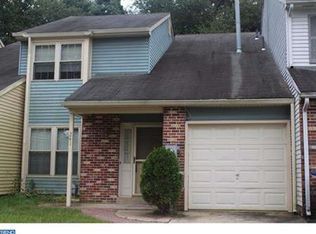
Estate Sale – Being Sold Strictly As-Is. Welcome to this spacious 4-bedroom, 2.5-bath end-unit home in Barton Run, offering a wonderful opportunity for a buyer to update and make it their own. One of the home's most impressive features is the Great Room, where walls of glass fill the space with natural light and provide beautiful views of the peaceful wooded nature area beyond. It’s a special setting that brings the outdoors in and offers a sense of privacy that's hard to find.The first floor provides plenty of living and entertaining space with a kitchen, formal dining room, living room, family room with a wood-burning stove, half bath, and the expansive Great Room overlooking the woods. Upstairs you'll find four bedrooms and two full baths, offering flexibility for family, guests, a home office, or additional living needs. Located in the desirable Barton Run community of Marlton, this end unit combines a generous floor plan, multiple living spaces, and a beautiful natural backdrop. The property is an estate sale and is being conveyed strictly as-is. Bring your ideas and vision and discover the potential this home has to offer.
Accepting backups
$360,000
237 Foxwood Ln, Marlton, NJ 08053
4beds
2,236sqft
Townhouse
Built in 1980
8,690 Square Feet Lot
$369,100 Zestimate®
$161/sqft
$-- HOA
What's special
Formal dining roomNatural lightGenerous floor planMultiple living spacesBeautiful natural backdrop
- 35 days
- 943
- 58
Zillow last checked:
Listing updated:
Listed by:
Laurel Witts 609-314-5670,
Keller Williams Realty - Moorestown
Source: Bright MLS,MLS#: NJBL2120918
Facts & features
Interior
Bedrooms & bathrooms
- Bedrooms: 4
- Bathrooms: 3
- Full bathrooms: 2
- 1/2 bathrooms: 1
- Main level bathrooms: 3
- Main level bedrooms: 4
Rooms
- Room types: Great Room
Great room
- Level: Main
Heating
- Forced Air, Electric
Cooling
- Central Air, Electric
Appliances
- Included: Electric Water Heater
Features
- Dining Area
- Has basement: No
- Number of fireplaces: 1
Interior area
- Total structure area: 2,236
- Total interior livable area: 2,236 sqft
- Finished area above ground: 2,236
- Finished area below ground: 0
Property
Parking
- Total spaces: 2
- Parking features: Garage Faces Front, Attached, Driveway
- Attached garage spaces: 1
- Uncovered spaces: 1
Accessibility
- Accessibility features: None
Features
- Levels: Two
- Stories: 2
- Pool features: None
Lot
- Size: 8,690 Square Feet
Details
- Additional structures: Above Grade, Below Grade
- Parcel number: 1300044 2000019
- Zoning: RD-1
- Special conditions: Standard
Construction
Type & style
- Home type: Townhouse
- Architectural style: Traditional
- Property subtype: Townhouse
Materials
- Aluminum Siding
- Foundation: Slab
Condition
- New construction: No
- Year built: 1980
Utilities & green energy
- Sewer: Public Sewer
- Water: Public
Community & HOA
Community
- Subdivision: Barton Run
HOA
- Has HOA: No
Location
- Region: Marlton
- Municipality: EVESHAM TWP
Financial & listing details
- Price per square foot: $161/sqft
- Tax assessed value: $236,500
- Annual tax amount: $8,723
- Date on market: 9/21/2026
- Listing agreement: Exclusive Agency
- Inclusions: Washer, Dryer, Refrigerator
- Ownership: Fee Simple
Estimated market value
$369,100
$351,000 - $388,000
$2,935/mo
Price history
| Date | Event | Price |
|---|---|---|
| 10/23/2026 | Listed for sale | $360,000$161/sqft |
Source:  Bright MLS #NJBL2120918 Report a problem Bright MLS #NJBL2120918 Report a problem | ||
| 10/5/2026 | Contingent | $360,000$161/sqft |
Source: Bright MLS #NJBL2120918 Report a problem | ||
| 9/21/2026 | Listed for sale | $360,000+421.7%$161/sqft |
Source: Bright MLS #NJBL2120918 Report a problem | ||
| 11/27/1982 | Sold | $69,000$31/sqft |
Source: Agent Provided Report a problem | ||
Public tax history
| Year | Property taxes | Tax assessment |
|---|---|---|
| 2026 | $8,474 +8.3% | $236,500 |
| 2025 | $7,826 +6.5% | $236,500 |
| 2024 | $7,349 | $236,500 |
| 2023 | -- | $236,500 |
| 2022 | $7,008 +2.5% | $236,500 |
| 2021 | $6,838 +2.2% | $236,500 |
| 2020 | $6,689 +1.5% | $236,500 |
| 2019 | $6,592 +1.2% | $236,500 |
| 2018 | $6,512 +2.6% | $236,500 |
| 2017 | $6,346 +1.9% | $236,500 |
| 2016 | $6,230 +3.1% | $236,500 |
| 2015 | $6,046 +1.5% | $236,500 |
| 2014 | $5,958 +0.4% | $236,500 |
| 2013 | $5,934 | $236,500 +87.5% |
| 2003 | -- | $126,100 |
Find assessor info on the county website
Monthly payment
Est. payment
Payment breakdown
Explore the cost of this home by adjusting the details. Changes won't be saved.Climate risks
Neighborhood: Marlton
Nearby schools
Schools provided by the listing agent
- High: Cherokee H.s.
- District: Evesham Township
Source: Bright MLS. This data may not be complete. We recommend contacting the local school district to confirm school assignments for this home.
Similar homes
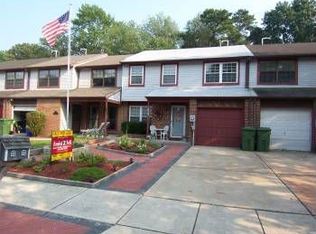
- $365,0003 bd2 ba1.6k sqft222 Shady Ln, Marlton, NJ 08053For Sale
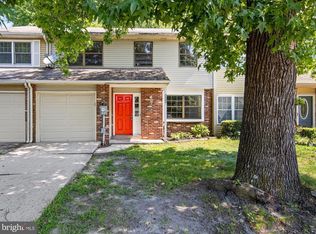
 MLS ID #NJBL2115496, Chad Hrivnak, HomeSmart First Advantage Realty. Bright MLS
 - $525,0004 bd3 ba2.1k sqft26 Lakeside Dr, Marlton, NJ 08053For Sale
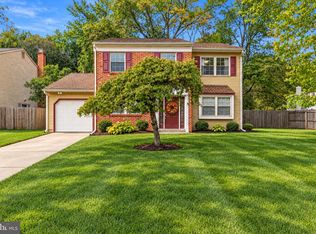 MLS ID #NJBL2122898, Lizzie Biddle, Weichert Realtors - Moorestown. Bright MLS
 - $389,9993 bd3 ba1.9k sqft302 Berkshire Way, Marlton, NJ 08053For Sale
 MLS ID #NJBL2119106, Gaurav Gambhir, KW Empower. Bright MLS
 - $389,9003 bd2 ba1.5k sqft1004 Jonathan Ln, Marlton, NJ 08053For Sale
 MLS ID #NJBL2122114, Mark McKenna, EXP Realty, LLC. Bright MLS
 - $425,0003 bd3 ba1.5k sqft11 Riesling Ct, Marlton, NJ 08053For SaleMLS ID #NJBL2121792, Maci Norman, EXP Realty, LLC. Bright MLS
- $305,0002 bd3 ba1.2k sqft2202 Delancey Way, Marlton, NJ 08053For SaleMLS ID #NJBL2117952, Sam Lepore, Keller Williams Realty - Moorestown. Bright MLS
- $519,0003 bd3 ba2k sqft5 Carter Ln, Marlton, NJ 08053For SaleMLS ID #NJBL2115872, Nicole Rajis, BHHS Fox & Roach-Marlton. Bright MLS
- $499,9003 bd3 ba1.7k sqft25 Brighton Dr, Marlton, NJ 08053For SaleMLS ID #NJBL2114654, Jerry Hasenauer, EXP Realty, LLC. Bright MLS
- $364,5003 bd3 ba1.7k sqft9206 Wrensong Ct, Palmyra, NJ 08065For SaleMLS ID #NJBL2122078, Pishone Karumathy, Keller Williams Real Estate Tri-County. Bright MLS
- $299,0003 bd2 ba1.4k sqft19 Summit Ct, Marlton, NJ 08053For SaleMLS ID #NJBL2115796, Emre Yucel, HomeSmart First Advantage Realty. Bright MLS
- $499,0004 bd3 ba1.8k sqft111 Ashby Ct, Mount Laurel, NJ 08054For SaleMLS ID #NJBL2122908, Kate Siedell, Lisa Wolschina & Associates, Inc.. Bright MLS
- $475,0003 bd3 ba1.7k sqft314 Lake Shore Dr, Marlton, NJ 08053For SaleMLS ID #NJBL2118376, Sam Lepore, Keller Williams Realty - Moorestown. Bright MLS
- $394,0003 bd2 ba1.5k sqft31 Christopher Rd, Voorhees, NJ 08043For SaleMLS ID #NJCD2126350, Paul Cheng, Keller Williams Realty - Cherry Hill. Bright MLS
- $374,9004 bd3 ba2.1k sqft16 Mill Ct, Sicklerville, NJ 08081For SaleMLS ID #NJCD2126922, Cara Campos, Keller Williams Realty - Marlton. Bright MLS
- $375,0004 bd3 ba1.8k sqft23 Tattersall Dr, Burlington, NJ 08016For SaleMLS ID #NJBL2120572, Ksenia Shusman, Market Force Realty. Bright MLS
- $377,5003 bd1 ba1.3k sqft700 Linfield Ave, Delran, NJ 08075For SaleMLS ID #NJBL2122264, Ashley Moorhouse, Keller Williams Realty - Cherry Hill. Bright MLS
- $499,9003 bd2 ba1.5k sqft26 Abington Ave, Marlton, NJ 08053For SaleMLS ID #NJBL2120028, Mark McKenna, EXP Realty, LLC. Bright MLS
- $365,0003 bd1 ba1.2k sqft1294 Route 206, Tabernacle, NJ 08088For SaleMLS ID #NJBL2121402, Jessica Nooney, Weichert Realtors-Medford. Bright MLS
- $359,0003 bd2 ba2.4k sqft449 Chestnut St, Williamstown, NJ 08094For SaleMLS ID #NJGL2079844, Dana Lawrence, RE/MAX Community-Williamstown. Bright MLS
- $455,0004 bd4 ba1.6k sqft913 Society Hill Blvd, Cherry Hill, NJ 08003For SaleMLS ID #NJCD2127878, Bryan Vurgason, Keller Williams Realty - Cherry Hill. Bright MLS
