Step into the charm and character of this spacious 1880 home, where timeless craftsmanship meets the opportunity to make it your own. Offering 2,495 square feet, 5 bedrooms, and 1.5 bathrooms, 14 Lakeview Avenue provides the space, flexibility, and historic details that buyers searching for a classic village home will appreciate.
Inside, you'll be greeted by beautiful original woodwork, hardwood floors, and generous living spaces designed to suit your lifestyle. The kitchen features a center island and walk-in pantry, while the adjoining family room offers a cozy gathering space for everyday living. An office area provides a dedicated workspace, and an additional room can serve as a formal dining area, hobby space, or whatever best fits your needs.
Outside, enjoy your morning coffee on the welcoming front porch or relax on the patio overlooking the spacious village lot—perfect for outdoor entertaining, gardening, or simply enjoying the open space. The detached one-stall garage includes a workshop area and a loft, offering excellent storage and endless possibilities for projects, hobbies, or a creative workspace. A newer furnace (about 9 years old) provides added peace of mind.
Located just a short walk from the center of Richfield Springs, you'll have easy access to local restaurants, the public library, school, hardware store, and bank. Outdoor recreation is always nearby, with the Canadarago Lake boat launch just six minutes away, Gimmerglass State Park roughly 23 minutes away, Cooperstown 25 minutes away, and the highly regarded Leatherstocking Golf Course close by.
If you've been searching for a home filled with historic charm, ample living space, and the chance to add your personal touch, this is one you won't want to miss. Schedule your private tour today and discover everything 14 Lakeview Avenue has to offer.
Pending
$174,900
14 Lakeview Ave, Richfield Springs, NY 13439
5beds
2,495sqft
Single Family Residence
Built in 1880
0.67 Acres Lot
$-- Zestimate®
$70/sqft
$-- HOA
What's special
Timeless craftsmanshipBeautiful original woodworkSpacious village lotWalk-in pantryHardwood floorsWelcoming front porchGenerous living spaces
- 19 days |
- 625 |
- 38 |
Zillow last checked:
Listing updated:
Listed by:
Coldwell Banker Faith Properties 315-735-2222,
Trevor Worden 315-725-0607
Source: NYSAMLSs,MLS#: S1701097 Originating MLS: Mohawk Valley
Originating MLS: Mohawk ValleyFacts & features
Interior
Bedrooms & bathrooms
- Bedrooms: 5
- Bathrooms: 2
- Full bathrooms: 1
- 1/2 bathrooms: 1
- Main level bathrooms: 1
Heating
- Gas, Other, See Remarks, Forced Air
Cooling
- Other, See Remarks
Appliances
- Included: Dryer, Dishwasher, Electric Cooktop, Electric Oven, Electric Range, Microwave, Propane Water Heater, Refrigerator, Washer
- Laundry: Main Level
Features
- Ceiling Fan(s), Den, Separate/Formal Dining Room, Eat-in Kitchen, Separate/Formal Living Room, Home Office, Country Kitchen, Kitchen Island, Pantry, Solid Surface Counters, Walk-In Pantry, Bedroom on Main Level, Convertible Bedroom
- Flooring: Carpet, Hardwood, Laminate, Tile, Varies
- Basement: Full,Sump Pump
- Has fireplace: No
Interior area
- Total structure area: 2,495
- Total interior livable area: 2,495 sqft
Video & virtual tour
Property
Parking
- Total spaces: 1
- Parking features: Detached, Electricity, Garage, Storage, Workshop in Garage
- Garage spaces: 1
Accessibility
- Accessibility features: Accessible Bedroom
Features
- Levels: Two
- Stories: 2
- Patio & porch: Covered, Patio, Porch
- Exterior features: Gravel Driveway, Patio, Private Yard, See Remarks, Propane Tank - Owned
- Fencing: Pet Fence
Lot
- Size: 0.67 Acres
- Dimensions: 165 x 177
- Features: Rectangular, Rectangular Lot, Residential Lot
Details
- Parcel number: 36560101302000020500000000
- Special conditions: Standard
Construction
Type & style
- Home type: SingleFamily
- Architectural style: Historic/Antique,Two Story
- Property subtype: Single Family Residence
Materials
- Cedar, Wood Siding
- Foundation: Block, Stone
- Roof: Shingle
Condition
- Resale
- Year built: 1880
Utilities & green energy
- Sewer: Connected
- Water: Connected, Public
- Utilities for property: Cable Available, Electricity Connected, High Speed Internet Available, Sewer Connected, Water Connected
Community & HOA
Location
- Region: Richfield Springs
Financial & listing details
- Price per square foot: $70/sqft
- Tax assessed value: $137,700
- Annual tax amount: $5,582
- Date on market: 7/23/2026
- Cumulative days on market: 19 days
- Listing terms: Cash,Conventional
Estimated market value
Not available
Estimated sales range
Not available
$2,393/mo
Price history
| Date | Event | Price |
|---|---|---|
| 7/29/2026 | Pending sale | $174,900$70/sqft |
Source:  NYSAMLSs #S1701097 Report a problem NYSAMLSs #S1701097 Report a problem | ||
| 7/23/2026 | Listed for sale | $174,900+59%$70/sqft |
Source: NYSAMLSs #S1701097 Report a problem | ||
| 10/26/2017 | Sold | $110,000$44/sqft |
Source: NYSAMLSs #S1083975 Report a problem | ||
| 12/30/2016 | Sold | $110,000+131.1%$44/sqft |
Source: NYSAMLSs #1603773 Report a problem | ||
| 5/28/1998 | Sold | $47,600+22.1%$19/sqft |
Source: Public Record Report a problem | ||
| 6/19/1996 | Sold | $39,000$16/sqft |
Source: Public Record Report a problem | ||
Public tax history
| Year | Property taxes | Tax assessment |
|---|---|---|
| 2025 | -- | $137,700 |
| 2024 | -- | $137,700 |
| 2023 | -- | $137,700 |
| 2022 | -- | $137,700 |
| 2021 | -- | $137,700 |
| 2020 | -- | $137,700 |
| 2019 | -- | $137,700 |
| 2018 | -- | $137,700 |
| 2017 | $2,214 +181% | $137,700 |
| 2016 | $788 | $137,700 |
| 2015 | -- | $137,700 |
| 2014 | -- | $137,700 |
| 2013 | -- | $137,700 |
| 2012 | -- | $137,700 |
| 2011 | -- | $137,700 |
| 2010 | -- | $137,700 |
| 2009 | -- | $137,700 |
| 2008 | -- | $137,700 |
| 2007 | -- | $137,700 |
| 2006 | -- | $137,700 +179.3% |
| 2005 | -- | $49,300 |
| 2004 | -- | $49,300 |
| 2003 | -- | $49,300 |
| 2002 | -- | $49,300 |
| 2001 | -- | $49,300 |
| 2000 | -- | $49,300 |
Find assessor info on the county website
Monthly payment
Climate risks
Neighborhood: 13439
Nearby schools
GreatSchools rating
- 6/10Richfield Springs Central SchoolGrades: PK-6Distance: 0.4 mi
- 5/10Richfield Springs Jr/Sr High SchoolGrades: PK-12Distance: 0.4 mi
Schools provided by the listing agent
- District: Richfield Springs
Source: NYSAMLSs. This data may not be complete. We recommend contacting the local school district to confirm school assignments for this home.
- $209,7005 bd2 ba2.4k sqft14 Lakeview Ave, Richfield, NY 13439Off Market
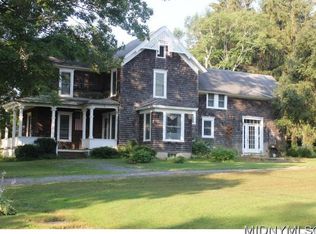
- $70,1753 bd1 ba1.8k sqft6 Lakeview Ave, Richfield Springs, NY 13439Off Market
- $231,9004 bd2 ba2.3k sqft18 Lakeview Ave, Richfield Springs, NY 13439Off Market
- $126,6673 bd2 ba1.6k sqft29 Monticello St, Richfield Springs, NY 13439Off Market
- $143,5003 bd1 ba1.3k sqft25 Monticello St, Richfield Springs, NY 13439Off Market
- $164,9003 bd2 ba1k sqft5 Union St, Richfield Springs, NY 13439Pending
- $175,0004 bd2 ba1.4k sqft33 Monticello St, Richfield Springs, NY 13439Sold
- $126,7005 bd2 ba2.1k sqft19 Monticello St, Richfield Springs, NY 13439Off Market
A local agent can set up tours, give advice and negotiate with sellers.
Similar homes
- $180,0003 bd1 ba1.3k sqft46 Prospect St, Richfield Springs, NY 13439For Sale

 MLS ID #S1705516, Brandon Mosher, Listing by: River Hills Properties LLC Lf. NYSAMLSs
 - $189,9004 bd2 ba1.9k sqft205 County Highway 25a, Richfield Springs, NY 13439For Sale
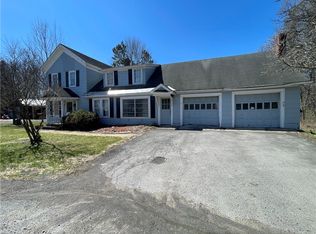 MLS ID #R1671521, Mary Jo Warner, Listing by: Howard Hanna. NYSAMLSs
 - $127,5005 bd2 ba2.4k sqft17 W James St, Richfield Springs, NY 13439For Sale
 MLS ID #S1704604, Brandon Mosher, Listing by: River Hills Properties LLC Lf. NYSAMLSs
 - $224,9003 bd2 ba2.3k sqft24 W James St, Richfield Springs, NY 13439For Sale
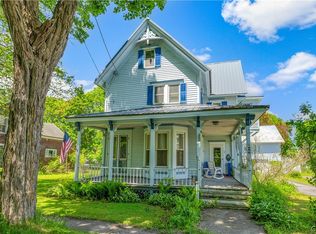 MLS ID #S1685404, Andrew Carpenter-Brockway, Listing by: Brockway-Carpenter Real Estate LLC. NYSAMLSs
 - $99,0004 bd2 ba1.9k sqft129 Hogsback Rd, Richfield Springs, NY 13439For SaleMLS ID #R1691201, Ralph M. Harvey III, Listing by: Listwithfreedom.com. NYSAMLSs
- $119,9004 bd2 ba1.5k sqft17 Park St, Richfield Springs, NY 13439For SaleMLS ID #S1675490, Rebecca Smith, Listing by: Accent Brokerage, Inc.. NYSAMLSs
- $--4 bd2 ba1.6k sqft4435 State Route 5, Frankfort, NY 13340AuctionServiceLink Auction
- $159,0004 bd2 ba1.3k sqft5393 U.S. 20, East Springfield, NY 13333ActiveMLS ID #202622150, Tammy A Silvestri-Putnam, Listing by: Better Spaces Realty. Global MLS
- $197,5004 bd2 ba2.6k sqft4453 State Highway 51, Garrattsville, NY 13342For SaleMLS ID #11899754, Cindy Hubbell, Listing by: HUBBELLS REAL ESTATE INC. NY State MLS
- $199,9003 bd2 ba2k sqft223 E Steele St, Herkimer, NY 13350For SaleMLS ID #S1703337, Jennifer Hoover, Listing by: Coldwell Banker Faith Properties Il. NYSAMLSs
- $169,9004 bd3 ba1.3k sqft228 3rd Ave, Herkimer, NY 13350For SaleMLS ID #S1697079, Lori DiNardo-Emmerich, Listing by: Coldwell Banker Faith Properties. NYSAMLSs
- $184,9003 bd2 ba2.4k sqft936 Steuben Hill Rd, Herkimer, NY 13350For SaleMLS ID #S1685082, Kristopher P. Joseph, Listing by: Hunt Real Estate ERA. NYSAMLSs
- $174,9006 bd3 ba1.7k sqft337 1st Ave, Frankfort, NY 13340For SaleMLS ID #S1702011, Brandon Mosher, Listing by: River Hills Properties LLC Lf. NYSAMLSs
- $--3 bd2 ba1.6k sqft1449 Academy Rd, West Edmeston, NY 13485AuctionAuction.com 2
- $180,0003 bd2 ba1.3k sqft4021 State Route 5, Schuyler, NY 13340For SaleMLS ID #B1695609, Derek Greene, Listing by: The Greene Realty Group. NYSAMLSs
- $229,9003 bd3 ba2.1k sqft1129 E German Street Ext, Herkimer, NY 13350For SaleMLS ID #S1703550, Jessica Hartman, Listing by: Accent Brokerage, Inc.. NYSAMLSs
- $259,9004 bd2 ba2k sqft176 Mill Ln, Fort Plain, NY 13339For SaleMLS ID #11546073, Richard Euler, Listing by: EULER RICHARD R. NY State MLS
- $217,0004 bd2 ba1.9k sqft4168 Acme Rd, Frankfort, NY 13340For SaleMLS ID #S1699841, Stacey McAdams, Listing by: River Hills Properties LLC Barn. NYSAMLSs
- $169,9004 bd3 ba1.4k sqft111 N Bellinger St, Herkimer, NY 13350For SaleMLS ID #S1692660, Calvin J. Lyon, Listing by: Pondras Homes & Hearth Realty LLC. NYSAMLSs
- $159,0003 bd2 ba1.6k sqft330 E Main St, Ilion, NY 13357For SaleMLS ID #S1683148, Calvin J. Lyon, Listing by: Pondras Homes & Hearth Realty LLC. NYSAMLSs
