Welcome to 24 W. James Street in the Village of Richfield Springs, where classic charm, generous living space, and thoughtful updates come together in a truly inviting home. Conveniently located just a short drive from Cooperstown, this property offers the perfect blend of small-town living and access to one of Central New York’s most beloved destinations.
Inside, you'll find a home filled with character, featuring high ceilings, beautiful original woodwork, and spacious rooms throughout. A flexible first-floor office with built-in shelving provides an ideal space for working from home, a library, or potential guest accommodations. The updated kitchen serves as the heart of the home, highlighted by a large granite-topped island, ample cabinet space, and modern appliances designed to make both everyday living and entertaining a pleasure.
The thoughtful floor plan offers both convenience and functionality. Upstairs, several generously sized bedrooms provide comfortable living space, including a primary suite with access to a partially finished attic area that could serve as a studio, hobby room, reading nook, or additional storage.
Outdoor living is equally impressive. The expansive wraparound porch creates the perfect setting for morning coffee, evening relaxation, or gathering with friends and family. The backyard offers exceptional versatility with a large detached garage featuring second-floor workspace, along with an additional workshop shed that is ideal for hobbies, projects, or extra storage.
A durable metal roof adds peace of mind and long-term value, while the home's timeless architecture and welcoming atmosphere make it a property you'll be proud to call your own. Whether you're looking for a full-time residence, a weekend retreat, or a home with room to pursue your passions, 24 W. James Street is ready to welcome its next chapter.
Active
$224,900
24 W James St, Richfield Springs, NY 13439
3beds
2,350sqft
Single Family Residence
Built in 1900
7,840 Square Feet Lot
$-- Zestimate®
$96/sqft
$-- HOA
What's special
Modern appliancesAdditional workshop shedClassic charmGenerously sized bedroomsBeautiful original woodworkSpacious rooms throughoutHigh ceilings
- 67 days |
- 550 |
- 27 |
Zillow last checked:
Listing updated:
Listed by:
Brockway-Carpenter Real Estate LLC 315-272-4365,
Andrew Carpenter-Brockway 315-272-4365
Source: NYSAMLSs,MLS#: S1685404 Originating MLS: Mohawk Valley
Originating MLS: Mohawk ValleyFacts & features
Interior
Bedrooms & bathrooms
- Bedrooms: 3
- Bathrooms: 2
- Full bathrooms: 1
- 1/2 bathrooms: 1
- Main level bathrooms: 1
Heating
- Gas, Baseboard
Appliances
- Included: Dryer, Dishwasher, Electric Water Heater, Gas Oven, Gas Range, Microwave, Refrigerator, Washer
Features
- Breakfast Area, Separate/Formal Dining Room, Granite Counters, Home Office, Kitchen Island
- Flooring: Hardwood, Tile, Varies
- Basement: Full
- Number of fireplaces: 2
Interior area
- Total structure area: 2,350
- Total interior livable area: 2,350 sqft
Video & virtual tour
Property
Parking
- Total spaces: 2
- Parking features: Detached, Electricity, Garage, Heated Garage, Workshop in Garage
- Garage spaces: 2
Features
- Levels: Two
- Stories: 2
- Exterior features: Blacktop Driveway
Lot
- Size: 7,840 Square Feet
- Dimensions: 64 x 120
- Features: Other, Rectangular, Rectangular Lot, See Remarks
Details
- Additional structures: Shed(s), Storage
- Parcel number: 36560102500500010420000000
- Special conditions: Standard
Construction
Type & style
- Home type: SingleFamily
- Architectural style: Historic/Antique,Two Story
- Property subtype: Single Family Residence
Materials
- Blown-In Insulation, Other, Wood Siding
- Foundation: Stone
Condition
- Resale
- Year built: 1900
Utilities & green energy
- Sewer: Connected
- Water: Connected, Public
- Utilities for property: Sewer Connected, Water Connected
Community & HOA
Location
- Region: Richfield Springs
Financial & listing details
- Price per square foot: $96/sqft
- Tax assessed value: $115,100
- Annual tax amount: $4,806
- Date on market: 6/1/2026
- Listing terms: Cash,Conventional
Estimated market value
Not available
Estimated sales range
Not available
Not available
Price history
| Date | Event | Price |
|---|---|---|
| 6/1/2026 | Listed for sale | $224,900-8.2%$96/sqft |
Source:  NYSAMLSs #S1685404 Report a problem NYSAMLSs #S1685404 Report a problem | ||
| 10/1/2025 | Listing removed | $244,900$104/sqft |
Source: NYSAMLSs #S1627470 Report a problem | ||
| 8/3/2025 | Listed for sale | $244,900$104/sqft |
Source: NYSAMLSs #S1627470 Report a problem | ||
Public tax history
| Year | Property taxes | Tax assessment |
|---|---|---|
| 2025 | -- | $115,100 |
| 2024 | -- | $115,100 |
| 2023 | -- | $115,100 |
| 2022 | -- | $115,100 |
| 2021 | -- | $115,100 |
| 2020 | -- | $115,100 |
| 2019 | -- | $115,100 |
| 2018 | -- | $115,100 |
| 2017 | $1,118 +98.2% | $115,100 |
| 2016 | $564 | $115,100 |
| 2015 | -- | $115,100 |
| 2014 | -- | $115,100 |
| 2013 | -- | $115,100 |
| 2012 | -- | $115,100 |
| 2011 | -- | $115,100 |
| 2010 | -- | $115,100 |
| 2009 | -- | $115,100 |
| 2008 | -- | $115,100 |
| 2007 | -- | $115,100 |
| 2006 | -- | $115,100 +51.8% |
| 2005 | -- | $75,800 |
| 2004 | -- | $75,800 |
| 2003 | -- | $75,800 |
| 2002 | -- | $75,800 |
| 2001 | -- | $75,800 |
| 2000 | -- | $75,800 |
Find assessor info on the county website
Monthly payment
Climate risks
Neighborhood: 13439
Nearby schools
GreatSchools rating
- 5/10Richfield Springs Jr/Sr High SchoolGrades: PK-12Distance: 0.2 mi
- 6/10Richfield Springs Central SchoolGrades: PK-6Distance: 0.2 mi
Schools provided by the listing agent
- District: Richfield Springs
Source: NYSAMLSs. This data may not be complete. We recommend contacting the local school district to confirm school assignments for this home.
- $67,1936 bd2 ba2.6k sqft26 W James St, Richfield Springs, NY 13439Off Market
- $236,4004 bd3 ba3.4k sqft20 W James St, Richfield Springs, NY 13439Off Market
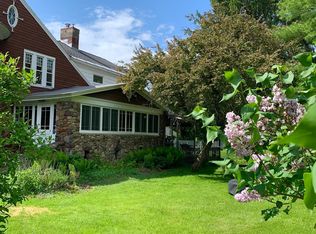
- $23,8600.38 acres1 Center St, Richfield Springs, NY 13439Off Market
- $167,7003 bd2 ba2.2k sqft30 W James St, Richfield Springs, NY 13439Off Market
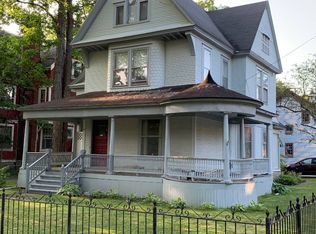
- $127,5005 bd2 ba2.4k sqft17 W James St, Richfield Springs, NY 13439For Sale
- $67,5443 bd2 ba1.5k sqft19 W James St, Richfield Springs, NY 13439Off Market
- $134,2115 bd1 ba3.6k sqft32 W James St, Richfield Springs, NY 13439Off Market
- $151,600-- bd-- ba11k sqft120 Main St, Richfield Springs, NY 13439Off Market
A local agent can set up tours, give advice and negotiate with sellers.
Similar homes
- $189,9004 bd2 ba1.9k sqft205 County Highway 25a, Richfield Springs, NY 13439For Sale
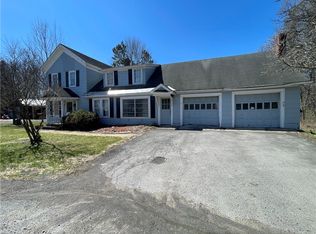
 MLS ID #R1671521, Mary Jo Warner, Listing by: Howard Hanna. NYSAMLSs
 - $127,5005 bd2 ba2.4k sqft17 W James St, Richfield Springs, NY 13439For Sale
 MLS ID #S1704604, Brandon Mosher, Listing by: River Hills Properties LLC Lf. NYSAMLSs
 - $180,0003 bd1 ba1.3k sqft46 Prospect St, Richfield Springs, NY 13439For Sale
 MLS ID #S1665627, Brandon Mosher, Listing by: River Hills Properties LLC Lf. NYSAMLSs
 - $119,9004 bd2 ba1.5k sqft17 Park St, Richfield Springs, NY 13439For Sale
 MLS ID #S1675490, Rebecca Smith, Listing by: Accent Brokerage, Inc.. NYSAMLSs
 - $229,9003 bd3 ba2.1k sqft1129 E German Street Ext, Herkimer, NY 13350For SaleMLS ID #S1703550, Jessica Hartman, Listing by: Accent Brokerage, Inc.. NYSAMLSs
- $304,9005 bd2 ba2k sqft673 State Route 28, Richfield Springs, NY 13439For SaleMLS ID #S1678155, Brandon Mosher, Listing by: River Hills Properties LLC Lf. NYSAMLSs
- $219,0003 bd2 ba2k sqft223 E Steele St, Herkimer, NY 13350For SaleMLS ID #S1703337, Jennifer Hoover, Listing by: Coldwell Banker Faith Properties Il. NYSAMLSs
- $217,0004 bd2 ba1.9k sqft4168 Acme Rd, Frankfort, NY 13340For SaleMLS ID #S1699841, Stacey McAdams, Listing by: River Hills Properties LLC Barn. NYSAMLSs
- $--4 bd2 ba1.6k sqft4435 State Route 5, Frankfort, NY 13340AuctionServiceLink Auction
- $231,9003 bd2 ba2.1k sqft1214 Elizabethtown Rd, Ilion, NY 13357For SaleMLS ID #S1669776, Delbert Ball, Listing by: Keller-Williams Mohawk Valley. NYSAMLSs
- $--3 bd2 ba1.6k sqft1449 Academy Rd, West Edmeston, NY 13485AuctionAuction.com 2
- $275,0004 bd1 ba1.4k sqft7793 State Highway 80, Springfield Center, NY 13468For SaleMLS ID #R1685837, Kala Bosc, Listing by: Cooperstown Brokers, LLC. NYSAMLSs
- $299,9002 bd2 ba1.7k sqft122 Public Landing Rd, Cooperstown, NY 13326For SaleMLS ID #R1703316, Alexis Pencar, Listing by: Coyne Realty Group LLC. NYSAMLSs
- $239,0005 bd2 ba1.7k sqft1051 County Highway 36, Worcester, NY 12197For SaleMLS ID #R1698572, Jessica Mileto, Listing by: Keller Williams Upstate NY Properties. NYSAMLSs
- $225,0003 bd1 ba1.4k sqft344 Brown Rd, Frankfort, NY 13340For SaleMLS ID #S1692348, Alen Zekic, Listing by: Assist2Sell Buyers & Sellers 1st Choice. NYSAMLSs
- $215,0004 bd2 ba1.8k sqft506 Prescott St, Herkimer, NY 13350For SaleMLS ID #S1678201, Christina Palmiotto, Listing by: Coldwell Banker Faith Properties Il. NYSAMLSs
- $290,0003 bd2 ba2k sqft103 Cattown Rd, Fly Creek, NY 13337For SaleMLS ID #B1691517, Derek Greene, Listing by: The Greene Realty Group. NYSAMLSs
- $199,9003 bd2 ba1.9k sqft406 Lansing St, Herkimer, NY 13350For SaleMLS ID #S1680918, Brandon Mosher, Listing by: River Hills Properties LLC Lf. NYSAMLSs
- $235,0003 bd1 ba1.5k sqft6213 State Highway 28, Fly Creek, NY 13337For SaleMLS ID #11742570, Patricia Bensen-ashley, Listing by: ASHLEY CONNOR REALTY. NY State MLS
- $197,5004 bd2 ba2.6k sqft4453 State Highway 51, Garrattsville, NY 13342For SaleMLS ID #11899754, Cindy Hubbell, Listing by: HUBBELLS REAL ESTATE INC. NY State MLS
