Back on market with no fault to the home. Buyers circumstances changed. Don't miss this opportunity!
Lakefront Elegance Adjacent to Chandler's Landing! Discover a rare opportunity to own a one-of-a-kind
ranch estate with sweeping views of Lake Ray Hubbard and Chandler's Landing Marina and no H.O.A. Set on an
oversized lot framed by mature trees and professional landscaping, this home is a sanctuary of beauty
and sophistication. From the moment you arrive, you're greeted by curated outdoor living
spaces-glowing landscape lighting, tranquil water features, a firepit for evening gatherings, an outdoor
fireplace, and a screened-in porch perfect for morning coffee overlooking the lake. Inside, every detail
reflects timeless craftsmanship and modern luxury. Venetian plaster walls, wide-plank hardwoods, and
porcelain tile floors set the stage for elegant living. The chef's kitchen showcases Viking appliances,
double ovens, and a warming drawer-designed for both intimate meals and large-scale entertaining.
Spa-inspired bathrooms, upgraded plumbing and electrical systems, and dual water heaters ensure
comfort and convenience. With two Trane HVAC units, dual air purifiers, a dehumidifier, and a
whole-house Generac generator, this property offers unmatched peace of mind. The oversized 3-car
garage and integrated security system complete the package. Impeccably maintained and move-in
ready, this property is more than a home-it's a lifestyle. A private retreat where refined design, modern
efficiency, and lakefront beauty meet.
WINDWARD SLOPE, BLOCK A, LOT 15 PT .1550 acres is included with sale for a total lot size of .4990 acres.
Sold
Price Unknown
14 Lakeway Dr, Heath, TX 75032
3beds
2,402sqft
Single Family Residence
Built in 1983
0.5 Acres Lot
$591,100 Zestimate®
$--/sqft
$2,633 Estimated rent
Home value
$591,100
$550,000 - $638,000
$2,633/mo
Zestimate® history
Owner options
List your home for rent
$2,633/mo
Rent Zestimate®
Find your next renter with Zillow Rental Manager. Plus, with online applications, you can quickly screen prospective tenants – for free.
$2,633/mo
Rent Zestimate®
Refinance and save
Refinancing to a lower rate could help reduce your monthly payments and save thousands over the life of the loan.
Explore your selling options
Work with a Zillow partner agent
Leverage their expertise and Zillow's premium Showcase listings to get your home seen by more buyers.
Get startedList with your own agent
Get your home in front of millions of buyers by listing it on Zillow.
Learn how to do itSell it yourself
Take full control of how buyers see your home on Zillow by listing For Sale by Owner (FSBO).
List your homeWhat's special
Whole-house generac generatorFirepit for evening gatheringsPorcelain tile floorsTranquil water featuresWide-plank hardwoodsProfessional landscapingOversized lot
Zillow last checked:
Listing updated:
Listed by:
Patrick Abell 0659633 469-371-9701,
United Real Estate 972-372-0590
Bought with:
Christopher Knox
Legacy & Co. Real Estate LLC
Source: NTREIS,MLS#: 21104400
Facts & features
Interior
Bedrooms & bathrooms
- Bedrooms: 3
- Bathrooms: 2
- Full bathrooms: 2
Primary bedroom
- Features: En Suite Bathroom, Walk-In Closet(s)
- Level: First
- Dimensions: 13 x 16
Bedroom
- Features: Ceiling Fan(s)
- Level: First
- Dimensions: 11 x 11
Bedroom
- Features: Ceiling Fan(s)
- Level: First
- Dimensions: 12 x 13
Primary bathroom
- Features: Built-in Features, Dual Sinks, Double Vanity, En Suite Bathroom, Garden Tub/Roman Tub, Separate Shower
- Level: First
- Dimensions: 9 x 11
Breakfast room nook
- Level: First
- Dimensions: 14 x 13
Family room
- Features: Built-in Features, Ceiling Fan(s), Fireplace
- Level: First
- Dimensions: 16 x 16
Other
- Features: Jack and Jill Bath
- Level: First
- Dimensions: 11 x 8
Kitchen
- Features: Breakfast Bar, Ceiling Fan(s), Pantry
- Level: First
- Dimensions: 11 x 12
Laundry
- Level: First
- Dimensions: 7 x 12
Living room
- Features: Built-in Features, Ceiling Fan(s), Fireplace
- Level: First
- Dimensions: 18 x 24
Heating
- Central, Natural Gas
Cooling
- Central Air, Electric
Appliances
- Included: Gas Oven, Gas Range, Gas Water Heater, Tankless Water Heater, Warming Drawer, Washer
- Laundry: Gas Dryer Hookup, Laundry in Utility Room
Features
- Wet Bar, Built-in Features, Decorative/Designer Lighting Fixtures, Double Vanity, Eat-in Kitchen, High Speed Internet, Pantry, Cable TV, Vaulted Ceiling(s)
- Flooring: Combination, Ceramic Tile, Hardwood, Wood
- Has basement: No
- Number of fireplaces: 2
- Fireplace features: Gas, Gas Log, Living Room
Interior area
- Total interior livable area: 2,402 sqft
Property
Parking
- Total spaces: 3
- Parking features: Circular Driveway, Concrete, Door-Multi, Driveway, Garage Faces Front, Garage, Garage Door Opener
- Attached garage spaces: 3
- Has uncovered spaces: Yes
Features
- Levels: One
- Stories: 1
- Patio & porch: Rear Porch, Enclosed, Screened, Side Porch, Covered
- Exterior features: Fire Pit, Lighting
- Pool features: None
- Fencing: Wrought Iron
- Has view: Yes
- View description: Water
- Has water view: Yes
- Water view: Water
Lot
- Size: 0.5 Acres
- Features: Back Yard, Irregular Lot, Lawn, Landscaped, Rolling Slope, Many Trees, Subdivision, Sprinkler System
Details
- Parcel number: 000000023837
- Other equipment: Air Purifier, Dehumidifier, Generator, Irrigation Equipment
Construction
Type & style
- Home type: SingleFamily
- Architectural style: Ranch,Detached
- Property subtype: Single Family Residence
- Attached to another structure: Yes
Materials
- Brick, Frame, Wood Siding
- Foundation: Slab
- Roof: Composition
Condition
- Year built: 1983
Utilities & green energy
- Sewer: Public Sewer
- Water: Public
- Utilities for property: Electricity Connected, Natural Gas Available, Sewer Available, Separate Meters, Underground Utilities, Water Available, Cable Available
Green energy
- Indoor air quality: Moisture Control, Ventilation
Community & HOA
Community
- Features: Curbs
- Subdivision: Windward Slope
HOA
- Has HOA: No
Location
- Region: Heath
Financial & listing details
- Tax assessed value: $470,005
- Annual tax amount: $7,071
- Date on market: 11/10/2025
- Cumulative days on market: 81 days
- Listing terms: Cash,Conventional,FHA,VA Loan
- Electric utility on property: Yes
Price history
| Date | Event | Price |
|---|---|---|
| 1/30/2026 | Sold | -- |
Source: NTREIS #21104400 Report a problem | ||
| 1/7/2026 | Contingent | $634,900$264/sqft |
Source: NTREIS #21104400 Report a problem | ||
| 12/30/2025 | Listed for sale | $634,900$264/sqft |
Source: NTREIS #21104400 Report a problem | ||
| 12/23/2025 | Contingent | $634,900$264/sqft |
Source: NTREIS #21104400 Report a problem | ||
| 12/1/2025 | Price change | $634,900-7.3%$264/sqft |
Source: NTREIS #21104400 Report a problem | ||
| 11/10/2025 | Listed for sale | $684,900$285/sqft |
Source: NTREIS #21104400 Report a problem | ||
Public tax history
| Year | Property taxes | Tax assessment |
|---|---|---|
| 2025 | $3,407 -22% | $443,717 +10% |
| 2024 | $4,367 +0.7% | $403,379 +17% |
| 2023 | $4,337 -15.8% | $344,729 +10% |
| 2022 | $5,150 -0.4% | $313,390 +10% |
| 2021 | $5,169 -4.5% | $284,900 -0.8% |
| 2020 | $5,414 | $287,100 +2.2% |
| 2019 | -- | $280,890 -1.5% |
| 2018 | $5,542 +7.6% | $285,200 +14.2% |
| 2017 | $5,152 +1.9% | $249,720 -4.8% |
| 2016 | $5,055 | $262,220 +13.5% |
| 2015 | $5,055 | $231,050 -0.8% |
| 2014 | $5,055 | $232,970 +0.9% |
| 2013 | -- | $230,940 -0.8% |
| 2012 | -- | $232,870 -0.8% |
| 2011 | -- | $234,830 -0.8% |
| 2010 | -- | $236,760 -0.8% |
| 2009 | -- | $238,730 -0.8% |
| 2008 | -- | $240,670 +0.6% |
| 2007 | -- | $239,290 +1.3% |
| 2006 | -- | $236,220 +11.9% |
| 2005 | -- | $211,110 +1.8% |
| 2004 | -- | $207,290 +0.5% |
| 2003 | -- | $206,170 +11% |
| 2002 | -- | $185,800 +1.1% |
| 2001 | -- | $183,690 |
Find assessor info on the county website
Neighborhood: 75032
Nearby homes
- $100,0006,751 Square Feet14 Lakeway Dr, Rockwall, TX 75032Off Market
- $536,7003 bd2 ba2.5k sqft13 Lakeway Dr, Heath, TX 75032Off Market
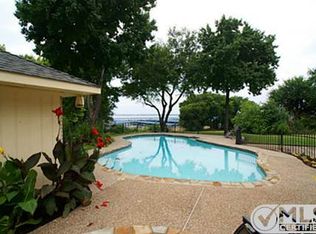
- $--4 bd5 ba8.6k sqft16 Lakeway Dr, Heath, TX 75032Sold
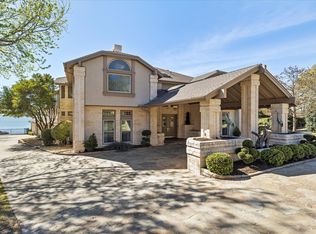
- $487,9004 bd3 ba2.6k sqft28 Lakeway Dr, Heath, TX 75032Off Market

- $--5 bd3 ba3.2k sqft12 Lakeway Dr, Heath, TX 75032Sold
- $431,3003 bd2 ba2.3k sqft29 Lakeway Dr, Heath, TX 75032Off Market
- $436,4003 bd2 ba2.1k sqft30 Lakeway Dr, Heath, TX 75032Off Market
- $2,759,3004 bd5 ba7.1k sqft17 Lakeway Dr, Heath, TX 75032Off Market
Nearby schools
GreatSchools rating
- 9/10Dorothy Smith Pullen Elementary SchoolGrades: PK-6Distance: 2 mi
- 8/10Maurine Cain Middle SchoolGrades: 7-8Distance: 2.2 mi
- 7/10Rockwall-Heath High SchoolGrades: 9-12Distance: 1.9 mi
Schools provided by the listing agent
- Elementary: Amy Parks-Heath
- Middle: Cain
- High: Rockwall-Heath
- District: Rockwall ISD
Source: NTREIS. This data may not be complete. We recommend contacting the local school district to confirm school assignments for this home.
Get a cash offer in 3 minutes
Find out how much your home could sell for in as little as 3 minutes with a no-obligation cash offer.
Estimated market value
$591,100
Get a cash offer in 3 minutes
Find out how much your home could sell for in as little as 3 minutes with a no-obligation cash offer.
Estimated market value
$591,100
- Texas
- Rockwall County
- Heath
- 75032
- 14 Lakeway Dr
Nearby cities
Nearby zip codes
Other Heath Topics
