A Rare Lakefront Masterpiece! Discover an extraordinary, nearly 9,000 sq. ft. lakefront estate that offers the pinnacle of luxury living.
Perfectly positioned for breathtaking skyline & water views, this one-of-a-kind residence boasts a private boat dock, a resort-style pool, & an expansive outdoor living area complete with a summer kitchen & fire pit—an entertainer’s dream. A grand porte-cochère welcomes you to this meticulously maintained home, where a soaring foyer opens into an elegant living space & a stately dining room with a fireplace, ideal for hosting
unforgettable gatherings. The chef’s kitchen is a true showpiece, seamlessly flowing into a bright breakfast area. Designed for both entertainment & relaxation, the home features a spacious game room & family room, complete with a full wet bar, all opening to the outdoor paradise. The owner’s suite is a private retreat, offering a serene sitting area, an oversized spa-inspired bath, & mesmerizing lake views. Upstairs, a sprawling living area showcases unmatched sunset & skyline vistas, extending onto a Florida room for year-round enjoyment. Work from home in the stunning office, where panoramic lake views inspire productivity. Guests will feel indulged in their private suites, each with large walk-in closets & luxurious baths.
This home is truly without comparison, offering an unparalleled waterfront lifestyle. Schedule your private showing today!
Sold
Price Unknown
16 Lakeway Dr, Heath, TX 75032
4beds
8,672sqft
Single Family Residence
Built in 1984
0.67 Acres Lot
$1,776,800 Zestimate®
$--/sqft
$5,640 Estimated rent
Home value
$1,776,800
$1.65M - $1.92M
$5,640/mo
Zestimate® history
Owner options
List your home for rent
$5,640/mo
Rent Zestimate®
Find your next renter with Zillow Rental Manager. Plus, with online applications, you can quickly screen prospective tenants – for free.
$5,640/mo
Rent Zestimate®
Refinance and save
Refinancing to a lower rate could help reduce your monthly payments and save thousands over the life of the loan.
Explore your selling options
Work with a Zillow partner agent
Leverage their expertise and Zillow's premium Showcase listings to get your home seen by more buyers.
Get startedList with your own agent
Get your home in front of millions of buyers by listing it on Zillow.
Learn how to do itSell it yourself
Take full control of how buyers see your home on Zillow by listing For Sale by Owner (FSBO).
List your homeWhat's special
Lakefront estatePrivate boat dockSummer kitchenSoaring foyerResort-style poolSerene sitting areaStately dining room
Zillow last checked:
Listing updated:
Listed by:
Dee Evans 0508288 972-567-0046,
Coldwell Banker Apex, REALTORS 972-772-9300
Bought with:
Dee Evans
Coldwell Banker Apex, REALTORS
Source: NTREIS,MLS#: 20866660
Facts & features
Interior
Bedrooms & bathrooms
- Bedrooms: 4
- Bathrooms: 5
- Full bathrooms: 4
- 1/2 bathrooms: 1
Primary bedroom
- Features: Closet Cabinetry, Ceiling Fan(s), Fireplace, Sitting Area in Primary, Walk-In Closet(s)
- Level: Second
- Dimensions: 37 x 21
Bedroom
- Features: Ceiling Fan(s), En Suite Bathroom
- Level: Second
- Dimensions: 21 x 21
Bedroom
- Features: Ceiling Fan(s), En Suite Bathroom
- Level: Second
- Dimensions: 19 x 15
Bedroom
- Features: Ceiling Fan(s), En Suite Bathroom
- Level: First
- Dimensions: 14 x 13
Primary bathroom
- Features: Built-in Features, Dual Sinks, Double Vanity, En Suite Bathroom, Separate Shower
- Level: Second
- Dimensions: 18 x 15
Dining room
- Level: First
- Dimensions: 19 x 17
Exercise room
- Features: Ceiling Fan(s)
- Level: First
- Dimensions: 22 x 17
Family room
- Features: Breakfast Bar, Built-in Features, Ceiling Fan(s)
- Level: First
- Dimensions: 28 x 20
Family room
- Features: Breakfast Bar, Ceiling Fan(s)
- Level: First
- Dimensions: 22 x 13
Other
- Features: Built-in Features
- Level: Second
- Dimensions: 15 x 10
Other
- Features: Built-in Features
- Level: Second
- Dimensions: 10 x 10
Other
- Features: Built-in Features
- Level: First
- Dimensions: 10 x 8
Game room
- Features: Ceiling Fan(s)
- Level: Second
- Dimensions: 42 x 30
Half bath
- Level: First
- Dimensions: 6 x 5
Kitchen
- Features: Built-in Features, Ceiling Fan(s), Granite Counters, Kitchen Island, Pantry
- Level: First
- Dimensions: 28 x 18
Laundry
- Level: First
- Dimensions: 8 x 8
Living room
- Features: Ceiling Fan(s), Fireplace
- Level: First
- Dimensions: 26 x 20
Living room
- Level: First
- Dimensions: 22 x 13
Office
- Features: Built-in Features, Ceiling Fan(s), Other
- Level: Second
- Dimensions: 18 x 16
Sauna
- Level: First
- Dimensions: 7 x 6
Heating
- Central, Fireplace(s), Gas
Cooling
- Attic Fan, Central Air, Ceiling Fan(s), Electric
Appliances
- Included: Some Gas Appliances, Built-In Gas Range, Built-In Refrigerator, Convection Oven, Double Oven, Dryer, Dishwasher, Electric Cooktop, Electric Oven, Gas Cooktop, Disposal, Gas Water Heater, Ice Maker, Plumbed For Gas, Refrigerator, Warming Drawer, Washer
- Laundry: Laundry Chute, Laundry in Utility Room
Features
- Wet Bar, Built-in Features, Cedar Closet(s), Chandelier, Cathedral Ceiling(s), Central Vacuum, Dry Bar, Decorative/Designer Lighting Fixtures, Double Vanity, Eat-in Kitchen, Granite Counters, High Speed Internet, In-Law Floorplan, Kitchen Island, Loft, Multiple Master Suites, Multiple Staircases, Open Floorplan, Pantry, Cable TV, Vaulted Ceiling(s)
- Flooring: Carpet, Combination, Hardwood
- Windows: Skylight(s)
- Has basement: No
- Number of fireplaces: 2
- Fireplace features: Bedroom, Dining Room, Gas Starter
Interior area
- Total interior livable area: 8,672 sqft
Property
Parking
- Total spaces: 6
- Parking features: Additional Parking, Boat, Circular Driveway, Covered, Door-Multi, Door-Single, Driveway, Epoxy Flooring, Garage, Garage Door Opener, Private, Garage Faces Side, Workshop in Garage
- Attached garage spaces: 4
- Carport spaces: 2
- Covered spaces: 6
- Has uncovered spaces: Yes
Features
- Levels: Two
- Stories: 2
- Patio & porch: Awning(s), Rear Porch, Front Porch, Patio, Screened, Balcony, Covered, Mosquito System
- Exterior features: Awning(s), Built-in Barbecue, Balcony, Barbecue, Boat Slip, Dock, Fire Pit, Garden, Gas Grill, Lighting, Misting System, Outdoor Grill, Outdoor Kitchen, Outdoor Living Area, Private Entrance, Private Yard, Rain Gutters, Storage
- Has private pool: Yes
- Pool features: Fenced, In Ground, Outdoor Pool, Pool, Private, Pool Sweep, Waterfall, Water Feature
- Fencing: Wrought Iron
- Has view: Yes
- View description: Water
- Has water view: Yes
- Water view: Water
- Waterfront features: Boat Dock/Slip, Boat Ramp/Lift Access, Lake Front, Waterfront
- Body of water: Ray Hubbard
Lot
- Size: 0.67 Acres
- Features: Back Yard, Cleared, Interior Lot, Lawn, Landscaped, Subdivision, Sprinkler System, Waterfront
- Residential vegetation: Grassed
Details
- Additional structures: Garage(s), Outdoor Kitchen, Pergola, RV/Boat Storage
- Parcel number: 000000023838
- Other equipment: Intercom
Construction
Type & style
- Home type: SingleFamily
- Architectural style: Traditional,Detached
- Property subtype: Single Family Residence
- Attached to another structure: Yes
Materials
- Rock, Stone
- Foundation: Pillar/Post/Pier
- Roof: Shingle
Condition
- Year built: 1984
Utilities & green energy
- Sewer: Public Sewer
- Water: Public
- Utilities for property: Electricity Available, Electricity Connected, Natural Gas Available, Phone Available, Sewer Available, Separate Meters, Underground Utilities, Water Available, Cable Available
Community & HOA
Community
- Features: Curbs
- Security: Security System, Carbon Monoxide Detector(s), Fire Alarm
- Subdivision: Windward Slope
HOA
- Has HOA: No
Location
- Region: Heath
Financial & listing details
- Tax assessed value: $1,845,898
- Annual tax amount: $28,247
- Date on market: 3/27/2025
- Cumulative days on market: 290 days
- Electric utility on property: Yes
Price history
| Date | Event | Price |
|---|---|---|
| 2/20/2026 | Sold | -- |
Source: NTREIS #20866660 Report a problem | ||
| 1/22/2026 | Pending sale | $2,350,000$271/sqft |
Source: NTREIS #20866660 Report a problem | ||
| 1/11/2026 | Contingent | $2,350,000$271/sqft |
Source: NTREIS #20866660 Report a problem | ||
| 12/14/2025 | Price change | $2,350,000-6%$271/sqft |
Source: NTREIS #20866660 Report a problem | ||
| 10/27/2025 | Listed for sale | $2,499,000$288/sqft |
Source: NTREIS #20866660 Report a problem | ||
| 10/9/2025 | Contingent | $2,499,000$288/sqft |
Source: NTREIS #20866660 Report a problem | ||
| 9/30/2025 | Price change | $2,499,000-7.4%$288/sqft |
Source: NTREIS #20866660 Report a problem | ||
| 9/20/2025 | Price change | $2,699,000-6.9%$311/sqft |
Source: NTREIS #20866660 Report a problem | ||
| 7/26/2025 | Price change | $2,900,000-12.1%$334/sqft |
Source: NTREIS #20866660 Report a problem | ||
| 6/16/2025 | Price change | $3,300,000-21.4%$381/sqft |
Source: NTREIS #20866660 Report a problem | ||
| 5/5/2025 | Price change | $4,199,000-12.5%$484/sqft |
Source: NTREIS #20866660 Report a problem | ||
| 3/27/2025 | Listed for sale | $4,799,000$553/sqft |
Source: NTREIS #20866660 Report a problem | ||
Public tax history
| Year | Property taxes | Tax assessment |
|---|---|---|
| 2025 | $8,700 -9.9% | $1,836,474 +10% |
| 2024 | $9,660 -0.3% | $1,669,522 +10% |
| 2023 | $9,692 -35% | $1,517,747 +10% |
| 2022 | $14,911 | $1,379,770 +10% |
| 2021 | $14,911 | $1,254,336 +10% |
| 2020 | $14,911 | $1,140,305 -38.7% |
| 2019 | -- | $1,859,500 +7% |
| 2018 | $14,911 +0.3% | $1,738,613 +3.8% |
| 2017 | $14,869 +2.7% | $1,674,463 -22.2% |
| 2016 | $14,484 | $2,153,140 +204.1% |
| 2015 | $14,484 | $708,040 -0.9% |
| 2014 | $14,484 | $714,740 +1.5% |
| 2013 | -- | $703,860 -1% |
| 2012 | -- | $710,720 -1% |
| 2011 | -- | $717,560 -0.9% |
| 2010 | -- | $724,390 -0.9% |
| 2009 | -- | $731,240 -0.9% |
| 2008 | -- | $738,080 -3.4% |
| 2007 | -- | $764,120 +1.5% |
| 2006 | -- | $752,660 +8.6% |
| 2005 | -- | $693,320 +2.2% |
| 2004 | -- | $678,160 +0.8% |
| 2003 | -- | $673,030 +3.5% |
| 2002 | -- | $649,980 +6.6% |
| 2001 | -- | $609,570 |
Find assessor info on the county website
Neighborhood: 75032
Nearby homes
- $2,740,1004 bd5 ba7.1k sqft17 Lakeway Dr, Heath, TX 75032Off Market
- $100,0006,751 Square Feet14 Lakeway Dr, Rockwall, TX 75032Off Market
- $--3 bd2 ba2.4k sqft14 Lakeway Dr, Heath, TX 75032Sold
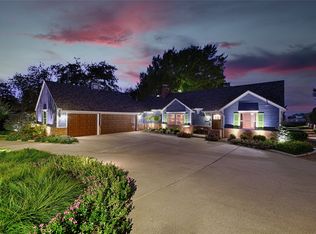
- $1,385,8004 bd4 ba3k sqft18 Lakeway Dr, Heath, TX 75032Off Market
- $485,6004 bd3 ba2.6k sqft28 Lakeway Dr, Heath, TX 75032Off Market
- $533,8003 bd2 ba2.5k sqft13 Lakeway Dr, Heath, TX 75032Off Market
- $912,1004 bd5 ba3.9k sqft19 Lakeway Dr, Heath, TX 75032Off Market
- $427,8003 bd2 ba2.3k sqft29 Lakeway Dr, Heath, TX 75032Off Market
Nearby schools
GreatSchools rating
- 9/10Dorothy Smith Pullen Elementary SchoolGrades: PK-6Distance: 2 mi
- 8/10Maurine Cain Middle SchoolGrades: 7-8Distance: 2.2 mi
- 7/10Rockwall-Heath High SchoolGrades: 9-12Distance: 1.9 mi
Schools provided by the listing agent
- Elementary: Amy Parks-Heath
- Middle: Cain
- High: Heath
- District: Rockwall ISD
Source: NTREIS. This data may not be complete. We recommend contacting the local school district to confirm school assignments for this home.
Get a cash offer in 3 minutes
Find out how much your home could sell for in as little as 3 minutes with a no-obligation cash offer.
Estimated market value
$1,776,800
Get a cash offer in 3 minutes
Find out how much your home could sell for in as little as 3 minutes with a no-obligation cash offer.
Estimated market value
$1,776,800
- Texas
- Rockwall County
- Heath
- 75032
- 16 Lakeway Dr
Nearby cities
Nearby zip codes
Other Heath Topics
