Welcome to Moosehill Road in Livermore Falls -- a brand-new 3-bedroom, 2-bath open-concept mobile home thoughtfully designed for comfortable modern living. Step inside to a bright and spacious layout that seamlessly connects the living room, kitchen, and dining area--perfect for both everyday living and entertaining. The kitchen is a true centerpiece, featuring a large center island, abundant cabinetry, and a hidden pantry that adds both charm and functionality. The private primary suite offers a relaxing retreat, complete with a walk-in closet and an en-suite bathroom for added convenience. Two additional bedrooms and a full second bathroom provide flexible space for guests, a home office, or hobbies. Enjoy effortless indoor-outdoor living with a rear sliding door that opens onto a deck--ideal for morning coffee or evening gatherings. If you're seeking low-maintenance, single-level living with modern finishes and thoughtful design, this home is a must-see. Taxes have not yet been established due to new construction. . Home is arriving mid August
Active
Price cut: $5K (10/22)
$280,000
14 Lincoln Lane, Livermore Falls, ME 04254
3beds
1,280sqft
Mobile Home
Built in 2026
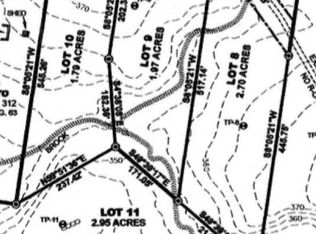
3.45 Acres Lot
$279,900 Zestimate®
$219/sqft
$-- HOA
What's special
Hidden pantryModern finishesAbundant cabinetryEn-suite bathroomWalk-in closetPrivate primary suiteTwo additional bedrooms
- 150 days
- 270
- 20
Zillow last checked:
Listing updated:
Listed by:
Hearth & Key Realty 2077133144
Source: Maine Listings,MLS#: 1666796
Facts & features
Interior
Bedrooms & bathrooms
- Bedrooms: 3
- Bathrooms: 2
- Full bathrooms: 2
Bedroom 1
- Level: First
Bedroom 2
- Level: First
Bedroom 3
- Level: First
Kitchen
- Level: First
Living room
- Level: First
Heating
- Forced Air
Cooling
- None
Features
- Flooring: Linoleum
- Has fireplace: No
Interior area
- Total structure area: 1,280
- Total interior livable area: 1,280 sqft
- Finished area above ground: 1,280
- Finished area below ground: 0
Property
Parking
- Parking features: Gravel, 1 - 4 Spaces
Lot
- Size: 3.45 Acres
- Features: Rural, Level, Open Lot
Details
- Zoning: res
Construction
Type & style
- Home type: MobileManufactured
- Architectural style: Ranch
- Property subtype: Mobile Home
Materials
- Mobile, Vinyl Siding
- Foundation: Slab
- Roof: Shingle
Condition
- Year built: 2026
Utilities & green energy
- Electric: Circuit Breakers
- Sewer: Private Sewer
- Water: Private
Community & HOA
Location
- Region: Livermore Falls
Financial & listing details
- Price per square foot: $219/sqft
- Annual tax amount: $1
- Date on market: 6/11/2026
- Road surface type: Paved
Estimated market value
$279,900
$266,000 - $294,000
Not available
Price history
| Date | Event | Price |
|---|---|---|
| 10/22/2026 | Price change | $280,000-1.8%$219/sqft |
Source:  Maine Listings #1666796 Report a problem | ||
| 10/1/2026 | Price change | $285,000-1.7%$223/sqft |
Source: Maine Listings #1666796 Report a problem | ||
| 6/11/2026 | Listed for sale | $290,000$227/sqft |
Source: Maine Listings #1666796 Report a problem | ||
Public tax history
Tax history is unavailable.
Monthly payment
Climate risks
Neighborhood: 04254


Similar homes
- $299,0004 bd2 ba1.6k sqft24 Royal Drive, Livermore Falls, ME 04254Active

 MLS ID #1685208, County Seat Realty. Maine Listings
- $249,9003 bd2 ba1.2k sqft11 Hunton Loop, Livermore Falls, ME 04254Active
 MLS ID #1674287, Drakes Real Estate LLC. Maine Listings
- $310,0003 bd2 ba1.1k sqft40 Caldwell Lane, Chesterville, ME 04938Active
 MLS ID #1684332, Coldwell Banker Sandy River Realty. Maine Listings
- $275,0003 bd2 ba1.5k sqft1 Orchard Drive, Jay, ME 04239Active
 MLS ID #1681132, Maine Homes and Camps. Maine Listings
- $282,9003 bd2 ba1.2k sqft9 Hall Hill Road, Dixfield, ME 04224ActiveMLS ID #1685087, Ocean Gate Realty, LLC.. Maine Listings
- $275,0004 bd2 ba1.5k sqft1696 Federal Road, Livermore, ME 04253ActiveMLS ID #1675073, Fontaine Family-The Real Estate Leader. Maine Listings
- $275,0003 bd2 ba1.5k sqft122 Meadow Lane, Farmington, ME 04938ActiveMLS ID #1686368, Allied Realty. Maine Listings
- $265,0002 bd1 ba880 sqft70 JM Roy Drive, Livermore, ME 04253ActiveMLS ID #1682530, Fontaine Family-The Real Estate Leader. Maine Listings
- $291,9002 bd2 ba1.4k sqft9 Juniper Road, Jay, ME 04239ActiveMLS ID #1679994, The Maine Real Estate Experience. Maine Listings
- $350,0003 bd2 ba1.1k sqft885 River Road, Livermore, ME 04253ActiveMLS ID #1676421, Cassie Mason Real Estate. Maine Listings
- $289,0002 bd1 ba1k sqft12 Terrace Drive, Wilton, ME 04294ActiveMLS ID #1686328, Allied Realty. Maine Listings
- $299,0003 bd1 ba1k sqft327 Sandy River Road, Fayette, ME 04349ActiveMLS ID #1680277, Century 21 Nason Realty. Maine Listings
- $300,0003 bd2 ba1.6k sqft87 Cumner Road, Vienna, ME 04360ActiveMLS ID #1673279, Palmer Realty Group. Maine Listings
- $220,0002 bd1 ba924 sqft47 Park Street, Livermore Falls, ME 04254ActiveMLS ID #1677935, Better Homes & Gardens Real Estate/The Masiello Group. Maine Listings
- $215,0003 bd2 ba1.8k sqft336 Mile Hill Road, New Sharon, ME 04955ActiveMLS ID #1679259, Integrity Homes Real Estate Group, PC. Maine Listings
- $229,0002 bd1 ba900 sqft6 Hidden Avenue, Livermore Falls, ME 04254ActiveMLS ID #1681082, The Maine Real Estate Experience. Maine Listings
- $299,0003 bd1 ba1.3k sqft458 West Road, Belgrade, ME 04917ActiveMLS ID #1684416, Sprague & Curtis Real Estate. Maine Listings
- $310,0003 bd2 ba1.2k sqft46 Giles Road, Readfield, ME 04355ActiveMLS ID #1672327, Brookewood Realty. Maine Listings
- $175,0003 bd2 ba952 sqft31 Valley Road, Dixfield, ME 04224ActiveMLS ID #1686261, Coldwell Banker Sandy River Realty. Maine Listings
