Looking for a small business location? Here's a unique opportunity for an owner-occupant, investor, or business owner looking for affordable space with exposure. The home offers 2 bedrooms on each end of the home, an office, an open floor plan with 2 new heat pumps and a partially fenced in yard. The outbuilding offers a few rooms on the main level and some additional storage above with a new heat pump and a forced hot air furnace providing excellent flexibility for antique shop, workshop, storage, or an office. The busy road offers potential for a variety of uses--buyers are encouraged to verify permitted uses with the municipality. Plenty of parking...
Active
$220,000
47 Park Street, Livermore Falls, ME 04254
2beds
924sqft
Single Family Residence
Built in 2012
8,712 Square Feet Lot
$-- Zestimate®
$238/sqft
$-- HOA
What's special
Partially fenced in yardOpen floor planPlenty of parking
- 39 days
- 99
- 0
Zillow last checked:
Listing updated:
Listed by:
Better Homes & Gardens Real Estate/The Masiello Group
Source: Maine Listings,MLS#: 1677935
Facts & features
Interior
Bedrooms & bathrooms
- Bedrooms: 2
- Bathrooms: 1
- Full bathrooms: 1
Bedroom 1
- Features: Closet
- Level: First
Bedroom 2
- Features: Closet
- Level: First
Kitchen
- Features: Eat-in Kitchen
- Level: First
Living room
- Level: First
Office
- Level: First
Heating
- Direct Vent Furnace, Forced Air, Heat Pump
Cooling
- Heat Pump
Appliances
- Included: Electric Range, Refrigerator
Features
- 1st Floor Bedroom
- Flooring: Carpet, Linoleum
- Basement: None
- Has fireplace: No
Interior area
- Total structure area: 924
- Total interior livable area: 924 sqft
- Finished area above ground: 924
- Finished area below ground: 0
Video & virtual tour
Property
Parking
- Parking features: Gravel, 5 - 10 Spaces, On Site, Off Street
Features
- Has view: Yes
- View description: Trees/Woods
Lot
- Size: 8,712 Square Feet
- Features: Near Town, Level, Open Lot, Rolling Slope
Details
- Additional structures: Outbuilding, Shed(s)
- Parcel number: LVMFM018L023
- Zoning: none
Construction
Type & style
- Home type: SingleFamily
- Architectural style: Other,Ranch
- Property subtype: Single Family Residence
Materials
- Steel Frame, Mobile, Vinyl Siding, Wood Siding
- Foundation: Slab, Poured Concrete
- Roof: Metal,Shingle
Condition
- Year built: 2012
Utilities & green energy
- Electric: Circuit Breakers
- Sewer: Public Sewer
- Water: Public
Community & HOA
Location
- Region: Livermore Falls
Financial & listing details
- Price per square foot: $238/sqft
- Tax assessed value: $34,000
- Annual tax amount: $778
- Date on market: 10/1/2026
- Road surface type: Paved
- Body type: Single Wide
Estimated market value
Not available
Estimated sales range
Not available
Not available
Price history
| Date | Event | Price |
|---|---|---|
| 10/1/2026 | Listed for sale | $220,000$238/sqft |
Source:  Maine Listings #1677935 Report a problem | ||
Public tax history
| Year | Property taxes | Tax assessment |
|---|---|---|
| 2024 | $882 +6.9% | $34,000 |
| 2023 | $825 +5.5% | $34,000 |
| 2022 | $782 -0.9% | $34,000 |
| 2021 | $789 | $34,000 |
| 2020 | $789 +2.7% | $34,000 |
| 2019 | $768 +4.6% | $34,000 |
| 2018 | $734 | $34,000 |
| 2017 | $734 +3.2% | $34,000 |
| 2016 | $711 -0.8% | $34,000 |
| 2015 | $717 | $34,000 |
| 2014 | $717 +1.4% | $34,000 |
| 2013 | $707 +211.5% | $34,000 +211.9% |
| 2012 | $227 -27.7% | $10,900 |
| 2011 | $314 | $10,900 |
Find assessor info on the county website
Monthly payment
Est. payment
Payment breakdown
Explore the cost of this home by adjusting the details. Changes won't be saved.Climate risks
Neighborhood: 04254

Similar homes
- $229,0002 bd1 ba900 sqft6 Hidden Avenue, Livermore Falls, ME 04254Active

 MLS ID #1681082, The Maine Real Estate Experience. Maine Listings
- $249,9003 bd2 ba1.2k sqft11 Hunton Loop, Livermore Falls, ME 04254Active
 MLS ID #1674287, Drakes Real Estate LLC. Maine Listings
- $129,0003 bd1 ba1.1k sqft8 Gordon Street, Livermore Falls, ME 04254Active
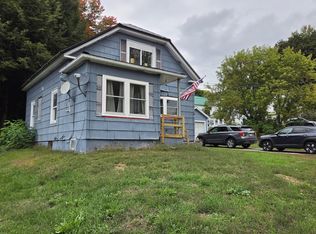 MLS ID #1683318, Meservier & Associates. Maine Listings
- $218,0002 bd2 ba1.1k sqft1903 Auburn Road, Turner, ME 04282Active
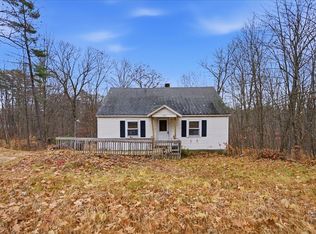 MLS ID #1686769, Hearth & Key Realty. Maine Listings
- $265,0002 bd1 ba880 sqft70 JM Roy Drive, Livermore, ME 04253ActiveMLS ID #1682530, Fontaine Family-The Real Estate Leader. Maine Listings
- $225,0003 bd1 ba1k sqft160 Livermore Falls Road, Farmington, ME 04938ActiveMLS ID #1669944, Pouliot Real Estate. Maine Listings
- $225,0003 bd1 ba1k sqft79 Rat Mill Hill Road, Mount Vernon, ME 04352ActiveMLS ID #1679319, Fontaine Family-The Real Estate Leader. Maine Listings
- $229,9004 bd2 ba1.3k sqft19 Lothrop Street, Wilton, ME 04294ActiveMLS ID #1686170, Coldwell Banker Realty. Maine Listings
- $225,0003 bd2 ba1.1k sqft42 High Street, Wilton, ME 04294ActiveMLS ID #1679869, Coldwell Banker Sandy River Realty. Maine Listings
- $225,0002 bd1 ba1.1k sqft133 Glenn Harris Road, New Sharon, ME 04955ActiveMLS ID #1667678, Rizzo Mattson. Maine Listings
- $199,0002 bd1 ba759 sqft50 Mease Road, Dixfield, ME 04224ActiveMLS ID #1675021, Meservier & Associates. Maine Listings
- $280,0003 bd2 ba1.2k sqft14 Lincoln Lane, Livermore Falls, ME 04254ActiveMLS ID #1666796, Hearth & Key Realty. Maine Listings
- $230,0003 bd1 ba1.1k sqft25 Union Street, Wilton, ME 04294ActiveMLS ID #1678867, Allied Realty. Maine Listings
- $189,0003 bd2 ba1.1k sqft452 Old Jay Hill Road, Jay, ME 04239ActiveMLS ID #1677384, Coldwell Banker Realty. Maine Listings
- $217,5002 bd1 ba784 sqft670 Old Lewiston Road, Winthrop, ME 04364ActiveMLS ID #1675829, The Maine Real Estate Experience. Maine Listings
- $289,0002 bd1 ba1k sqft12 Terrace Drive, Wilton, ME 04294ActiveMLS ID #1686328, Allied Realty. Maine Listings
- $310,0003 bd2 ba1.1k sqft40 Caldwell Lane, Chesterville, ME 04938ActiveMLS ID #1684332, Coldwell Banker Sandy River Realty. Maine Listings
- $175,0003 bd2 ba952 sqft31 Valley Road, Dixfield, ME 04224ActiveMLS ID #1686261, Coldwell Banker Sandy River Realty. Maine Listings
- $250,0003 bd1 ba1k sqft8 Nova Street, Dixfield, ME 04224ActiveMLS ID #1683147, Amnet Realty. Maine Listings
- $199,9002 bd1 ba800 sqft55 Webb Rivers Acres, Carthage, ME 04224ActiveMLS ID #1674347, Meservier & Associates. Maine Listings
