An opportunity to own in the sought-after Triangle Section of Melville. Set on .37-acre of beautifully landscaped park-like property. This well-maintained 3-bedroom, 2-bath Colonial offers a spacious and inviting layout designed for comfortable everyday living and entertaining. A welcoming front porch leads to the entry foyer and into a generous sized living room featuring a wood-burning fireplace and adjoining formal dining room. The spacious eat-in kitchen creates the perfect setting for both casual meals and gatherings. An oversized attached family room flooded with natural light, offers a full bath and adds flexible living space, ideal for relaxing, a home office or accommodating guests. Upstairs, the primary bedroom is complemented by two additional generously sized bedrooms and a full bath. Hardwood floors run throughout, while Andersen windows enhance both style and efficiency. The flat, fully fenced property provides ample room for an in-ground pool highlighted by a stunning weeping cherry tree and thoughtfully landscaped gardens—creating a private and inviting outdoor setting. Additional highlights include a new GE washer and dryer, updated air conditioner condenser, natural gas, sprinkler system, wood storage shed, and a convenient half-garage with an electronic door opener—ideal for storage. The home features a beautiful cedar exterior with brick and vinyl siding. Ideally located near fine dining, shopping, and major highways. South Huntington School District. Schedule a private showing today!
Sold for $795,000
$795,000
14 Linford Lane, Melville, NY 11747
3beds
1,600sqft
Single Family Residence, Residential
Built in 1958
0.37 Acres Lot
$795,300 Zestimate®
$497/sqft
$4,550 Estimated rent
Home value
$795,300
$724,000 - $875,000
$4,550/mo
Zestimate® history
Owner options
List your home for rent
$4,550/mo
Rent Zestimate®
Find your next renter with Zillow Rental Manager. Plus, with online applications, you can quickly screen prospective tenants – for free.
$4,550/mo
Rent Zestimate®
Refinance and save
$5,450/mo
Est. payment
Refinancing to a lower rate could help reduce your monthly payments and save thousands over the life of the loan.
$5,450/mo
Est. payment
Explore your selling options
Work with a Zillow partner agent
Leverage their expertise and Zillow's premium Showcase listings to get your home seen by more buyers.
Get startedList with your own agent
Get your home in front of millions of buyers by listing it on Zillow.
Learn how to do itSell it yourself
Take full control of how buyers see your home on Zillow by listing For Sale by Owner (FSBO).
List your homeWhat's special
Zillow last checked:
Listing updated:
Listed by:
Donna M. Moran SRS 631-935-2753,
BERKSHIRE HATHAWAY 631-824-8484
Bought with:
Eliot R. Lonardo CBR, 30LO1020500
Signature Premier Properties
Source: OneKey® MLS as distributed by MLS GRID,MLS#: 990261
Facts & features
Interior
Bedrooms & bathrooms
- Bedrooms: 3
- Bathrooms: 2
- Full bathrooms: 2
Primary bedroom
- Description: Hardwood Flooring under Carpets
- Level: Second
Bedroom 2
- Description: Hardwood Flooring under Carpets
- Level: Second
Bedroom 3
- Description: Hardwood Flooring under Carpets
- Level: Second
Bathroom 2
- Level: Second
Basement
- Description: Full Basement with New Washer/Dryer. Upgraded Electric, Separate Hot Water Heater.
- Level: Basement
Den
- Description: Great Room Filled with Natural Light, Full Bath and Walk-In Closet. Vaulted Ceiling with Recessed Lightning.
- Level: First
Dining room
- Description: Spacious Formal Dining Room with Hardwood Floors
- Level: First
Kitchen
- Description: Eat-in-Kitchen with Wood Cabinetry and Recessed Lighting and Adjoining Great Room
- Level: First
Living room
- Description: Living Room with Fireplace and Wood Built-in Shelving and Hardwood Floors
- Level: First
Heating
- Baseboard
Cooling
- Central Air
Appliances
- Included: Dryer, Oven, Washer
- Laundry: In Basement
Features
- Eat-in Kitchen
- Flooring: Hardwood
- Basement: Full
- Attic: Full
Interior area
- Total structure area: 1,600
- Total interior livable area: 1,600 sqft
Property
Parking
- Parking features: Driveway
- Has uncovered spaces: Yes
Lot
- Size: 0.37 Acres
Details
- Parcel number: 0400242000100046000
- Special conditions: None
Construction
Type & style
- Home type: SingleFamily
- Architectural style: Colonial
- Property subtype: Single Family Residence, Residential
Materials
- Frame
Condition
- Year built: 1958
Utilities & green energy
- Sewer: Cesspool
- Water: Private
- Utilities for property: Natural Gas Connected
Community & HOA
HOA
- Has HOA: No
Location
- Region: Melville
Financial & listing details
- Price per square foot: $497/sqft
- Tax assessed value: $3,100
- Annual tax amount: $14,103
- Date on market: 4/28/2026
- Cumulative days on market: 30 days
- Listing agreement: Exclusive Right To Sell
Price history
| Date | Event | Price |
|---|---|---|
| 7/31/2026 | Sold | $795,000$497/sqft |
Source:  OneKey® MLS as distributed by MLS GRID #990261 Report a problem OneKey® MLS as distributed by MLS GRID #990261 Report a problem | ||
| 5/28/2026 | Pending sale | $795,000$497/sqft |
Source: OneKey® MLS as distributed by MLS GRID #990261 Report a problem | ||
| 5/21/2026 | Price change | $795,000-4.1%$497/sqft |
Source: OneKey® MLS as distributed by MLS GRID #990261 Report a problem | ||
| 4/28/2026 | Listed for sale | $829,000$518/sqft |
Source: OneKey® MLS as distributed by MLS GRID #990261 Report a problem | ||
Public tax history
| Year | Property taxes | Tax assessment |
|---|---|---|
| 2025 | -- | $3,100 |
| 2024 | -- | $3,100 |
| 2023 | -- | $3,100 |
| 2022 | -- | $3,100 |
| 2021 | -- | $3,100 |
| 2020 | -- | $3,100 |
| 2019 | -- | $3,100 |
| 2018 | -- | $3,100 |
| 2017 | $9,436 | $3,100 |
| 2016 | -- | $3,100 |
| 2015 | -- | $3,100 |
| 2014 | -- | $3,100 -12.7% |
| 2013 | -- | $3,550 |
| 2012 | -- | $3,550 -6.6% |
| 2011 | -- | $3,800 |
| 2010 | -- | $3,800 |
| 2009 | -- | $3,800 |
| 2008 | -- | $3,800 |
| 2007 | $8,693 +2.3% | $3,800 |
| 2005 | $8,496 +7.2% | $3,800 |
| 2004 | $7,924 +8% | $3,800 |
| 2003 | $7,339 +6.6% | $3,800 |
| 2002 | $6,888 +4% | $3,800 |
| 2001 | $6,625 +0.8% | $3,800 |
| 2000 | $6,573 | $3,800 |
Find assessor info on the county website
Neighborhood: 11747
Nearby homes
- $702,300-- bd-- ba-- sqft12 Linford Ln, Melville, NY 11747Off Market
- $1,099,0004 bd2 ba-- sqft16 Linford Ln, Melville, NY 11747Off Market
- $761,800-- bd-- ba-- sqft9 Linford Ln, Melville, NY 11747Off Market
- $990,0004 bd3 ba2.1k sqft43 Clafford Ln, Melville, NY 11747Sold
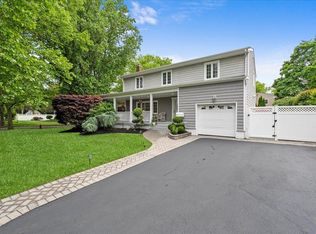
- $795,0003 bd2 ba2.4k sqft10 Linford Ln, Melville, NY 11747Pending
- $995,0003 bd2 ba-- sqft18 Linford Ln, Melville, NY 11747Sold
- $676,0004 bd3 ba-- sqft11 Linford Ln, Melville, NY 11747Sold
- $745,700-- bd-- ba-- sqft41 Clafford Ln, Melville, NY 11747Off Market
Nearby schools
GreatSchools rating
- 6/10Birchwood Intermediate SchoolGrades: PK,3-5Distance: 0.7 mi
- 3/10Henry L Stimson Middle SchoolGrades: 7-8Distance: 2.7 mi
- 8/10Walt Whitman High SchoolGrades: 9-12Distance: 2.2 mi
Schools provided by the listing agent
- Elementary: Countrywood Primary Center
- Middle: Henry L Stimson Middle School
- High: Walt Whitman High School
Source: OneKey® MLS as distributed by MLS GRID. This data may not be complete. We recommend contacting the local school district to confirm school assignments for this home.
Get a cash offer in 3 minutes
Find out how much your home could sell for in as little as 3 minutes with a no-obligation cash offer.
Estimated market value
$795,300
Get a cash offer in 3 minutes
Find out how much your home could sell for in as little as 3 minutes with a no-obligation cash offer.
Estimated market value
$795,300
- New York
- Suffolk County
- Melville
- 11747
- 14 Linford Lane
Nearby cities
Nearby neighborhoods
Nearby zip codes
Other Melville Topics
