Welcome to this charming Center Hall Colonial, beautifully situated in a desirable location and full of warmth, character, and endless potential. A classic wraparound porch creates the perfect first impression and invites you to relax and enjoy the peaceful surroundings. Inside, you’ll find hardwood floors throughout, a formal living room, elegant formal dining room, and a spacious family room featuring a cozy wood-burning fireplace. The eat-in kitchen offers antique white cabinetry, granite countertops, a beautiful brick backsplash, and plenty of space for everyday living and entertaining. The first floor also features a full bathroom, laundry room, and convenient access to the attached 1½-car garage. Upstairs, you’ll find three generously sized bedrooms with hardwood floors and a full bathroom. Additional highlights include a full unfinished basement with a separate outside entrance, 200-amp electric service, gas heat, central air conditioning on the first floor, ceiling fans throughout, and abundant storage. Step outside to enjoy the screened-in porch overlooking the fenced backyard—an ideal space for outdoor dining, entertaining, or simply relaxing. With its fantastic layout, spacious rooms, and prime location, this home is ready for its next owner to make it their own.
Pending
$795,000
10 Linford Lane, Melville, NY 11747
3beds
2,400sqft
Single Family Residence, Residential
Built in 1960
0.28 Acres Lot
$-- Zestimate®
$331/sqft
$-- HOA
What's special
- 85 days
- 40
- 1
Likely to sell faster than
Zillow last checked:
Listing updated:
Listed by:
Signature Premier Properties 631-673-3900,
Kimberly J. Filardi 516-819-1116
Source: OneKey® MLS as distributed by MLS GRID,MLS#: 1028782
Facts & features
Interior
Bedrooms & bathrooms
- Bedrooms: 3
- Bathrooms: 2
- Full bathrooms: 2
Heating
- Natural Gas
Cooling
- Central Air
Appliances
- Included: Dishwasher, Dryer, Gas Oven, Refrigerator, Washer
- Laundry: In Garage
Features
- Ceiling Fan(s), Eat-in Kitchen, Entrance Foyer, Formal Dining, Granite Counters, Soaking Tub, Storage, Walk Through Kitchen
- Flooring: Hardwood
- Basement: Full,Unfinished,Walk-Out Access
- Attic: See Remarks
- Number of fireplaces: 1
- Fireplace features: Wood Burning
Interior area
- Total structure area: 2,400
- Total interior livable area: 2,400 sqft
Property
Parking
- Total spaces: 1
- Parking features: Attached, Driveway
- Garage spaces: 1
- Has uncovered spaces: Yes
Features
- Levels: Three Or More
- Patio & porch: Patio, Porch, Screened, Wrap Around
- Fencing: Fenced
Lot
- Size: 0.28 Acres
Details
- Parcel number: 0400242000100048000
- Special conditions: None
Construction
Type & style
- Home type: SingleFamily
- Architectural style: Colonial
- Property subtype: Single Family Residence, Residential
Materials
- Frame
Condition
- Actual
- Year built: 1960
Utilities & green energy
- Sewer: Cesspool
- Water: Public
- Utilities for property: Electricity Connected, Natural Gas Connected, Water Connected
Community & HOA
HOA
- Has HOA: No
Location
- Region: Melville
Financial & listing details
- Price per square foot: $331/sqft
- Tax assessed value: $3,250
- Annual tax amount: $14,764
- Date on market: 7/22/2026
- Cumulative days on market: 36 days
- Listing agreement: Exclusive Right To Sell
- Electric utility on property: Yes
Estimated market value
Not available
Estimated sales range
Not available
Not available
Price history
| Date | Event | Price |
|---|---|---|
| 8/4/2026 | Pending sale | $795,000$331/sqft |
Source:  OneKey® MLS as distributed by MLS GRID #1028782 Report a problem OneKey® MLS as distributed by MLS GRID #1028782 Report a problem | ||
| 7/30/2026 | Listing removed | $795,000$331/sqft |
Source: OneKey® MLS as distributed by MLS GRID #1028782 Report a problem | ||
| 7/22/2026 | Listed for sale | $795,000$331/sqft |
Source: OneKey® MLS as distributed by MLS GRID #1028782 Report a problem | ||
Public tax history
| Year | Property taxes | Tax assessment |
|---|---|---|
| 2025 | -- | $3,250 |
| 2024 | -- | $3,250 -4.4% |
| 2023 | -- | $3,400 |
| 2022 | -- | $3,400 |
| 2021 | -- | $3,400 |
| 2020 | -- | $3,400 |
| 2019 | -- | $3,400 |
| 2018 | -- | $3,400 |
| 2017 | $9,866 | $3,400 |
| 2016 | -- | $3,400 |
| 2015 | -- | $3,400 |
| 2014 | -- | $3,400 |
| 2013 | -- | $3,400 |
| 2012 | -- | $3,400 |
| 2011 | -- | $3,400 |
| 2010 | -- | $3,400 -20% |
| 2009 | -- | $4,250 |
| 2008 | -- | $4,250 |
| 2007 | $10,552 +13% | $4,250 |
| 2005 | $9,335 +7.3% | $4,250 |
| 2004 | $8,702 +8.1% | $4,250 |
| 2003 | $8,052 +6.7% | $4,250 |
| 2002 | $7,546 +1.6% | $4,250 |
| 2001 | $7,430 +1.2% | $4,250 |
| 2000 | $7,341 | $4,250 |
Find assessor info on the county website
Monthly payment
Climate risks
Neighborhood: 11747
Nearby schools
Schools provided by the listing agent
- Elementary: Countrywood Primary Center
- Middle: Henry L Stimson Middle School
- High: Walt Whitman High School
Source: OneKey® MLS as distributed by MLS GRID. This data may not be complete. We recommend contacting the local school district to confirm school assignments for this home.


Similar homes
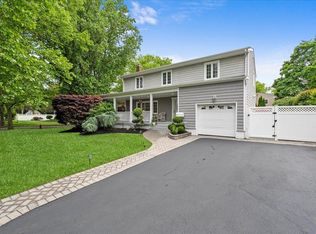
- $895,0004 bd3 ba2.6k sqft2473 New York Avenue, Melville, NY 11747For Sale

 MLS ID #1048415, Ronald Lanzillotta, Listing by: BERKSHIRE HATHAWAY. OneKey® MLS as distributed by MLS GRID
 - $789,0003 bd3 ba1.4k sqft7 Eckert Street, Huntington Station, NY 11746For Sale
 MLS ID #1053685, Orlando Frade CBR, Listing by: Douglas Elliman Real Estate. OneKey® MLS as distributed by MLS GRID
 - $669,0003 bd2 ba1.4k sqft208 Melville Road, South Huntington, NY 11746For Sale
 MLS ID #1058886, Dennis J. Blachut, Listing by: Signature Premier Properties. OneKey® MLS as distributed by MLS GRID
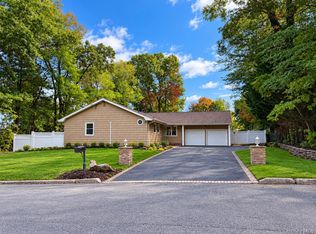
 - $839,0003 bd3 ba1.5k sqft395 Ridgefield Road, Hauppauge, NY 11788For Sale
 MLS ID #1061937, Christine A. Regan CBR, Listing by: Executive Group Realty. OneKey® MLS as distributed by MLS GRID
 - $799,9993 bd2 ba1.5k sqft18 Meadow Lark Drive, East Northport, NY 11731For SaleMLS ID #1059644, Dana Rosen, Listing by: Corcoran SRG Residential. OneKey® MLS as distributed by MLS GRID
- $789,0004 bd2 ba1.4k sqft19 South Lane, Huntington, NY 11743For SaleMLS ID #1044891, Annie V. Meneses E-PRO SFR SRS, Listing by: BH&G R E Realty Connect. OneKey® MLS as distributed by MLS GRID
- $840,0004 bd2 ba2k sqft40 Cliftwood Drive, Huntington, NY 11743For SaleMLS ID #1046300, Donna Spinoso Gelb CBR, Listing by: Compass Greater NY LLC. OneKey® MLS as distributed by MLS GRID
- $800,0004 bd3 ba2.4k sqft29 Ivy Hill Drive, Smithtown, NY 11787For SaleMLS ID #1030391, Carlene A. Bramwell Calabrese CBR, Listing by: BH&G R E Realty Connect. OneKey® MLS as distributed by MLS GRID
- $759,9994 bd3 ba2.1k sqft73 Anndom Court, North Babylon, NY 11703For SaleMLS ID #1053073, Daniel Roman, Listing by: Corcoran SRG Residential. OneKey® MLS as distributed by MLS GRID
- $779,5005 bd2 ba1.9k sqft245 N Fulton Avenue, Lindenhurst, NY 11757For SaleMLS ID #1058523, Nancy Wightman SRES, Listing by: Coldwell Banker American Homes. OneKey® MLS as distributed by MLS GRID
- $949,9984 bd3 ba2.2k sqft149 Cuba Hill Road, Huntington, NY 11743For SaleMLS ID #1019603, Heather Milheiser, Listing by: Signature Premier Properties. OneKey® MLS as distributed by MLS GRID
- $999,9994 bd3 ba2.2k sqft37 Euclid Avenue, Dix Hills, NY 11746For SaleMLS ID #1051006, Lori M. Arav, Listing by: Coldwell Banker American Homes. OneKey® MLS as distributed by MLS GRID
- $629,0003 bd1 ba1.7k sqft17 Eckert Street, South Huntington, NY 11746For SaleMLS ID #1033789, Kim M. Borrelli, Listing by: Signature Premier Properties. OneKey® MLS as distributed by MLS GRID
- $999,0003 bd3 ba2.7k sqft188 Daly Road, East Northport, NY 11731For SaleMLS ID #1036201, James A. McKenna, Listing by: Coldwell Banker American Homes. OneKey® MLS as distributed by MLS GRID
- $799,9994 bd2 ba1.7k sqft160 Overlook Drive, East Islip, NY 11730For SaleMLS ID #1049430, Diane L. Mueller CBR, Listing by: Douglas Elliman Real Estate. OneKey® MLS as distributed by MLS GRID
- $799,0004 bd2 ba2.2k sqft53 Periwinkle Road, Levittown, NY 11756For SaleMLS ID #1037934, Ellen E. Jarrell, Listing by: BH&G R E Realty Connect. OneKey® MLS as distributed by MLS GRID
- $769,0004 bd3 ba1.4k sqft733 9th Street, West Babylon, NY 11704For SaleMLS ID #1041530, Lisa M. Kennedy, Listing by: Signature Premier Properties. OneKey® MLS as distributed by MLS GRID
- $749,9005 bd2 ba2k sqft15 Earl Place, Amityville, NY 11701For SaleMLS ID #1057609, Matthew B. Arnold, Listing by: Netter Real Estate Inc. OneKey® MLS as distributed by MLS GRID
- $799,0003 bd2 ba2.5k sqft3 High Gate Drive, East Setauket, NY 11733For SaleMLS ID #1051613, Suzanne Tomicic, Listing by: Signature Premier Properties. OneKey® MLS as distributed by MLS GRID
