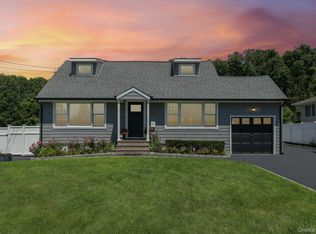
This well-maintained 3-bedroom, 1.5-bath home offers a beautifully updated backyard retreat featuring a stunning in-ground pool—perfect for entertaining, hosting, or simply unwinding after a long day. The outdoor space has been thoughtfully redone, creating a private setting to enjoy all season long. Inside, the kitchen is equipped with modern stainless steel appliances and offers both style and functionality for everyday living. A partially finished basement provides additional flexible space, ideal for a recreation area, home office, or storage. Completing the home is a spacious driveway, adding to the overall convenience. A great opportunity to own a home that truly checks all the boxes
Pending
$869,000
6 Linford Lane, Melville, NY 11747
3beds
1,251sqft
Single Family Residence, Residential
Built in 1958
0.28 Acres Lot
$-- Zestimate®
$695/sqft
$-- HOA
What's special
Beautifully updated backyard retreatStunning in-ground poolSpacious driveway
- 46 days |
- 72 |
- 1 |
Zillow last checked:
Listing updated:
Listed by:
LAFFEY REAL ESTATE 718-347-3202,
Kishore Mulchandani 917-440-3435,
Siddharth Khemani 516-757-7878,
LAFFEY REAL ESTATE
Source: OneKey® MLS as distributed by MLS GRID,MLS#: 992627
Facts & features
Interior
Bedrooms & bathrooms
- Bedrooms: 3
- Bathrooms: 2
- Full bathrooms: 1
- 1/2 bathrooms: 1
Bedroom 1
- Description: bedroom
- Level: Second
Bedroom 2
- Description: bedroom
- Level: Second
Bedroom 3
- Description: bedroom
- Level: Second
Bathroom 1
- Description: Full bath
- Level: Second
Bathroom 2
- Description: Half bath
- Level: Lower
Bonus room
- Description: office area
- Level: Lower
Dining room
- Description: formal dining room
- Level: Lower
Kitchen
- Description: eat in kitchen
- Level: Lower
Heating
- Natural Gas
Cooling
- Central Air, Wall/Window Unit(s)
Appliances
- Included: Dishwasher, Dryer, Gas Oven, Gas Range, Microwave, Refrigerator, Washer
- Laundry: Washer/Dryer Hookup
Features
- Eat-in Kitchen, Entrance Foyer, Formal Dining, Primary Bathroom, Storage
- Flooring: Hardwood
- Basement: Partially Finished
- Attic: None
- Has fireplace: No
Interior area
- Total structure area: 1,251
- Total interior livable area: 1,251 sqft
Property
Parking
- Parking features: Driveway
- Has uncovered spaces: Yes
Features
- Has private pool: Yes
- Pool features: In Ground
Lot
- Size: 0.28 Acres
Details
- Parcel number: 0400242000100050000
- Special conditions: None
Construction
Type & style
- Home type: SingleFamily
- Architectural style: Exp Ranch
- Property subtype: Single Family Residence, Residential
Materials
- Frame, Vinyl Siding
- Foundation: Concrete Perimeter
Condition
- Year built: 1958
Utilities & green energy
- Sewer: Cesspool
- Water: Public
- Utilities for property: Cable Available, Electricity Available, Natural Gas Available, Phone Available, Sewer Connected, Water Connected
Community & HOA
HOA
- Has HOA: No
Location
- Region: Melville
Financial & listing details
- Price per square foot: $695/sqft
- Tax assessed value: $3,080
- Annual tax amount: $13,629
- Date on market: 4/30/2026
- Cumulative days on market: 75 days
- Listing agreement: Exclusive Right To Sell
- Electric utility on property: Yes
Estimated market value
Not available
Estimated sales range
Not available
Not available
Price history
| Date | Event | Price |
|---|---|---|
| 6/11/2026 | Pending sale | $869,000$695/sqft |
Source:  OneKey® MLS as distributed by MLS GRID #992627 Report a problem OneKey® MLS as distributed by MLS GRID #992627 Report a problem | ||
| 5/28/2026 | Listing removed | $869,000$695/sqft |
Source: OneKey® MLS as distributed by MLS GRID #992627 Report a problem | ||
| 5/28/2026 | Price change | $869,000-2.9%$695/sqft |
Source: OneKey® MLS as distributed by MLS GRID #992627 Report a problem | ||
| 4/30/2026 | Listed for sale | $895,000+79%$715/sqft |
Source: OneKey® MLS as distributed by MLS GRID #992627 Report a problem | ||
| 7/29/2014 | Sold | $500,000-4.8%$400/sqft |
Source: OneKey® MLS as distributed by MLS GRID #L2666891 Report a problem | ||
| 4/26/2014 | Listed for sale | $525,000+4%$420/sqft |
Source: All Island Realty #2666891 Report a problem | ||
| 12/18/2006 | Sold | $505,000$404/sqft |
Source: Public Record Report a problem | ||
Public tax history
| Year | Property taxes | Tax assessment |
|---|---|---|
| 2025 | -- | $3,080 |
| 2024 | -- | $3,080 |
| 2023 | -- | $3,080 |
| 2022 | -- | $3,080 |
| 2021 | -- | $3,080 |
| 2020 | -- | $3,080 |
| 2019 | -- | $3,080 |
| 2018 | -- | $3,080 |
| 2017 | $12,014 | $3,080 |
| 2016 | -- | $3,080 |
| 2015 | -- | $3,080 |
| 2014 | -- | $3,080 -6.7% |
| 2013 | -- | $3,300 |
| 2012 | -- | $3,300 |
| 2011 | -- | $3,300 |
| 2010 | -- | $3,300 |
| 2009 | -- | $3,300 |
| 2008 | -- | $3,300 -8.3% |
| 2007 | $9,057 +12.9% | $3,600 |
| 2005 | $8,019 +7.2% | $3,600 |
| 2004 | $7,478 +8% | $3,600 |
| 2003 | $6,925 +6.5% | $3,600 |
| 2002 | $6,500 +3.7% | $3,600 |
| 2001 | $6,267 +0.6% | $3,600 |
| 2000 | $6,231 | $3,600 |
Find assessor info on the county website
Monthly payment
Climate risks
Neighborhood: 11747
Nearby schools
GreatSchools rating
- 6/10Birchwood Intermediate SchoolGrades: PK,3-5Distance: 0.7 mi
- 3/10Henry L Stimson Middle SchoolGrades: 7-8Distance: 2.8 mi
- 8/10Walt Whitman High SchoolGrades: 9-12Distance: 2.2 mi
Schools provided by the listing agent
- Elementary: Countrywood Primary Center
- Middle: Henry L Stimson Middle School
- High: Walt Whitman High School
Source: OneKey® MLS as distributed by MLS GRID. This data may not be complete. We recommend contacting the local school district to confirm school assignments for this home.
- $857,7003 bd2 ba-- sqft4 Linford Ln, Melville, NY 11747Off Market
- $804,8003 bd1 ba-- sqft8 Linford Ln, Melville, NY 11747Off Market

- $908,9004 bd3 ba-- sqft3 Linford Ln, Melville, NY 11747Off Market
- $815,0003 bd2 ba-- sqft1 Linford Ln, Melville, NY 11747Sold

- $940,800-- bd-- ba-- sqft35 Dunford St, Melville, NY 11747Off Market
- $795,0003 bd2 ba2.4k sqft10 Linford Ln, Melville, NY 11747For Sale
- $861,1003 bd2 ba-- sqft40 Clafford Ln, Melville, NY 11747Off Market
- $1,244,8004 bd3 ba-- sqft410 Old Country Rd, Melville, NY 11747Off Market
A local agent can set up tours, give advice and negotiate with sellers.
Similar homes
- $849,9004 bd2 ba1.7k sqft5 Highpoint Drive, Huntington, NY 11743For Sale

 MLS ID #1011600, Nadia M. Chai, Listing by: Coldwell Banker American Homes. OneKey® MLS as distributed by MLS GRID
 - $749,0002 bd2 ba1.1k sqft907 Altessa Boulevard, Melville, NY 11747For Sale
 MLS ID #1023450, Doris Rose Piazza, Listing by: Coldwell Banker American Homes. OneKey® MLS as distributed by MLS GRID
 - $649,0003 bd2 ba1.3k sqft12 Regent Place, Huntington, NY 11743For Sale
 MLS ID #1014066, Michael L. Dohne, Listing by: Douglas Elliman Real Estate. OneKey® MLS as distributed by MLS GRID
 - $849,9994 bd2 ba1.5k sqft49 Eugene Drive, Kings Park, NY 11754For Sale
 MLS ID #1029185, Heather N. Malone CBR, Listing by: Howard Hanna Coach. OneKey® MLS as distributed by MLS GRID
 - $950,0003 bd2 ba1.8k sqft17 Willben Lane, Plainview, NY 11803For SaleMLS ID #1029484, Robyn Schatz CBR, Listing by: Compass Greater NY LLC. OneKey® MLS as distributed by MLS GRID
- $868,0003 bd3 ba1.7k sqft7 Layne Way, Northport, NY 11768For SaleMLS ID #1014441, Kenneth W. Hacker, Listing by: All New York Property LLC. OneKey® MLS as distributed by MLS GRID
- $799,0003 bd3 ba1.6k sqft3 Clear Creek Court, Huntington Station, NY 11746For SaleMLS ID #987923, Laura A. Corley, Listing by: Howard Hanna Coach. OneKey® MLS as distributed by MLS GRID
- $725,0004 bd2 ba1.7k sqft17 Horton Drive, South Huntington, NY 11746For SaleMLS ID #992787, Laura Copersino SFR GRI, Listing by: Douglas Elliman Real Estate. OneKey® MLS as distributed by MLS GRID
- $875,0003 bd2 ba1.7k sqft19 Tower Lane, Levittown, NY 11756For SaleMLS ID #1028643, Ashleigh Carrucciu, Listing by: Signature Premier Properties. OneKey® MLS as distributed by MLS GRID
- $749,9903 bd2 ba1.3k sqft65 Colonial Drive, Farmingdale, NY 11735For SaleMLS ID #1028867, Lawrence J. Theodore, Listing by: Coldwell Banker American Homes. OneKey® MLS as distributed by MLS GRID
- $779,9003 bd3 ba1.5k sqft126 Bellecrest Avenue, East Northport, NY 11731For SaleMLS ID #1021793, Nancy Kelly Fauser, Listing by: Signature Premier Properties. OneKey® MLS as distributed by MLS GRID
- $869,0003 bd3 ba1.4k sqft34 Cape Road, Amityville, NY 11701For SaleMLS ID #1012844, Rosemarie Bozza RENE, Listing by: Above Board Real Estate Inc. OneKey® MLS as distributed by MLS GRID
- $799,9903 bd2 ba1.2k sqft34 Ridge Road, Farmingdale, NY 11735For SaleMLS ID #1013877, Lawrence J. Theodore, Listing by: Coldwell Banker American Homes. OneKey® MLS as distributed by MLS GRID
- $739,0003 bd2 ba1k sqft5 Sunset Avenue, Farmingdale, NY 11735For SaleMLS ID #1029439, Alvaro X. Diaz, Listing by: Axis Homes Realty Inc. OneKey® MLS as distributed by MLS GRID
- $949,9994 bd2 ba1.8k sqft43 Harrison Avenue, Hauppauge, NY 11788For SaleMLS ID #1005008, Michael J. Fink CBR, Listing by: BERKSHIRE HATHAWAY. OneKey® MLS as distributed by MLS GRID
- $849,0004 bd3 ba1.8k sqft830 Terry Road, Hauppauge, NY 11788For SaleMLS ID #1019301, Richard Connelly, Listing by: Douglas Elliman Real Estate. OneKey® MLS as distributed by MLS GRID
- $839,0003 bd3 ba1.7k sqft353 Thrift Street, Ronkonkoma, NY 11779For SaleMLS ID #850738, Jeffrey Forst CBR SFR SRES, Listing by: Jeffrey Forst Realty Inc. OneKey® MLS as distributed by MLS GRID
- $859,0004 bd3 ba1.6k sqft2 Briggs Street, Hicksville, NY 11801For SaleMLS ID #1019435, Jaswinder Singh, Listing by: Realty Connect USA LLC. OneKey® MLS as distributed by MLS GRID
- $999,9993 bd2 ba1.8k sqft36 Fairway Drive, Old Bethpage, NY 11804For SaleMLS ID #1023108, Nancy A. Fraser, Listing by: EXIT Realty Premier. OneKey® MLS as distributed by MLS GRID
- $899,0003 bd3 ba1.7k sqft146 Melville Road, Farmingdale, NY 11735For SaleMLS ID #1016544, Hezrell Vasquez CBR SRS, Listing by: Voro LLC. OneKey® MLS as distributed by MLS GRID
