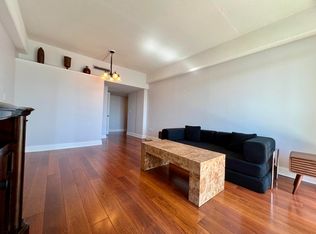
~MILLION DOLLAR VIEWS for half the price!!Experience elevated living at 14 Lockwood, a true high-rise residence offering sweeping water views and unmatched downtown convenience. With 2,498 square feet of well-designed space, this rare three-unit layout delivers room to live, entertain and enjoy the vistas from every angle. Floor-to-ceiling potential and a premier Lockwood address create the ideal backdrop for a refined urban lifestyle.Enjoy effortless access with a full elevator, along with dedicated parking--an invaluable perk in the heart of the city. Whether you are seeking breathtaking sunsets over the marina, walk-ability to Charleston's best, or a spacious home in the sky, 14 Lockwood offers a unique opportunity for true high-rise luxury living. The monthly regime covers water, and sewer, the surface parking lot secure fob entry, 24-hour security, flood and hazard insurance, termite & pest control, elevator maintenance, and exterior landscaping. A buyer could sell unit H as a one bedroom unit and A/G could be sold as a two bedroom unit
Closed
$400,000
14 Lockwood Dr #12-A, Charleston, SC 29401
3beds
2,498sqft
Condominium
Built in 1965
-- sqft lot
$403,100 Zestimate®
$160/sqft
$5,212 Estimated rent
Home value
$403,100
$383,000 - $423,000
$5,212/mo
Zestimate® history
Owner options
List your home for rent
$5,212/mo
Rent Zestimate®
Find your next renter with Zillow Rental Manager. Plus, with online applications, you can quickly screen prospective tenants – for free.
$5,212/mo
Rent Zestimate®
Refinance and save
$2,298/mo
Est. payment
Refinancing to a lower rate could help reduce your monthly payments and save thousands over the life of the loan.
$2,298/mo
Est. payment
Explore your selling options
Work with a Zillow partner agent
Leverage their expertise and Zillow's premium Showcase listings to get your home seen by more buyers.
Get startedList with your own agent
Get your home in front of millions of buyers by listing it on Zillow.
Learn how to do itSell it yourself
Take full control of how buyers see your home on Zillow by listing For Sale by Owner (FSBO).
List your homeWhat's special
Zillow last checked:
Listing updated:
Listed by:
Carolina One Real Estate 843-779-8660
Bought with:
NON MEMBER
Source: CTMLS,MLS#: 25031217
Facts & features
Interior
Bedrooms & bathrooms
- Bedrooms: 3
- Bathrooms: 4
- Full bathrooms: 3
- 1/2 bathrooms: 1
Rooms
- Room types: Family Room, Living/Dining Combo, Dining Room, Sun Room, Utility Room, Family, Formal Living, Foyer, Laundry, Mother-In-Law Suite, Pantry, Separate Dining, Study, Sun, Utility
Heating
- Electric, Heat Pump
Cooling
- Has cooling: Yes
Appliances
- Laundry: Electric Dryer Hookup, Washer Hookup, Laundry Room
Features
- High Ceilings, Walk-In Closet(s), Formal Living, Entrance Foyer, In-Law Floorplan, Pantry
- Flooring: Luxury Vinyl
- Windows: Window Treatments
- Has fireplace: No
Interior area
- Total structure area: 2,498
- Total interior livable area: 2,498 sqft
Property
Parking
- Parking features: Off Street
Features
- Levels: Multi/Split
- Stories: 1
Construction
Type & style
- Home type: Condo
- Property subtype: Condominium
- Attached to another structure: Yes
Materials
- Brick Veneer
Condition
- New construction: No
- Year built: 1965
Utilities & green energy
- Sewer: Public Sewer
- Water: Public
- Utilities for property: Charleston Water Service, Dominion Energy
Community & HOA
Community
- Features: Elevators, Laundry, Security, Trash, Walk/Jog Trails
- Subdivision: Ashley House
Location
- Region: Charleston
Financial & listing details
- Price per square foot: $160/sqft
- Date on market: 11/24/2025
- Listing terms: Cash
Price history
| Date | Event | Price |
|---|---|---|
| 2/6/2026 | Sold | $400,000-5.9%$160/sqft |
Source:  CTMLS #25031217 Report a problem CTMLS #25031217 Report a problem | ||
| 1/6/2026 | Price change | $425,000-15%$170/sqft |
Source: CTMLS #25031217 Report a problem | ||
| 12/2/2025 | Price change | $500,000-13%$200/sqft |
Source: CTMLS #25031217 Report a problem | ||
| 11/24/2025 | Listed for sale | $575,000$230/sqft |
Source: CTMLS #25031217 Report a problem | ||
Public tax history
Tax history is unavailable.
Neighborhood: Harleston Village
Nearby homes
- $215,0002 bd2 ba1k sqft14 Lockwood Dr APT 2E, Charleston, SC 29401Sold
- $368,9002 bd2 ba1k sqft14 Lockwood Dr APT 2D, Charleston, SC 29401For Sale

- $325,0002 bd2 ba1k sqft14 Lockwood Dr APT 9J, Charleston, SC 29401For Sale

- $325,0002 bd2 ba1k sqft14 Lockwood Dr APT 3H, Charleston, SC 29401For Sale
- $250,0002 bd2 ba1k sqft14 Lockwood Dr APT 3I, Charleston, SC 29401For Sale
- $150,0001 bd1 ba463 sqft14 Lockwood Dr APT 4L, Charleston, SC 29401Sold
- $310,2001 bd1 ba800 sqft14 Lockwood Dr APT 5K, Charleston, SC 29401Off Market
- $201,7001 bd1 ba463 sqft8 Lockwood Dr, Charleston, SC 29401Off Market
Nearby schools
GreatSchools rating
- 3/10Memminger Elementary SchoolGrades: PK-5Distance: 0.9 mi
- 4/10Simmons Pinckney Middle SchoolGrades: 6-8Distance: 0.9 mi
- 1/10Burke High SchoolGrades: 9-12Distance: 0.9 mi
Schools provided by the listing agent
- Elementary: Memminger
- Middle: Simmons Pinckney
- High: Burke
Source: CTMLS. This data may not be complete. We recommend contacting the local school district to confirm school assignments for this home.
Get a cash offer in 3 minutes
Find out how much your home could sell for in as little as 3 minutes with a no-obligation cash offer.
Estimated market value
$403,100
Get a cash offer in 3 minutes
Find out how much your home could sell for in as little as 3 minutes with a no-obligation cash offer.
Estimated market value
$403,100
- South Carolina
- Charleston County
- Charleston
- 29401
- Harleston Village
- 14 Lockwood Dr Unit 12-A
Nearby cities
Nearby neighborhoods
Nearby zip codes
Other Charleston Topics
