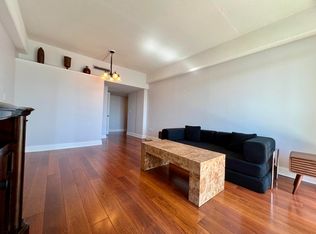
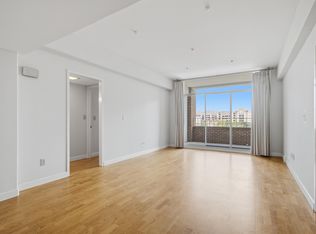
Turn-key condo across from the Charleston City Marina! This 9th-floor Ashley House unit features updated finishes including hardwood floors, abundant trim, convenient closet systems and upgraded lighting. Boasting a prime location near MUSC, local universities, and downtown shopping, it's perfect for those seeking an urban coastal lifestyle. This 2-bedroom home includes a primary suite with half bath, an efficient, light-filled floor plan and city views from the private balcony. Don't miss this opportunity to own a renovated property in one of the peninsula's most convenient locations.
Active
$325,000
14 Lockwood Dr APT 9J, Charleston, SC 29401
2beds
1,086sqft
Condominium
Built in 1965
-- sqft lot
$317,600 Zestimate®
$299/sqft
$-- HOA
What's special
Updated finishesEfficient light-filled floor planAbundant trimHardwood floorsConvenient closet systemsRenovated propertyUpgraded lighting
- 199 days
- 385
- 31
Zillow last checked:
Listing updated:
Listed by:
EXP Realty LLC
Source: CTMLS,MLS#: 26010107
Facts & features
Interior
Bedrooms & bathrooms
- Bedrooms: 2
- Bathrooms: 2
- Full bathrooms: 1
- 1/2 bathrooms: 1
Rooms
- Room types: Living/Dining Combo, Living/Dining Combo, Pantry
Heating
- Electric, Heat Pump
Cooling
- Central Air
Appliances
- Laundry: Washer Hookup, Electric Dryer Hookup
Features
- Ceiling - Smooth, Ceiling Fan(s), Pantry
- Flooring: Ceramic Tile, Wood
- Has fireplace: No
Interior area
- Total structure area: 1,086
- Total interior livable area: 1,086 sqft
Property
Parking
- Parking features: Off Street
Features
- Stories: 1
- Exterior features: Balcony
Details
- Parcel number: 4570201019
Construction
Type & style
- Home type: Condo
- Property subtype: Condominium
- Attached to another structure: Yes
Materials
- Brick Veneer
- Foundation: Pillar/Post/Pier
Condition
- New construction: No
- Year built: 1965
Utilities & green energy
- Sewer: Public Sewer
- Water: Public
- Utilities for property: Charleston Water Service, Dominion Energy
Community & HOA
Community
- Features: Elevators, Security, Trash
- Subdivision: Ashley House
Location
- Region: Charleston
Financial & listing details
- Price per square foot: $299/sqft
- Tax assessed value: $408,100
- Annual tax amount: $3,026
- Date on market: 4/9/2026
- Listing terms: Cash
Estimated market value
$317,600
$302,000 - $333,000
$2,590/mo
Price history
| Date | Event | Price |
|---|---|---|
| 4/9/2026 | Listed for sale | $325,000+51.2%$299/sqft |
Source:  CTMLS #26010107 Report a problem CTMLS #26010107 Report a problem | ||
| 3/27/2026 | Sold | $215,000+22.9%$198/sqft |
Source: Public Record Report a problem | ||
| 9/15/2025 | Sold | $175,000-35.2%$161/sqft |
Source: Public Record Report a problem | ||
| 2/18/2023 | Listing removed | -- |
Source: Zillow Rentals Report a problem | ||
| 2/10/2023 | Listed for rent | $2,350+34.3%$2/sqft |
Source: Zillow Rentals Report a problem | ||
| 8/18/2018 | Listing removed | $1,750$2/sqft |
Source: Mary Ann Meyers Charleston Realty Inc. #18022546 Report a problem | ||
| 8/11/2018 | Listed for rent | $1,750$2/sqft |
Source: Mary Ann Meyers Charleston Realty Inc. #18022546 Report a problem | ||
| 5/29/2009 | Sold | $270,000-5.3%$249/sqft |
Source: Public Record Report a problem | ||
| 3/1/2009 | Listed for sale | $285,000$262/sqft |
Source: Listhub #2832302 Report a problem | ||
Public tax history
| Year | Property taxes | Tax assessment |
|---|---|---|
| 2025 | $3,026 -25.9% | $15,970 +15.1% |
| 2024 | $4,086 +3.5% | $13,880 |
| 2023 | $3,949 +4.9% | $13,880 |
| 2022 | $3,764 +1.2% | $13,880 |
| 2021 | $3,718 +0.7% | $13,880 |
| 2020 | $3,692 | $13,880 -5.4% |
| 2019 | $3,692 | $14,670 |
| 2017 | $3,692 -5.4% | $14,670 |
| 2016 | $3,902 +3.3% | $14,670 |
| 2015 | $3,777 +4.7% | $14,670 |
| 2014 | $3,607 | -- |
| 2011 | $3,607 +2.4% | -- |
| 2010 | $3,521 +339.3% | $14,580 +92.3% |
| 2009 | $802 +7.5% | $7,580 |
| 2008 | $746 -13.4% | $7,580 |
| 2006 | $861 -1% | $7,580 |
| 2005 | $869 +21.6% | $7,580 +24.9% |
| 2004 | $715 +1% | $6,070 |
| 2003 | $708 +1.7% | $6,070 |
| 2002 | $696 +48.5% | $6,070 +44.2% |
| 2000 | $469 | $4,210 |
Find assessor info on the county website
Monthly payment
Est. payment
Payment breakdown
Explore the cost of this home by adjusting the details. Changes won't be saved.Climate risks
Neighborhood: Harleston Village
Nearby schools
Schools provided by the listing agent
- Elementary: Burns
- Middle: Simmons Pinckney
- High: Burke
Source: CTMLS. This data may not be complete. We recommend contacting the local school district to confirm school assignments for this home.
Similar homes
- $325,0002 bd2 ba1k sqft14 Lockwood Dr APT 3H, Charleston, SC 29401For Sale

 MLS ID #26010105, Michele Costanzo. CTMLS
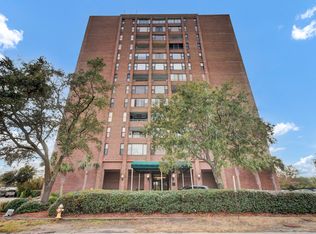
 - $289,9002 bd2 ba1k sqft14 Lockwood Dr APT 6H, Charleston, SC 29401For Sale
 MLS ID #25002630, Andrew Lehman. CTMLS
 - $368,9002 bd2 ba1k sqft14 Lockwood Dr APT 2D, Charleston, SC 29401For Sale
 MLS ID #26014520, Behren Kittrell. CTMLS
 - $355,0002 bd2 ba1k sqft262 Stefan Dr #10, Charleston, SC 29412For Sale
 MLS ID #26028914, Emily Everett. CTMLS
 - $350,0002 bd1 ba893 sqft45 Sycamore Ave APT 1615, Charleston, SC 29407For SaleMLS ID #26027749, Jon Crompton. CTMLS
- $327,5003 bd2 ba1.3k sqft700 Daniel Ellis Dr APT 8207, Charleston, SC 29412For SaleMLS ID #26021506, Terry Haas. CTMLS
- $400,0002 bd2 ba976 sqft271 Alexandra Dr Unit 5, Mount Pleasant, SC 29464For SaleMLS ID #26029078, Lynnette Duby. CTMLS
- $369,0002 bd1 ba884 sqft45 Sycamore Ave APT 1323, Charleston, SC 29407For SaleMLS ID #26024605, Margaret Todd Truluck. CTMLS
- $374,9992 bd2 ba1k sqft45 Sycamore Ave APT 836, Charleston, SC 29407For SaleMLS ID #26024301, Jordan Fulcoly. CTMLS
- $350,0003 bd3 ba1.5k sqft9 Duffers Ct #3, Charleston, SC 29414For SaleMLS ID #26029030, Marisa Cromey. CTMLS
- $335,0003 bd2 ba1.2k sqft60 Fenwick Hall Aly APT 912, Johns Island, SC 29455For SaleMLS ID #26023110, Jim Hart. CTMLS
- $355,0003 bd2 ba1.2k sqft60 Fenwick Hall Allee Aly #217, Johns Island, SC 29455For SaleMLS ID #26021856, Gail Young. CTMLS
- $300,0001 bd1 ba779 sqft1716 Telfair Way, Charleston, SC 29412For SaleMLS ID #26022594, Nancy Williams. CTMLS
- $332,9003 bd2 ba1.1k sqft4239 Paramount Dr, North Charleston, SC 29405For SaleMLS ID #26027106, Andrew Broome. CTMLS
- $370,0002 bd2 ba1.2k sqft1025 Riverland Woods Pl APT 818, Charleston, SC 29412For SaleMLS ID #26022006, Susie Rosen. CTMLS
- $395,0003 bd2 ba1.4k sqft1012 Telfair Way, Charleston, SC 29412For SaleMLS ID #26024064, Sarah Marion. CTMLS
- $339,9903 bd2 ba1.3k sqft60 Fenwick Hall Allee Aly APT 911, Johns Island, SC 29455For SaleMLS ID #26014576, Ashley Starkey. CTMLS
- $324,9994 bd2 ba1.6k sqft2211 Garfield St, Charleston, SC 29405For SaleMLS ID #26003897, Jacob Adamczak. CTMLS
- $329,8881 bd1 ba825 sqft275 Alexandra Dr Unit 11, Mount Pleasant, SC 29464For SaleMLS ID #26024299, Brie Kennedy. CTMLS
- $269,5002 bd2 ba1k sqft93 Ashley Hall Plantation Rd #7, Charleston, SC 29407For SaleMLS ID #26019571, Pam Bass. CTMLS
