Skip main navigation
Sold for $613,800
  • $613,800

    14 Ludlow Ct., Pawleys Island, SC 29585

    3beds
    1,985sqft
    Single Family Residence
    Built in 1998
    0.28 Acres Lot
    $634,200 Zestimate®
    $309/sqft
    $2,947 Estimated rent

    Home value

    $634,200

    $596,000 - $672,000

    $2,947/mo

    Zestimate® history
    Loading
    Loading...

    Owner options

    List your home for rent

    $2,947/mo

    Rent Zestimate®

    Find your next renter with Zillow Rental Manager. Plus, with online applications, you can quickly screen prospective tenants – for free.

    Learn more

    $2,947/mo

    Rent Zestimate®

    Refinance and save

    $3,635/mo

    Est. payment

    Refinancing to a lower rate could help reduce your monthly payments and save thousands over the life of the loan.

    See today's rates

    $3,635/mo

    Est. payment

    Explore your selling options

    Work with a Zillow partner agent

    Leverage their expertise and Zillow's premium Showcase listings to get your home seen by more buyers.

    Get started

    List with your own agent

    Get your home in front of millions of buyers by listing it on Zillow.

    Learn how to do it

    Sell it yourself

    Take full control of how buyers see your home on Zillow by listing For Sale by Owner (FSBO).

    List your home

    What's special

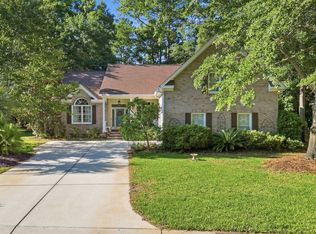

    The wait is over! A unique and beautiful home in Ricefields is finally available, and this meticulously cared-for gem is ready for its new owners. The home is on a lovely corner lot with mature landscaping, including azaleas, gardenias, and hydrangeas. Its brick and concrete fiber exterior offers timeless appeal, a recently repaved driveway and walkway, and a charming front porch that welcomes you home. The main level features a flexible floor plan with three bedrooms, two baths, and a dedicated home office, perfect for families of all configurations. The split bedroom design provides privacy, while a back staircase leads to a large bonus room with a charming built-in window seat. This versatile space is ideal for a second home office, playroom, craft room, or even a guest suite—endless possibilities. The heart of the home is the inviting kitchen, boasting handsome cabinetry, granite countertops, a subway tile backsplash, and updated appliances, including a KitchenAid gas cooktop and a Whirlpool refrigerator. The kitchen opens to a bright and spacious breakfast area that overlooks the backyard with mature landscaping and a charming brick patio, perfect for enjoying your morning coffee. The living room exudes traditional elegance with its wainscoting, crown molding, and architectural details. A cozy fireplace with an intricately detailed mantel is the focal point, while the rich, warm-toned hardwood floors add warmth and continuity throughout the home. The dining room continues the theme of classic elegance, featuring wainscoting, crown molding, and a large window flanked by plantation shutters that allow ample natural light to flood the space. This room is perfect for formal gatherings and everyday meals, blending traditional style and modern comfort. The primary bedroom on the first level is a tranquil retreat with rich hardwood floors, soothing neutral tones, and a bay window that creates an ideal spot for a cozy reading nook. The updated primary bathroom features a luxurious soaking tub, a separate shower, a water closet, and modern fixtures, creating a serene, relaxing space. This home is not just about its aesthetics—the recently replaced water heater, HVAC unit, and gutter system are value-added features that help you buy confidently. The Ricefields community is a relaxed, family-favorite neighborhood known for its low-traffic streets, sidewalks, community pool, and riverwalk with a boat landing along the Waccamaw River. A preferred membership to Caledonia Golf Course is also available, adding to the lifestyle this community offers. It's just a short drive to schools, shopping, dining and of course, the beach! With its timeless design, modern updates, and an unbeatable location in a sought-after community, this home is a perfect choice for your family. Welcome to Ricefields— A Great Place To Live!

    Zillow last checked:

    Listing updated:

    Listed by:

    The Mariah Johnson Group MainLine:843-237-9824,

    CB Sea Coast Advantage PI,

    Mariah R Johnson 843-251-1686,

    CB Sea Coast Advantage PI

    Bought with:

    Buffy A Patterson, 52988

    The Litchfield Company RE PI

    Source: CCAR,MLS#: 2420090MLS LogoOriginating MLS: Coastal Carolinas Association of Realtors

    Facts & features

    Interior

    Bedrooms & bathrooms
    • Bedrooms: 3
    • Bathrooms: 2
    • Full bathrooms: 2
    Primary bedroom
    • Features: Ceiling Fan(s), Main Level Master, Walk-In Closet(s)
    • Level: First
    Primary bedroom
    • Dimensions: 15.5x14.7
    Bedroom 1
    • Level: First
    Bedroom 1
    • Dimensions: 10x11.3
    Bedroom 2
    • Level: First
    Bedroom 2
    • Dimensions: 10x10.8
    Bedroom 3
    • Level: First
    Bedroom 3
    • Dimensions: 10.6x11 office
    Primary bathroom
    • Features: Dual Sinks, Jetted Tub, Bath in Primary Bedroom, Separate Shower
    Dining room
    • Features: Separate/Formal Dining Room
    Dining room
    • Dimensions: 11.1x10.11
    Family room
    • Features: Ceiling Fan(s), Fireplace
    Great room
    • Dimensions: 14.1x16.1
    Kitchen
    • Features: Breakfast Bar, Breakfast Area, Stainless Steel Appliances, Solid Surface Counters
    Kitchen
    • Dimensions: 11.9x10.9
    Other
    • Features: Bedroom on Main Level, Entrance Foyer, Library, Other
    Heating
    • Central, Electric
    Cooling
    • Central Air
    Appliances
    • Included: Dishwasher, Disposal, Microwave, Range, Refrigerator
    • Laundry: Washer Hookup
    Features
    • Fireplace, Other, Breakfast Bar, Bedroom on Main Level, Breakfast Area, Entrance Foyer, Stainless Steel Appliances, Solid Surface Counters
    • Flooring: Carpet, Tile, Wood
    • Has fireplace: Yes
    Interior area
    • Total structure area: 3,000
    • Total interior livable area: 1,985 sqft

    Property

    Parking
    • Total spaces: 4
    • Parking features: Attached, Two Car Garage, Garage
    • Attached garage spaces: 2
    Features
    • Levels: One and One Half
    • Stories: 1
    • Patio & porch: Front Porch, Patio
    • Exterior features: Sprinkler/Irrigation, Other, Patio
    • Pool features: Community, Outdoor Pool
    • Waterfront features: River Access
    Lot
    • Size: 0.28 Acres
    • Dimensions: 88 x 159 x 130 x 59 x 11
    • Features: Irregular Lot, Outside City Limits
    Details
    • Additional parcels included: ,
    • Parcel number: 040187E0017700
    • Zoning: RES
    • Special conditions: None

    Construction

    Type & style
    • Home type: SingleFamily
    • Architectural style: Traditional
    • Property subtype: Single Family Residence
    Materials
    • Brick Veneer, HardiPlank Type
    • Foundation: Slab
    Condition
    • Resale
    • Year built: 1998

    Utilities & green energy

    • Water: Public
    • Utilities for property: Cable Available, Electricity Available, Other, Phone Available, Sewer Available, Underground Utilities, Water Available

    Community & neighborhood

    Security
    • Security features: Smoke Detector(s)
    Community
    • Community features: Boat Facilities, Clubhouse, Golf Carts OK, Other, Recreation Area, Long Term Rental Allowed, Pool
    Location
    • Region: Pawleys Island
    • Subdivision: Ricefields Plantation

    HOA & financial

    HOA
    • Has HOA: Yes
    • HOA fee: $147 monthly
    • Amenities included: Boat Ramp, Clubhouse, Owner Allowed Golf Cart, Owner Allowed Motorcycle, Other, Pet Restrictions
    • Services included: Association Management, Common Areas, Cable TV, Internet, Legal/Accounting, Pool(s), Recreation Facilities

    Other

    Other facts
    • Listing terms: Cash,Conventional

    Price history

    DateEventPrice
    10/16/2024Sold$613,800-1%$309/sqft
    Source: CCAR #2420090 Report a problem
    9/6/2024Contingent$619,900$312/sqft
    Source: CCAR #2420090 Report a problem
    8/28/2024Listed for sale$619,900+35.1%$312/sqft
    Source: CCAR #2420090 Report a problem
    7/23/2021Sold$459,000+26.6%$231/sqft
    Source: CCAR #2114764 Report a problem
    12/9/2011Listing removed$362,500$183/sqft
    Source: The Litchfield Company RE #205543 Report a problem
    12/8/2011Listed for sale$362,500+0.4%$183/sqft
    Source: The Litchfield Company RE #205543 Report a problem
    2/28/2006Sold$361,000+42.7%$182/sqft
    Source: Public Record Report a problem
    6/5/2002Sold$253,000$127/sqft
    Source: Public Record Report a problem

    Public tax history

    YearProperty taxesTax assessment
    2024$2,233 +0.9%$17,110
    2023$2,213 -63.1%$17,110 -33.3%
    2022$5,992 +387%$25,660 +130.7%
    2021$1,230 +0.3%$11,124
    2020$1,227 $11,124 +12.9%
    2019-- $9,856
    2018$1,172 +1.9%--
    2017$1,151 +4.3%$9,856
    2016$1,103 $9,856
    2015$1,103 --
    2014$1,103 +11.4%$232,400
    2012$990 $232,400
    2011-- $232,400
    2010-- $232,400 +4.4%
    2009-- $222,600
    2008-- $222,600
    2007-- $222,600 +38.7%
    2005-- $160,457
    2003-- $160,457
    2002-- $160,457
    2001$903 +40.7%$160,457
    2000$642 $160,457

    Find assessor info on the county website

    Neighborhood: 29585

    Nearby schools

    GreatSchools rating
    Schools provided by the listing agent
    • Elementary: Waccamaw Elementary School
    • Middle: Waccamaw Middle School
    • High: Waccamaw High School

    Source: CCAR. This data may not be complete. We recommend contacting the local school district to confirm school assignments for this home.

    Get a cash offer in 3 minutes
    Find out how much your home could sell for in as little as 3 minutes with a no-obligation cash offer.
    Estimated market value
    $634,200
    Get a cash offer in 3 minutes
    Find out how much your home could sell for in as little as 3 minutes with a no-obligation cash offer.
    Estimated market value
    $634,200