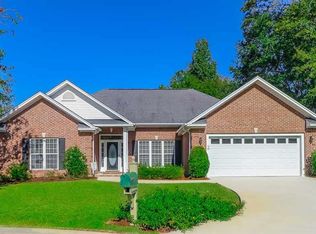
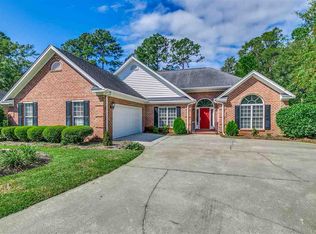
One-level living in the heart of Ricefields — welcome to 20 Ludlow Court, a 4BR/3BA brick-front home in the non-gated, tight-knit Pawleys Island neighborhood everyone here somehow has a connection to. Mature landscaping, a community pool, and a private walking trail down to the Waccamaw River/Intracoastal Waterway set the tone, and this home sits on a quiet cul-de-sac in the middle of it all. The primary suite and main living spaces are all on the ground floor, with rich cherry hardwoods running throughout the entire main level — the only carpet in the house is upstairs, where a private fourth-bedroom en-suite (walk-in closet and full bath) is the single room up. It lives like its own private wing. Inside, a bright, vaulted interior carries real architectural character from room to room: graceful plaster archways, classical columned openings, and arched Palladian windows throughout. The living room makes a showpiece first impression with a gas fireplace with marble surround beneath a dramatically peaked ceiling, and it opens directly into the dining room for effortless, whole-family entertaining. Just beyond, the family room is the cozy heart of the home, with a built-in bookcase alcove and French doors that open into a light-filled Carolina Room — windows on three sides looking out over the large, private back lawn, a beadboard-style ceiling, floor-to-ceiling built-ins, and a wood-burning fireplace. That’s TWO fireplaces in all: gas in the living room, wood-burning in the Carolina Room. The eat-in kitchen is built for real life: a sunny bay window, granite countertops, stainless appliances, a gas range with double ovens, and a pantry, opening straight out to a raised patio and grilling porch. The primary bath offers double sinks, a separate shower, and a whirlpool tub. Out back, a large fenced and shaded backyard with wide gates on both sides is set for cookouts and room to roam, all on a low-traffic cul-de-sac. A side-load two-car garage keeps the street view clean. Behind the scenes, the home is as move-in ready as it looks: a 2018 roof, a whole-house generator on its own propane supply, an 85-gallon water heater (2023), and well-fed lawn irrigation. Minutes to the beach, public boat landings, Caledonia & True Blue golf, and the Waccamaw schools — the neighborhood sits between the elementary and high school — in a place where you can still borrow a cup of sugar from a neighbor. Move-in ready, inside and out.
Sold for $625,000
Zillow last checked:
Listing updated:
Bought with:
Rick Bruce III, 38286
The Litchfield Company Real Estate
Source: CCAR,MLS#: 2614913 Originating MLS: Coastal Carolinas Association of Realtors
Originating MLS: Coastal Carolinas Association of RealtorsPrice history
| Date | Event | Price |
|---|---|---|
| 7/29/2026 | Sold | $625,000-3.8%$249/sqft |
Source:  CCAR #2614913 Report a problem CCAR #2614913 Report a problem | ||
| 6/16/2026 | Pending sale | $650,000$259/sqft |
Source: CCAR #2614913 Report a problem | ||
| 6/11/2026 | Listed for sale | $650,000+51.9%$259/sqft |
Source: CCAR #2614913 Report a problem | ||
| 6/19/2020 | Sold | $428,000-2.7%$170/sqft |
Source: CCAR #2008359 Report a problem | ||
| 4/28/2020 | Pending sale | $439,900$175/sqft |
Source: The Litchfield Company RE #2008359 Report a problem | ||
| 4/21/2020 | Listed for sale | $439,900+87.2%$175/sqft |
Source: The Litchfield Company RE #2008359 Report a problem | ||
| 5/17/2000 | Sold | $235,000$93/sqft |
Source: Public Record Report a problem | ||


Get a cash offer in 3 minutes
Find out how much your home could sell for in as little as 3 minutes with a no-obligation cash offer.
Estimated market value
$630,800
