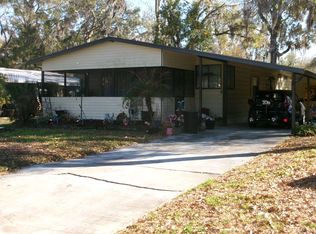
Welcome to your perfect Florida retreat in the highly sought-after Bear Creek Village community in Ormond Beach. There's no better time to own a home in this warm and welcoming neighborhood, where comfort, convenience, and lifestyle come together beautifully. This inviting 2-bedroom, 2-bath home offers 1,404 sq. ft. of thoughtfully designed living space, filled with natural light and set on a desirable corner lot. The home has been nicely updated with new interior and exterior paint, a newer roof, and major system upgrades, including AC, water heater, washer and dryer, along with a new countertop stove - giving you peace of mind and modern ease. Inside, you'll find cozy Berber carpet, a convenient inside laundry area, a dedicated computer/work space, and a charming kitchen nook perfect for everyday living. The home is also partially furnished, making your move even easier. A standout feature is the enclosed Florida room, perfect for year-round enjoyment, with a removable ramp providing added accessibility and ease of entry. Bear Creek Village is a gated, community-oriented neighborhood offering a flexible 55+ lifestyle (80/20 split). Whether you're looking for an active social scene or a quiet, peaceful environment, this community gives you the best of both worlds. Enjoy resort-style amenities, including: - Three pools (1 heated) - Hot tub - Scenic ponds - Tennis and pickleball courts - Clubhouses with activities and gatherings Ideally located just a short drive from the beautiful beaches of Daytona Beach and Ormond Beach, you'll have easy access to coastal living, dining, and entertainment while coming home to a serene, tucked-away setting. This home offers more than just upgrades - it offers a lifestyle. Schedule your showing today and come experience the charm of Bear Creek Village for yourself.
For sale
$41,999
14 Malayan Sun Bear Path #352, Ormond Beach, FL 32174
2beds
1,430sqft
Manufactured Home
Built in 1988
-- sqft lot
$-- Zestimate®
$29/sqft
$-- HOA
What's special
Scenic pondsSerene tucked-away settingCozy berber carpetNew countertop stoveConvenient inside laundry areaFilled with natural lightNewer roof
- 52 days |
- 76 |
- 6 |
Zillow last checked:
Listing updated:
Listed by:
Sandra Bergman 833-203-0755,
Cove Communities
Source: My State MLS,MLS#: 11816377
Facts & features
Interior
Bedrooms & bathrooms
- Bedrooms: 2
- Bathrooms: 2
- Full bathrooms: 2
Features
- Has basement: No
- Has fireplace: No
Interior area
- Total structure area: 1,430
- Total interior livable area: 1,430 sqft
- Finished area above ground: 1,430
Property
Details
- On leased land: Yes
- Lease amount: $1,407
Construction
Type & style
- Home type: MobileManufactured
- Property subtype: Manufactured Home
Condition
- New construction: No
- Year built: 1988
Community & HOA
Community
- Features: Pool, 55 and Over, Clubhouse, Laundry, Tennis Court
- Senior community: Yes
HOA
- Has HOA: No
- Amenities included: Pool, 55 and Over, Clubhouse, Laundry, Pets Allowed, Tennis Court
Location
- Region: Ormond Beach
Financial & listing details
- Price per square foot: $29/sqft
- Date on market: 6/10/2026
- Date available: 06/10/2026
- Listing agreement: Exclusive

Sandra Bergman
(833) 203-0755
By pressing Contact Agent, you agree that the real estate professional identified above may call/text you about your search, which may involve use of automated means and pre-recorded/artificial voices. You don't need to consent as a condition of buying any property, goods, or services. Message/data rates may apply. You also agree to our Terms of Use. Zillow does not endorse any real estate professionals. We may share information about your recent and future site activity with your agent to help them understand what you're looking for in a home.
Estimated market value
Not available
Estimated sales range
Not available
Not available
Price history
| Date | Event | Price |
|---|---|---|
| 6/10/2026 | Listed for sale | $41,9990%$29/sqft |
Source: My State MLS #11816377 Report a problem | ||
| 6/6/2026 | Listing removed | $42,000$29/sqft |
Source: My State MLS #11737109 Report a problem | ||
| 5/27/2026 | Price change | $42,000-10.6%$29/sqft |
Source: NY State MLS #11737109 Report a problem | ||
| 4/29/2026 | Listed for sale | $47,000+17.5%$33/sqft |
Source: NY State MLS #11737109 Report a problem | ||
| 5/25/2025 | Listing removed | $40,000$28/sqft |
Source: My State MLS #11381530 Report a problem | ||
| 5/13/2025 | Contingent | $40,000$28/sqft |
Source: My State MLS #11381530 Report a problem | ||
| 4/7/2025 | Price change | $40,000-10.9%$28/sqft |
Source: My State MLS #11381530 Report a problem | ||
| 1/28/2025 | Price change | $44,900-18.4%$31/sqft |
Source: My State MLS #11381530 Report a problem | ||
| 11/29/2024 | Listed for sale | $55,000$38/sqft |
Source: My State MLS #11381530 Report a problem | ||
Public tax history
Tax history is unavailable.
Monthly payment
Climate risks
Neighborhood: 32174
Nearby schools
GreatSchools rating
- 8/10Pine Trail Elementary SchoolGrades: PK-5Distance: 2.6 mi
- 5/10Ormond Beach Middle SchoolGrades: 6-8Distance: 2.3 mi
- 7/10Seabreeze High SchoolGrades: 9-12Distance: 5.7 mi
Schools provided by the listing agent
- District: 000000
Source: My State MLS. This data may not be complete. We recommend contacting the local school district to confirm school assignments for this home.
- $234,9002 bd2 ba-- sqft24 Malayan Sun Bear Path, Ormond Beach, FL 32174Off Market
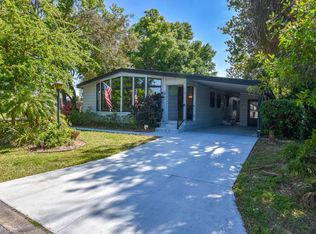
- $114,3003 bd2 ba1.7k sqft15 Malayan Sun Bear Path, Ormond Beach, FL 32174Off Market
- $139,9002 bd2 ba1.7k sqft9 Indian Bear Path #332, Ormond Beach, FL 32174For Sale

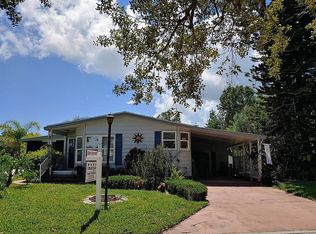
- $72,4002 bd2 ba1.4k sqft17 Golden Bear Path #476, Ormond Beach, FL 32174Off Market
- $91,5003 bd2 ba-- sqft7 Indian Bear Path, Ormond Beach, FL 32174Off Market
- $39,9002 bd2 ba1.2k sqft10 Malayan Sun Bear Path, Ormond Beach, FL 32174For Sale
- $189,3002 bd2 ba1k sqft1 Spectacled Bear Path, Ormond Beach, FL 32174Off Market
- $70,6002 bd2 ba1.4k sqft3 Spectacled Bear Path, Ormond Beach, FL 32174Off Market
Similar homes
- $42,9002 bd2 ba1.4k sqft4 Spectacled Bear Path #295, Ormond Beach, FL 32174For Sale
 MLS ID #11791485, Sandra Bergman, Cove Communities. My State MLS
 - $39,9002 bd2 ba1.2k sqft10 Malayan Sun Bear Path, Ormond Beach, FL 32174For Sale
 MLS ID #11865054, Kristy Montanelli, Adams, Cameron & Co.. My State MLS
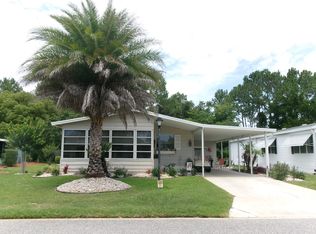
 - $47,9002 bd2 ba1.1k sqft17 Koala Bear Path #413, Ormond Beach, FL 32174For Sale
 MLS ID #11816378, Sandra Bergman, Cove Communities. My State MLS
 - $40,0002 bd2 ba1.2k sqft8 Honey Bear Path #71, Ormond Beach, FL 32174For Sale
 MLS ID #11662848, Sandra Bergman, Cove Communities. My State MLS
 - $45,0002 bd2 ba1.6k sqft57 Koala Bear Path #393, Ormond Beach, FL 32174For SaleMLS ID #11601860, Sandra Bergman, Cove Communities. My State MLS
- $39,9002 bd2 ba1.7k sqft5 Grizzly Bear Path #245, Ormond Beach, FL 32174For SaleMLS ID #11601843, Sandra Bergman, Cove Communities. My State MLS
- $39,9002 bd2 ba1k sqft47 Koala Bear Path #398, Ormond Beach, FL 32174For SaleMLS ID #11601848, Sandra Bergman, Cove Communities. My State MLS
- $43,9002 bd2 ba1.1k sqft12 Dover Falls Rd, Ormond Beach, FL 32174For SaleMLS ID #11858907, Jennifer Clark, Triple S Mobile Home Sales, LLC. My State MLS
- $35,0002 bd2 ba1.1k sqft6 Cub Cir #427, Ormond Beach, FL 32174For SaleMLS ID #11677506, Sandra Bergman, Cove Communities. My State MLS
- $43,5002 bd2 ba1.8k sqft104 Horseshoe Falls Dr, Ormond Beach, FL 32174For SaleMLS ID #11798758, Jennifer Clark, Triple S Mobile Home Sales, LLC. My State MLS
- $32,9002 bd2 ba1.4k sqft22 Honey Bear Path #64, Ormond Beach, FL 32174For SaleMLS ID #11836285, Sandra Bergman, Cove Communities. My State MLS
- $52,0002 bd2 ba1k sqft12 Grizzly Bear Path #289, Ormond Beach, FL 32174For SaleMLS ID #11884420, Sandra Bergman, Cove Communities. My State MLS
- $35,0003 bd2 ba1.3k sqft89 Grizzly Bear Path #372, Ormond Beach, FL 32174For SaleMLS ID #11654901, Sandra Bergman, Cove Communities. My State MLS
- $35,0002 bd2 ba1k sqft55 Koala Bear Path #394, Ormond Beach, FL 32174For SaleMLS ID #11601858, Sandra Bergman, Cove Communities. My State MLS
- $37,9002 bd2 ba1.7k sqft37 Glen Falls Dr #703, Ormond Beach, FL 32174For SaleMLS ID #11738072, Gregory Harrell, Right Realty Connection INC. My State MLS
- $30,0002 bd2 ba1.3k sqft10 Little Bear Path #60, Ormond Beach, FL 32174For SaleMLS ID #11601856, Sandra Bergman, Cove Communities. My State MLS
- $52,9002 bd2 ba1k sqft118 Bear Creek Path #594, Ormond Beach, FL 32174For SaleMLS ID #11601861, Sandra Bergman, Cove Communities. My State MLS
- $34,0002 bd2 ba1.3k sqft5 Angel Falls Cir, Ormond Beach, FL 32174For SaleMLS ID #11855528, Jennifer Clark, Triple S Mobile Home Sales, LLC. My State MLS
- $62,0003 bd2 ba1.6k sqft111 Bear Foot Trl, Ormond Beach, FL 32174For SaleMLS ID #11799560, Garrett Obrien, SURF N TURF REALTY. My State MLS
- $34,9002 bd2 ba1.1k sqft30 Horseshoe Falls Dr, Ormond Beach, FL 32174For SaleMLS ID #11842163, Jennifer Clark, Triple S Mobile Home Sales, LLC. My State MLS
