Welcome to this 1987 Palm Harbor home offering 2 bedrooms and 2 full bathrooms. The spacious primary suite features a walk-in closet and an en-suite bathroom complete with a garden tub, walk-in shower, double-sink vanity, and additional storage. The open living and dining area includes a built-in hutch/cabinet, providing both character and convenient storage. The kitchen offers a cozy breakfast area, and the washer and dryer are conveniently located inside the home and are included with the sale. Additional features include a storage shed under the carport and a generously sized yard, offering outdoor space to enjoy. This home is being sold unfurnished. Bear Creek Village amenities include three clubhouses, each with its own swimming pool and heated spa, a tiki hut, billiards room, library, card room, fitness center, banquet hall with a performing arts stage and dance floor, full kitchen, pickleball, shuffleboard, tennis, and a variety of planned activities and social gatherings. Current lot rent is $1,100 per month. Listing information, including lot rent and land lease fees, is deemed reliable but is not guaranteed and should be independently verified by the buyer.
For sale
$39,900
10 Malayan Sun Bear Path, Ormond Beach, FL 32174
2beds
1,296sqft
Manufactured Home
Built in 1987
-- sqft lot
$-- Zestimate®
$31/sqft
$-- HOA
What's special
En-suite bathroomAdditional storageSpacious primary suiteGarden tubCozy breakfast areaWalk-in showerGenerously sized yard
- 68 days
- 109
- 8
Zillow last checked:
Listing updated:
Listed by:
Kristy Montanelli 386-631-1028,
Adams, Cameron & Co.
Source: My State MLS,MLS#: 11865054
Facts & features
Interior
Bedrooms & bathrooms
- Bedrooms: 2
- Bathrooms: 2
- Full bathrooms: 2
Basement
- Area: 0
Heating
- Heat Pump
Cooling
- Central
Appliances
- Included: Dryer, Refrigerator, Oven, Washer
Features
- Flooring: Laminate
- Has basement: No
- Has fireplace: No
Interior area
- Total structure area: 1,296
- Total interior livable area: 1,296 sqft
- Finished area above ground: 1,296
Video & virtual tour
Property
Parking
- Parking features: Driveway
- Has carport: Yes
- Has uncovered spaces: Yes
Features
- Stories: 1
- Exterior features: Tennis Court(s)
- Pool features: Heated, In Ground, Pool/Spa Combo
Details
- Additional structures: Shed(s), Carport
- On leased land: Yes
- Lease amount: $1,026
Construction
Type & style
- Home type: MobileManufactured
- Property subtype: Manufactured Home
Materials
- Aluminum Siding
- Roof: Asphalt
Condition
- New construction: No
- Year built: 1987
Utilities & green energy
- Electric: Amps(0)
- Sewer: Municipal
- Water: Municipal
Community & HOA
Community
- Features: Gym, Pool, 55 and Over, Clubhouse, Recreation Room, Tennis Court
- Senior community: Yes
- Subdivision: Bear Creek Village
HOA
- Has HOA: No
- Amenities included: Gym, Pool, 55 and Over, Clubhouse, Recreation Room, Tennis Court
Location
- Region: Ormond Beach
Financial & listing details
- Price per square foot: $31/sqft
- Date on market: 7/2/2026
- Date available: 07/01/2026
- Listing agreement: Exclusive
Estimated market value
Not available
Estimated sales range
Not available
Not available
Price history
| Date | Event | Price |
|---|---|---|
| 7/2/2026 | Listed for sale | $39,900-20%$31/sqft |
Source: My State MLS #11865054 Report a problem | ||
| 7/1/2026 | Listing removed | $49,900$39/sqft |
Source: My State MLS #11244053 Report a problem | ||
| 3/31/2026 | Listed for sale | $49,900$39/sqft |
Source: My State MLS #11244053 Report a problem | ||
| 3/1/2026 | Listing removed | $49,900$39/sqft |
Source: My State MLS #11244053 Report a problem | ||
| 12/12/2025 | Listed for sale | $49,900$39/sqft |
Source: My State MLS #11244053 Report a problem | ||
| 12/1/2025 | Listing removed | $49,900$39/sqft |
Source: My State MLS #11244053 Report a problem | ||
| 11/16/2025 | Listed for sale | $49,900$39/sqft |
Source: My State MLS #11244053 Report a problem | ||
| 11/1/2025 | Listing removed | $49,900$39/sqft |
Source: My State MLS #11244053 Report a problem | ||
| 8/9/2025 | Listed for sale | $49,900$39/sqft |
Source: My State MLS #11244053 Report a problem | ||
| 8/1/2025 | Listing removed | $49,900$39/sqft |
Source: My State MLS #11244053 Report a problem | ||
| 4/14/2025 | Price change | $49,900-9.1%$39/sqft |
Source: My State MLS #11244053 Report a problem | ||
| 3/15/2025 | Price change | $54,900-8.3%$42/sqft |
Source: My State MLS #11244053 Report a problem | ||
| 3/4/2025 | Price change | $59,900-11.8%$46/sqft |
Source: My State MLS #11244053 Report a problem | ||
| 2/1/2025 | Price change | $67,900-9.3%$52/sqft |
Source: My State MLS #11244053 Report a problem | ||
| 9/7/2024 | Listed for sale | $74,900$58/sqft |
Source: My State MLS #11244053 Report a problem | ||
Public tax history
Tax history is unavailable.
Monthly payment
Climate risks
Neighborhood: 32174
- $87,5003 bd2 ba-- sqft7 Indian Bear Path, Ormond Beach, FL 32174Off Market

- $108,9003 bd2 ba1.7k sqft15 Malayan Sun Bear Path, Ormond Beach, FL 32174Off Market
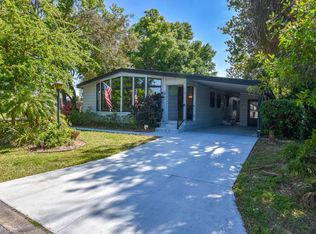
- $56,5002 bd2 ba896 sqft8 Malayan Sun Bear Path #280, Ormond Beach, FL 32174Off Market

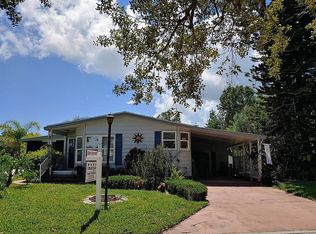
- $68,9002 bd2 ba1.4k sqft17 Golden Bear Path #476, Ormond Beach, FL 32174Off Market
Similar homes
- $41,9992 bd2 ba1.4k sqft14 Malayan Sun Bear Path #352, Ormond Beach, FL 32174For Sale
 MLS ID #11816377, Sandra Bergman, Cove Communities. My State MLS
 - $37,5002 bd2 ba1k sqft4 Hudson Falls Dr, Ormond Beach, FL 32174For Sale
 MLS ID #11958454, Jennifer Clark, Triple S Mobile Home Sales, LLC. My State MLS
 - $39,9003 bd2 ba1.4k sqft64 Misty Falls Dr, Ormond Beach, FL 32174For Sale
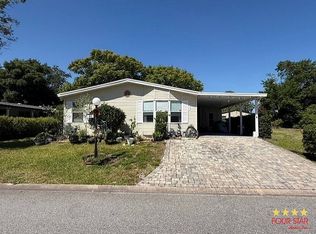 MLS ID #11738718, Carl Mraz, Four Star Homes, Inc.. My State MLS
 - $39,5002 bd2 ba1.3k sqft74 Horseshoe Falls Dr, Ormond Beach, FL 32174For Sale
 MLS ID #11715740, Jennifer Clark, Triple S Mobile Home Sales, LLC. My State MLS
