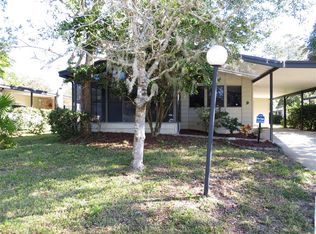
This lovely home is tucked away in a highly desirable 5-star community and offers the perfect combination of comfort, style, and convenience. Step inside and you'll immediately appreciate the gorgeous flooring throughout, creating a warm and inviting feel. Thoughtful updates include a newer roof, hurricane-resistant windows, new lighting, updated primary bathroom and freshly painted textured walls. This home also features a spacious Florida room that provides additional living space and opens the door to even more opportunities for relaxing or entertaining. What sets this home apart from the rest is the rare attached 1 car garage that provides convenient parking and extra storage. The community offers resort style amenities, including pool - hot tub - tiki bar - clubhouse - billards - fitness center - 9 hole professional putting greens - horseshoes - fire pit area - dog park with grooming area - pickleball & tennis courts and 2.5 mile walking trails throughout the community. Residence can also enjoy a variety of daily social activites and events. Call for more information and communtiy tour.
For sale
$37,500
4 Hudson Falls Dr, Ormond Beach, FL 32174
2beds
1,040sqft
Manufactured Home
Built in 1988
-- sqft lot
$-- Zestimate®
$36/sqft
$-- HOA
What's special
New lightingFreshly painted textured wallsNewer roofSpacious florida roomHurricane-resistant windowsGorgeous flooring throughoutUpdated primary bathroom
- 9 days
- 451
- 28
Likely to sell faster than
Zillow last checked:
Listing updated:
Listed by:
Jennifer Clark 601-670-3470,
Triple S Mobile Home Sales, LLC,
Twyla Lewis 386-235-9043
Source: My State MLS,MLS#: 11958454
Facts & features
Interior
Bedrooms & bathrooms
- Bedrooms: 2
- Bathrooms: 2
- Full bathrooms: 2
Rooms
- Room types: Breakfast Room, En Suite, Kitchen, Living Room, Master Bedroom, Walk-in Closet
Kitchen
- Features: Open, Laminate Counters
Basement
- Area: 0
Heating
- Electric, Heat Pump
Cooling
- Central
Appliances
- Included: Refrigerator, Oven, Stainless Steel Appliances
Features
- Doors: Doorman
- Has basement: No
- Has fireplace: No
Interior area
- Total structure area: 1,040
- Total interior livable area: 1,040 sqft
- Finished area above ground: 1,040
Property
Parking
- Total spaces: 1
- Parking features: Driveway, Attached
- Garage spaces: 1
- Has carport: Yes
- Has uncovered spaces: Yes
Features
- Patio & porch: Enclosed Porch
- Exterior features: Sprinkler System, Utilities
- Has view: Yes
- View description: Street
Lot
- Features: Near Bus
Details
- Additional structures: Carport
- On leased land: Yes
- Lease amount: $1,248
Construction
Type & style
- Home type: MobileManufactured
- Property subtype: Manufactured Home
Materials
- Vinyl Siding
- Roof: Asphalt
Condition
- New construction: No
- Year built: 1988
- Major remodel year: 2026
Utilities & green energy
- Electric: Amps(0)
- Sewer: Municipal
- Water: Municipal
Community & HOA
Community
- Features: Gym, Pool, 55 and Over, Clubhouse, Concierge, Golf, Recreation Room, Storage, Smoking Allowed, Security, Tennis Court
- Senior community: Yes
HOA
- Has HOA: No
- Amenities included: Gym, Pool, 55 and Over, Clubhouse, Concierge, Golf, Pets Allowed, Recreation Room, Storage, Smoking Allowed, Security, Tennis Court
Location
- Region: Ormond Beach
Financial & listing details
- Price per square foot: $36/sqft
- Date on market: 8/30/2026
- Date available: 08/29/2026
- Listing agreement: Exclusive
Estimated market value
Not available
Estimated sales range
Not available
Not available
Price history
| Date | Event | Price |
|---|---|---|
| 8/30/2026 | Listed for sale | $37,500-55.9%$36/sqft |
Source: My State MLS #11958454 Report a problem | ||
| 1/9/2025 | Listing removed | -- |
Source: Owner Report a problem | ||
| 10/6/2024 | Listed for sale | $85,000+269.6%$82/sqft |
Source: Owner Report a problem | ||
| 10/21/2020 | Listing removed | $23,000$22/sqft |
Source: Four Star Homes, Inc. #10730984 Report a problem | ||
| 5/12/2020 | Price change | $23,000-8%$22/sqft |
Source: Four Star Homes, Inc. #10730984 Report a problem | ||
| 1/8/2020 | Price change | $25,000-16.4%$24/sqft |
Source: Four Star Homes, Inc. #10639593 Report a problem | ||
| 9/10/2019 | Listed for sale | $29,900-14.3%$29/sqft |
Source: New York Statewide MLS #10639593 Report a problem | ||
| 7/22/2019 | Listing removed | $34,900$34/sqft |
Source: Four Star Homes, Inc. #10571164 Report a problem | ||
| 5/31/2019 | Listed for sale | $34,900-0.3%$34/sqft |
Source: Four Star Homes, Inc. #10571164 Report a problem | ||
| 5/20/2009 | Listing removed | $35,000$34/sqft |
Source: Adams, Cameron & Co., REALTORS #8219 Report a problem | ||
| 1/22/2009 | Listed for sale | $35,000$34/sqft |
Source: Adams, Cameron & Co., REALTORS #8219 Report a problem | ||
Public tax history
Tax history is unavailable.
Monthly payment
Climate risks
Neighborhood: 32174

Similar homes
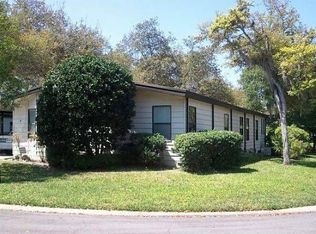
- $35,9002 bd2 ba1.3k sqft39 Ribbon Falls Dr, Ormond Beach, FL 32174For Sale
 MLS ID #11933207, Jennifer Clark, Triple S Mobile Home Sales, LLC. My State MLS
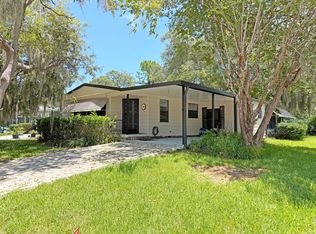
 - $34,9002 bd2 ba1.3k sqft23 Misty Falls Dr #1876, Ormond Beach, FL 32174For Sale
 MLS ID #11896574, Jennifer Clark, Triple S Mobile Home Sales, LLC. My State MLS
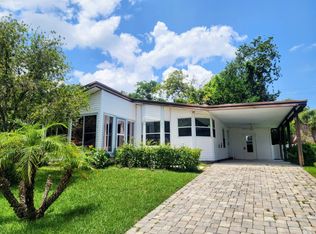
 - $34,9002 bd2 ba1.1k sqft30 Horseshoe Falls Dr, Ormond Beach, FL 32174For Sale
 MLS ID #11842163, Jennifer Clark, Triple S Mobile Home Sales, LLC. My State MLS
 - $34,9002 bd2 ba1.3k sqft1 Rainbow Falls Dr., Ormond Beach, FL 32174For Sale
 MLS ID #11841305, Jennifer Clark, Triple S Mobile Home Sales, LLC. My State MLS
