Your Dream Home Bed & Bath: 2 spacious bedrooms and 2 well-appointed bathrooms. Interior Elegance: Beautiful, custom-built shutter blinds framing the windows. Private Lanai: The perfect outdoor retreat for your morning coffee or evening wine while taking in breathtaking Florida sunsets. Contact Me Today Ready to experience the true Florida retirement lifestyle? Call today to schedule your private tour!"Resort-Style Living Every Single Day: Your Florida Retirement Oasis Awaits!" "More Than a Home-It's a Lifestyle: Discover the Ultimate 55+ Community" "Waterfalls, Trails, and Endless Amenities: Live the Florida Retirement Dream" "Your Private Retreat Meets Resort Living: Welcome Home to Active Retirement" Endless Amenities & Recreation Nature & Scenic Outdoors: Gorgeous onsite waterfalls, tranquil hiking trails, and picturesque waterfront lots for peaceful relaxation. Active Sports: Challenge friends and neighbors to tennis, pickleball, or a round of putt-putt golf. Pool & Spa: Unwind in the heated pool and spa under the warm Florida sun. Social Hub: A bustling clubhouse featuring a packed calendar of community activities and events. Security & Convenience: Gated security, an attended lobby, bike storage, and a pet-friendly
For sale
$32,000
61 Horseshoe Falls Dr, Ormond Beach, FL 32174
2beds
1,248sqft
Manufactured Home
Built in 1988
-- sqft lot
$-- Zestimate®
$26/sqft
$-- HOA
What's special
Heated pool and spaPicturesque waterfront lotsPrivate lanaiGorgeous onsite waterfalls
- 4 days
- 285
- 24
Likely to sell faster than
Zillow last checked:
Listing updated:
Listed by:
Teresa Quebbeman 386-871-5775,
Right Realty Connection INC
Source: My State MLS,MLS#: 11935455
Facts & features
Interior
Bedrooms & bathrooms
- Bedrooms: 2
- Bathrooms: 2
- Full bathrooms: 2
Rooms
- Room types: Breakfast Room, Dining Room, First Floor Bathroom, Kitchen, Laundry Room, Living Room, Private Guest Room, Walk-in Closet
Kitchen
- Features: Open
Basement
- Area: 0
Heating
- Electric, Forced Air
Appliances
- Included: Dishwasher, Refrigerator, Oven
Features
- Flooring: Laminate, Linoleum
- Doors: Doorman
- Has basement: No
- Has fireplace: No
Interior area
- Total structure area: 1,248
- Total interior livable area: 1,248 sqft
- Finished area above ground: 1,248
Property
Parking
- Parking features: Driveway
- Has uncovered spaces: Yes
Features
- Stories: 1
- Patio & porch: Patio, Covered Porch, Screened Porch
- Exterior features: Golf, Sprinkler System, Tennis Court(s), Utilities, Tennis Court Surface(coated concrete)
- Has view: Yes
- View description: Pond
- Has water view: Yes
- Water view: Pond
- Waterfront features: Pond
Lot
- Features: Trees
Details
- Additional structures: Shed(s), Workshop
- On leased land: Yes
- Lease amount: $1,248
Construction
Type & style
- Home type: MobileManufactured
- Property subtype: Manufactured Home
Materials
- Aluminum Siding
- Roof: Asphalt
Condition
- New construction: No
- Year built: 1988
Utilities & green energy
- Electric: Amps(0)
Community & HOA
Community
- Features: Pool, 55 and Over, Bike Storage, Clubhouse, Golf, Recreation Room, Screening Room, Smoking Allowed, Security, Tennis Court
- Senior community: Yes
HOA
- Has HOA: No
- Amenities included: Pool, 55 and Over, Bike Storage, Clubhouse, Golf, Pets Allowed, Recreation Room, Screening Room, Smoking Allowed, Security, Tennis Court
Location
- Region: Ormond Beach
Financial & listing details
- Price per square foot: $26/sqft
- Date on market: 8/24/2026
- Date available: 08/24/2026
- Listing agreement: Exclusive
Estimated market value
Not available
Estimated sales range
Not available
Not available
Price history
| Date | Event | Price |
|---|---|---|
| 8/24/2026 | Listed for sale | $32,000-2.7%$26/sqft |
Source: My State MLS #11935455 Report a problem | ||
| 8/5/2026 | Listing removed | $32,900$26/sqft |
Source: My State MLS #11737900 Report a problem | ||
| 5/1/2026 | Listed for sale | $32,900-14.5%$26/sqft |
Source: My State MLS #11737900 Report a problem | ||
| 4/28/2026 | Listing removed | $38,500$31/sqft |
Source: NY State MLS #11620404 Report a problem | ||
| 12/18/2025 | Listed for sale | $38,500-13.5%$31/sqft |
Source: NY State MLS #11620404 Report a problem | ||
| 4/24/2025 | Listing removed | $44,500$36/sqft |
Source: NY State MLS #11364024 Report a problem | ||
| 2/24/2025 | Price change | $44,500-15.2%$36/sqft |
Source: NY State MLS #11364024 Report a problem | ||
| 1/28/2025 | Price change | $52,500-10.9%$42/sqft |
Source: NY State MLS #11364024 Report a problem | ||
| 11/15/2024 | Listed for sale | $58,900$47/sqft |
Source: NY State MLS #11364024 Report a problem | ||
Public tax history
Tax history is unavailable.
Monthly payment
Climate risks
Neighborhood: 32174
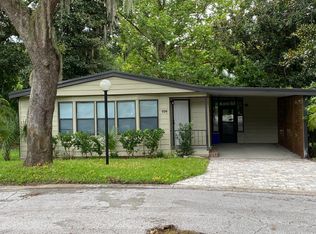
- $32,0002 bd2 ba1.1k sqft59 Horseshoe Falls Dr, Ormond Beach, FL 32174For Sale

- $48,8002 bd2 ba1.6k sqft65 Horseshoe Falls Dr, Ormond Beach, FL 32174Off Market

- $39,5002 bd2 ba1.8k sqft104 Horseshoe Falls Dr, Ormond Beach, FL 32174For Sale

- $45,8002 bd2 ba1.5k sqft106 Horseshoe Falls Dr, Ormond Beach, FL 32174Off Market
Similar homes
- $32,0002 bd2 ba1.1k sqft59 Horseshoe Falls Dr, Ormond Beach, FL 32174For SaleMLS ID #11935458, Teresa Quebbeman, Right Realty Connection INC. My State MLS
- $29,9002 bd2 ba1.3k sqft4 Horseshoe Falls Dr, Ormond Beach, FL 32174For Sale
 MLS ID #11933528, Jennifer Clark, Triple S Mobile Home Sales, LLC. My State MLS
 - $28,4002 bd2 ba1.1k sqft47 Misty Falls Dr, Ormond Beach, FL 32174For Sale
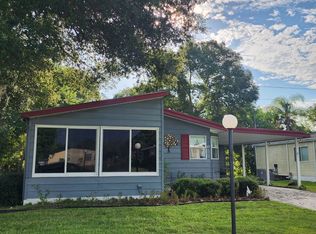 MLS ID #11940283, Jennifer Clark, Triple S Mobile Home Sales, LLC. My State MLS
 - $28,9002 bd2 ba1.1k sqft84 Horseshoe Falls Dr, Ormond Beach, FL 32174For Sale
 MLS ID #11933225, Jennifer Clark, Triple S Mobile Home Sales, LLC. My State MLS
