This beautifully maintained 2-bedroom, 2-bathroom home is uniquely positioned horizontally on the lot, offering maximum outdoor space and functionality. Enjoy multiple outdoor living areas including a welcoming front sitting area, an enclosed rear lanai, and an additional outdoor patio perfect for relaxing or entertaining. The oversized driveway provides ample parking for up to three vehicles. Inside, you'll find an open-concept floor plan with the kitchen, dining, and living areas flowing seamlessly together. Just off the kitchen is the enclosed lanai with direct access to the laundry room - allowing you to do laundry comfortably indoors without stepping outside. A convenient hallway linen closet adds extra storage space. The doors exit off of the small hallway, not having any waisted space. Both bedrooms are generously sized. The guest bathroom, located adjacent to the guest bedroom, features a tub/shower combination. The spacious primary suite includes a walk-in closet and a private ensuite bathroom with a walk-in shower. Additional updates and features include updated laminate flooring, fresh interior paint, a roof that is only one year old, and ceiling fans in both bedrooms and the living room. Furniture is optional. making this home move-in ready and easy to personalize. And beyond your front door lies The Falls - a vibrant 55+ community that truly feels like a destination. Take a dip in the heated pool, connect with neighbors at the clubhouse, enjoy endless social activities, and bring your furry friends along too. With the peaceful charm of Ormond Beach and Daytona's excitement just minutes away, the Florida dream is right here waiting for you. DISCLAIMER: The information in this listing is believed to be true and accurate and has been provided by the seller. Mobile Homes are sold AS IS, we recommend that you inspect any home that you are interested in purchasing and recommend that it be independently verified by appropriate professionals.
For sale
Price cut: $1K (6/22)
$29,000
17 Highland Falls Dr, Ormond Beach, FL 32174
2beds
985sqft
Manufactured Home
Built in 1986
-- sqft lot
$-- Zestimate®
$29/sqft
$-- HOA
What's special
Heated poolFresh interior paintEnclosed rear lanaiWelcoming front sitting areaUpdated laminate flooring
- 97 days |
- 64 |
- 0 |
Zillow last checked:
Listing updated:
Listed by:
Jennifer Clark 601-670-3470,
Triple S Mobile Home Sales, LLC
Source: My State MLS,MLS#: 11780455
Facts & features
Interior
Bedrooms & bathrooms
- Bedrooms: 2
- Bathrooms: 2
- Full bathrooms: 2
Rooms
- Room types: Bonus Room, Dining Room, En Suite, Kitchen, Laundry Room, Living Room, Master Bedroom, Private Guest Room, Walk-in Closet
Basement
- Area: 0
Heating
- Has Heating (Unspecified Type)
Cooling
- Central
Appliances
- Included: Dishwasher, Dryer, Refrigerator, Oven, Washer, Water Heater, Stainless Steel Appliances
Features
- Flooring: Laminate
- Has basement: No
- Has fireplace: No
Interior area
- Total structure area: 0
- Total interior livable area: 985 sqft
- Finished area above ground: 0
Property
Features
- Patio & porch: Enclosed Porch, Open Porch
- Has view: Yes
- View description: Street
Details
- On leased land: Yes
- Lease amount: $1,390
Construction
Type & style
- Home type: MobileManufactured
- Property subtype: Manufactured Home
Materials
- Vinyl Siding
- Roof: Asphalt
Condition
- New construction: No
- Year built: 1986
Utilities & green energy
- Electric: Amps(0)
Community & HOA
Community
- Features: Gym, Pool, 55 and Over, Clubhouse
- Senior community: Yes
HOA
- Has HOA: No
- Amenities included: Gym, Pool, 55 and Over, Clubhouse
Location
- Region: Ormond Beach
Financial & listing details
- Price per square foot: $29/sqft
- Date on market: 5/22/2026
- Date available: 05/20/2026
- Listing agreement: Exclusive
Estimated market value
Not available
Estimated sales range
Not available
$1,690/mo
Price history
| Date | Event | Price |
|---|---|---|
| 6/22/2026 | Price change | $29,000-3.3%$29/sqft |
Source: My State MLS #11780455 Report a problem | ||
| 5/22/2026 | Listed for sale | $30,000-33.2%$30/sqft |
Source: My State MLS #11780455 Report a problem | ||
| 5/16/2025 | Listing removed | $44,900$46/sqft |
Source: My State MLS #11441334 Report a problem | ||
| 2/28/2025 | Listed for sale | $44,900+50.2%$46/sqft |
Source: My State MLS #11441334 Report a problem | ||
| 5/16/2019 | Listing removed | $29,900$30/sqft |
Source: Four Star Homes, Inc. #10513556 Report a problem | ||
| 9/11/2018 | Pending sale | $29,900-6.3%$30/sqft |
Source: New York Statewide MLS #10513556 Report a problem | ||
| 7/13/2018 | Listed for sale | $31,900+129.5%$32/sqft |
Source: New York Statewide MLS #10513556 Report a problem | ||
| 7/8/2014 | Listing removed | $13,900$14/sqft |
Source: Four Star Homes #PO7071 Report a problem | ||
| 4/17/2014 | Price change | $13,900-6.7%$14/sqft |
Source: Four Star Homes #PO7071 Report a problem | ||
| 9/25/2013 | Listed for sale | $14,900$15/sqft |
Source: Four Star Homes #PO7071 Report a problem | ||
Public tax history
Tax history is unavailable.
Monthly payment
Climate risks
Neighborhood: 32174
Nearby schools
GreatSchools rating
- 7/10Tomoka Elementary SchoolGrades: PK-5Distance: 0.7 mi
- 5/10David C Hinson Sr Middle SchoolGrades: 6-8Distance: 1.8 mi
- 4/10Mainland High SchoolGrades: 9-12Distance: 5.2 mi
- $21,5002 bd2 ba-- sqft15 Highland Falls Dr, Ormond Beach, FL 32174For Sale
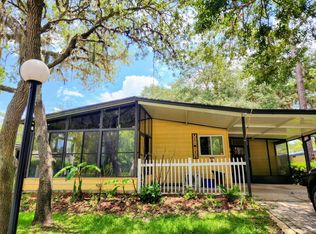
- $36,1002 bd2 ba1.2k sqft19 Highland Falls Dr, Ormond Beach, FL 32174Off Market

- $--2 bd2 ba1.3k sqft10 Highland Falls Dr, Ormond Beach, FL 32174Off Market
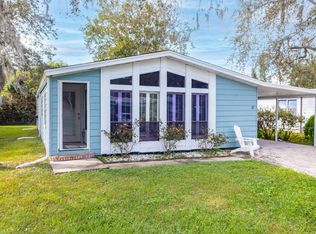
- $48,6002 bd2 ba1.4k sqft11 Highland Falls Dr, Ormond Beach, FL 32174Off Market
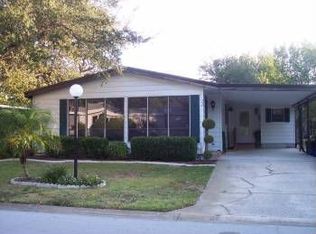
- $197,6002 bd2 ba1.3k sqft26 Ribbon Falls Dr, Ormond Beach, FL 32174Off Market
- $27,9002 bd2 ba-- sqft20 Ribbon Falls Dr, Ormond Beach, FL 32174For Sale
- $39,5002 bd2 ba1.4k sqft35 Ribbon Falls Dr, Ormond Beach, FL 32174Off Market
- $271,5002 bd2 ba-- sqft12 Highland Falls Dr, Ormond Beach, FL 32174Off Market
Similar homes
- $28,4002 bd2 ba1.1k sqft47 Misty Falls Dr, Ormond Beach, FL 32174For Sale
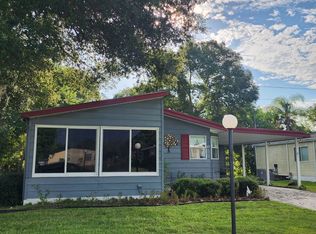 MLS ID #11940283, Jennifer Clark, Triple S Mobile Home Sales, LLC. My State MLS
 - $32,0002 bd2 ba1.1k sqft59 Horseshoe Falls Dr, Ormond Beach, FL 32174For Sale
 MLS ID #11935458, Teresa Quebbeman, Right Realty Connection INC. My State MLS
 - $32,0002 bd2 ba1.2k sqft61 Horseshoe Falls Dr, Ormond Beach, FL 32174For Sale
 MLS ID #11935455, Teresa Quebbeman, Right Realty Connection INC. My State MLS
 - $28,9002 bd2 ba1.1k sqft84 Horseshoe Falls Dr, Ormond Beach, FL 32174For Sale
 MLS ID #11933225, Jennifer Clark, Triple S Mobile Home Sales, LLC. My State MLS
 - $26,9952 bd2 ba1.4k sqft84 Misty Falls Dr, Ormond Beach, FL 32174For SaleMLS ID #11781479, Jennifer Clark, Triple S Mobile Home Sales, LLC. My State MLS
- $23,900-- bd-- ba1.1k sqft2 Windsor Dr, Ormond Beach, FL 32174For SaleMLS ID #11943623, Jennifer Clark, Triple S Mobile Home Sales, LLC. My State MLS
- $24,9003 bd2 ba1.2k sqft38 Falls Way Dr, Ormond Beach, FL 32174For SaleMLS ID #11846872, Jennifer Clark, Triple S Mobile Home Sales, LLC. My State MLS
- $33,5002 bd2 ba1.1k sqft9 Ribbon Falls Dr, Ormond Beach, FL 32174For SaleMLS ID #11638662, Jeff Gilster, Mobile Home Pros. My State MLS
- $34,9002 bd2 ba1.1k sqft30 Horseshoe Falls Dr, Ormond Beach, FL 32174For SaleMLS ID #11842163, Jennifer Clark, Triple S Mobile Home Sales, LLC. My State MLS
- $32,9002 bd2 ba1.4k sqft12 Niagara Falls Cir, Ormond Beach, FL 32174For SaleMLS ID #11562337, Carl Mraz, Four Star Homes, Inc.. My State MLS
- $27,5002 bd2 ba1.3k sqft10 Little Bear Path #60, Ormond Beach, FL 32174For SaleMLS ID #11601856, Sandra Bergman, Cove Communities. My State MLS
- $22,9002 bd1 ba728 sqft1310 Fleming Ave Lot D97, Ormond Beach, FL 32174For SaleMLS ID #11927202, Jennifer Maasdorp, Integrity Mobile Homes. My State MLS
- $34,9002 bd2 ba1.3k sqft23 Misty Falls Dr #1876, Ormond Beach, FL 32174For SaleMLS ID #11896574, Jennifer Clark, Triple S Mobile Home Sales, LLC. My State MLS
- $19,9952 bd2 ba1.1k sqft12 Cedar Falls Dr, Ormond Beach, FL 32174For SaleMLS ID #11933513, Jennifer Clark, Triple S Mobile Home Sales, LLC. My State MLS
- $19,9992 bd2 ba1.1k sqft1310 Fleming Ave Lot D78, Ormond Beach, FL 32174For SaleMLS ID #11941732, Dean Infantolino, SURF N TURF REALTY. My State MLS
- $30,5002 bd2 ba1k sqft55 Koala Bear Path #394, Ormond Beach, FL 32174For SaleMLS ID #11601858, Sandra Bergman, Cove Communities. My State MLS
- $30,0002 bd2 ba768 sqft1000 Walker St #L-163, Daytona Beach, FL 32117For SaleMLS ID #11912926, Charles Goldrick, Get R Sold LLC. My State MLS
- $25,0002 bd2 ba1.2k sqft8 Bear Claw Path #166, Ormond Beach, FL 32174For SaleMLS ID #11679039, Jane Popham, Four Star Homes, Inc.. My State MLS
- $20,9002 bd2 ba1k sqft5 Ribbon Falls Dr, Ormond Beach, FL 32174For SaleMLS ID #11604836, Jeff Gilster, Mobile Home Pros. My State MLS
- $19,0002 bd2 ba1.4k sqft11 Falls Way Dr, Ormond Beach, FL 32174For SaleMLS ID #11637434, Kevin Cullen, Mobile Home Pros. My State MLS
