Welcome to 15 Highland Falls in beautiful Ormond Beach! This well-maintained 2-bedroom, 2-bath manufactured home offers comfortable Florida living in a sought-after 55+ gated community. The spacious floor plan features bright living areas, a functional kitchen with breakfast bar and inside laundry room. Recent upgrades include newer flooring and vinyl windows throughout, providing improved energy efficiency, in addition the home is equipped with a generator hookup, making it easy to keep essential systems running when needed. Enjoy resort style amenties and social actives while being close to shopping, dining, medical facilities, and just minutes from the beach. This home offers the perfect combination of comfort, convenience, and coastal lifestyle. DISCLAIMER: The information in this listing is believed to be true and accurate and has been provided by the seller. Manufactured homes are sold "AS IS", we recommend that you inspect any home that you are interested in purchasing.
For sale
Price cut: $4.5K (8/20)
$21,500
15 Highland Falls Dr, Ormond Beach, FL 32174
2beds
--sqft
Manufactured Home
Built in 1986
-- sqft lot
$-- Zestimate®
$--/sqft
$-- HOA
What's special
Spacious floor planVinyl windows throughoutNewer flooringInside laundry room
- 21 days |
- 224 |
- 21 |
Zillow last checked:
Listing updated:
Listed by:
Jennifer Clark 601-670-3470,
Triple S Mobile Home Sales, LLC,
Twyla Lewis 386-235-9043
Source: My State MLS,MLS#: 11845575
Facts & features
Interior
Bedrooms & bathrooms
- Bedrooms: 2
- Bathrooms: 2
- Full bathrooms: 2
Rooms
- Room types: Dining Room, En Suite, Kitchen, Laundry Room, Living Room, Master Bedroom
Kitchen
- Features: Eat-in Kitchen
Basement
- Area: 0
Heating
- Electric, Heat Pump
Cooling
- Central
Appliances
- Included: Dishwasher, Dryer, Refrigerator, Oven, Washer
Features
- Laundry
- Flooring: Carpet, Linoleum
- Doors: Doorman
- Has basement: No
- Has fireplace: No
Interior area
- Total structure area: 1,248
- Finished area above ground: 1,248
Property
Parking
- Parking features: Driveway
- Has uncovered spaces: Yes
Features
- Patio & porch: Enclosed Porch
- Exterior features: Sprinkler System
- Has view: Yes
- View description: Street
Lot
- Features: Trees, Near Bus
Details
- Additional structures: Shed(s)
- On leased land: Yes
- Lease amount: $990
Construction
Type & style
- Home type: MobileManufactured
- Property subtype: Manufactured Home
Materials
- Vinyl Siding
- Roof: Asphalt
Condition
- New construction: No
- Year built: 1986
Utilities & green energy
- Electric: Amps(0)
- Sewer: Municipal
- Water: Municipal
Community & HOA
Community
- Features: Gym, Pool, 55 and Over, Clubhouse, Golf, Security, Tennis Court
- Senior community: Yes
- Subdivision: The Falls
HOA
- Has HOA: No
- Amenities included: Gym, Pool, 55 and Over, Clubhouse, Golf, Pets Allowed, Security, Tennis Court
Location
- Region: Ormond Beach
Financial & listing details
- Date on market: 8/3/2026
- Date available: 06/20/2026
Estimated market value
Not available
Estimated sales range
Not available
$1,898/mo
Price history
| Date | Event | Price |
|---|---|---|
| 8/20/2026 | Price change | $21,500-17.3% |
Source: My State MLS #11845575 Report a problem | ||
| 8/3/2026 | Listed for sale | $25,995+101.5% |
Source: My State MLS #11845575 Report a problem | ||
| 7/25/2026 | Listing removed | $12,900-40% |
Source: My State MLS #11431850 Report a problem | ||
| 6/20/2026 | Price change | $21,500+66.7% |
Source: My State MLS #11845575 Report a problem | ||
| 2/26/2026 | Price change | $12,900-13.4% |
Source: My State MLS #11431850 Report a problem | ||
| 1/21/2026 | Price change | $14,900-42.5% |
Source: My State MLS #11431850 Report a problem | ||
| 3/24/2025 | Price change | $25,900-25.8% |
Source: NY State MLS #11431850 Report a problem | ||
| 2/25/2025 | Price change | $34,900-12.5% |
Source: NY State MLS #11431850 Report a problem | ||
| 2/11/2025 | Listed for sale | $39,900 |
Source: NY State MLS #11431850 Report a problem | ||
| 1/21/2025 | Listing removed | $39,900 |
Source: My State MLS #11364235 Report a problem | ||
| 11/14/2024 | Listed for sale | $39,900+33.4% |
Source: My State MLS #11364235 Report a problem | ||
| 9/30/2021 | Listing removed | -- |
Source:  My State MLS Report a problem My State MLS Report a problem | ||
| 9/28/2021 | Contingent | $29,900 |
Source: My State MLS #10994224 Report a problem | ||
| 9/8/2021 | Price change | $29,900-25.1% |
Source: My State MLS #10994224 Report a problem | ||
| 8/11/2021 | Listed for sale | $39,900 |
Source:  NY State MLS #10994224 Report a problem NY State MLS #10994224 Report a problem | ||
| 8/3/2021 | Listing removed | -- |
Source: NY State MLS Report a problem | ||
| 5/20/2021 | Listed for sale | $39,900+60.2% |
Source: NY State MLS #10994224 Report a problem | ||
| 1/31/2020 | Listing removed | $24,900 |
Source: Four Star Homes, Inc. #10641357 Report a problem | ||
| 1/20/2020 | Pending sale | $24,900 |
Source: Four Star Homes, Inc. #10641357 Report a problem | ||
| 9/17/2019 | Listed for sale | $24,900+91.5% |
Source: New York Statewide MLS #10641357 Report a problem | ||
| 7/8/2014 | Listing removed | $13,000 |
Source: Four Star Homes #PO6988 Report a problem | ||
| 2/18/2014 | Listed for sale | $13,000 |
Source: Four Star Homes #PO6988 Report a problem | ||
Public tax history
Tax history is unavailable.
Monthly payment
Climate risks
Neighborhood: 32174
Nearby schools
GreatSchools rating
- 7/10Tomoka Elementary SchoolGrades: PK-5Distance: 0.7 mi
- 5/10David C Hinson Sr Middle SchoolGrades: 6-8Distance: 1.8 mi
- 4/10Mainland High SchoolGrades: 9-12Distance: 5.2 mi
Schools provided by the listing agent
- District: 000000
Source: My State MLS. This data may not be complete. We recommend contacting the local school district to confirm school assignments for this home.
- $--2 bd2 ba1.3k sqft10 Highland Falls Dr, Ormond Beach, FL 32174Off Market
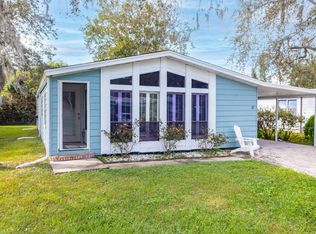
- $--2 bd2 ba1.4k sqft11 Highland Falls Dr, Ormond Beach, FL 32174Off Market
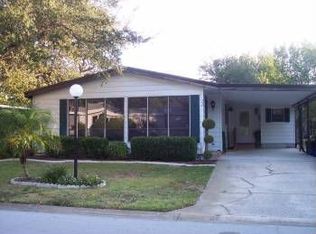
- $29,0002 bd2 ba985 sqft17 Highland Falls Dr, Ormond Beach, FL 32174For Sale
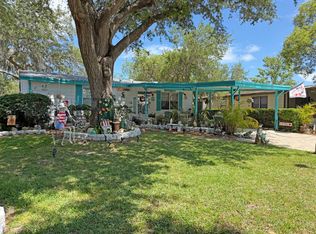
- $42,7002 bd2 ba1.4k sqft9 Highland Falls Dr, Ormond Beach, FL 32174Off Market
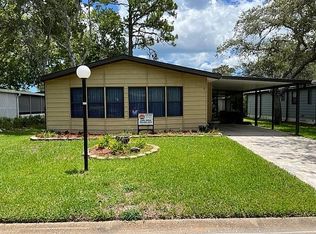
- $36,5002 bd2 ba1.2k sqft19 Highland Falls Dr, Ormond Beach, FL 32174Off Market
- $3,0002 bd2 ba1.3k sqft18 Cedar Falls Dr, Ormond Beach, FL 32174Sold
- $39,7002 bd2 ba1.4k sqft35 Ribbon Falls Dr, Ormond Beach, FL 32174Off Market
- $42,7002 bd2 ba1.4k sqft7 Highland Falls Dr, Ormond Beach, FL 32174Off Market
Similar homes
- $19,9952 bd2 ba1.1k sqft12 Cedar Falls Dr, Ormond Beach, FL 32174For Sale
 MLS ID #11933513, Jennifer Clark, Triple S Mobile Home Sales, LLC. My State MLS
 - $19,9952 bd2 ba988 sqft36 Ribbon Falls Dr, Ormond Beach, FL 32174For Sale
 MLS ID #11941826, Jennifer Clark, Triple S Mobile Home Sales, LLC. My State MLS
 - $19,9002 bd2 ba1.5k sqft18 Horseshoe Falls Dr, Ormond Beach, FL 32174For Sale
 MLS ID #11945666, Jennifer Clark, Triple S Mobile Home Sales, LLC. My State MLS
 - $21,9002 bd2 ba1.4k sqft96 Horseshoe Falls Dr, Ormond Beach, FL 32174For Sale
 MLS ID #11831727, Jennifer Clark, Triple S Mobile Home Sales, LLC. My State MLS
 - $19,5002 bd2 ba1.2k sqft3 Linden Falls Dr, Ormond Beach, FL 32174For SaleMLS ID #11831764, Jennifer Clark, Triple S Mobile Home Sales, LLC. My State MLS
- $19,9992 bd2 ba1.1k sqft1310 Fleming Ave Lot D78, Ormond Beach, FL 32174For SaleMLS ID #11941732, Dean Infantolino, SURF N TURF REALTY. My State MLS
- $21,5002 bd2 ba1.1k sqft15 Dover Falls Rd, Ormond Beach, FL 32174For SaleMLS ID #11846542, Jennifer Clark, Triple S Mobile Home Sales, LLC. My State MLS
- $28,4002 bd2 ba1.1k sqft47 Misty Falls Dr, Ormond Beach, FL 32174For SaleMLS ID #11940283, Jennifer Clark, Triple S Mobile Home Sales, LLC. My State MLS
- $20,9002 bd2 ba1k sqft5 Ribbon Falls Dr, Ormond Beach, FL 32174For SaleMLS ID #11604836, Jeff Gilster, Mobile Home Pros. My State MLS
- $26,0002 bd2 ba1.3k sqft86 Horseshoe Falls Dr, Ormond Beach, FL 32174For SaleMLS ID #11927948, Jennifer Clark, Triple S Mobile Home Sales, LLC. My State MLS
- $23,900-- bd-- ba1.1k sqft2 Windsor Dr, Ormond Beach, FL 32174For SaleMLS ID #11943623, Jennifer Clark, Triple S Mobile Home Sales, LLC. My State MLS
- $25,9002 bd2 ba1.3k sqft76 Misty Falls Dr, Ormond Beach, FL 32174For SaleMLS ID #11842170, Jennifer Clark, Triple S Mobile Home Sales, LLC. My State MLS
- $32,0002 bd2 ba1.2k sqft61 Horseshoe Falls Dr, Ormond Beach, FL 32174For SaleMLS ID #11935455, Teresa Quebbeman, Right Realty Connection INC. My State MLS
- $28,9002 bd2 ba1.1k sqft84 Horseshoe Falls Dr, Ormond Beach, FL 32174For SaleMLS ID #11933225, Jennifer Clark, Triple S Mobile Home Sales, LLC. My State MLS
- $29,9002 bd2 ba1.3k sqft4 Horseshoe Falls Dr, Ormond Beach, FL 32174For SaleMLS ID #11933528, Jennifer Clark, Triple S Mobile Home Sales, LLC. My State MLS
- $22,9002 bd1 ba728 sqft1310 Fleming Ave Lot D97, Ormond Beach, FL 32174For SaleMLS ID #11927202, Jennifer Maasdorp, Integrity Mobile Homes. My State MLS
- $19,9222 bd2 ba1k sqft64 Horseshoe Falls Dr, Ormond Beach, FL 32174For SaleMLS ID #11686196, Carl Mraz, Four Star Homes, Inc.. My State MLS
- $19,0002 bd2 ba1.4k sqft11 Falls Way Dr, Ormond Beach, FL 32174For SaleMLS ID #11637434, Kevin Cullen, Mobile Home Pros. My State MLS
- $24,9002 bd2 ba1.1k sqft2 Cedar Falls Dr, Ormond Beach, FL 32174For SaleMLS ID #11690919, Jennifer Clark, Triple S Mobile Home Sales, LLC. My State MLS
- $26,9952 bd2 ba1.4k sqft84 Misty Falls Dr, Ormond Beach, FL 32174For SaleMLS ID #11781479, Jennifer Clark, Triple S Mobile Home Sales, LLC. My State MLS
