Move-in ready, beautifully updated, and ready for you! Skip the stress and expense of major renovations-this open-concept home has already had the big-ticket improvements completed, including a new roof, AC and ductwork, vapor barrier, water heater, upgraded kitchen countertops and appliances, refreshed bathrooms, newer flooring and paint throughout, tons of storage and so much more. The bright, spacious layout welcomes you with an open kitchen, living, and dining area perfect for everyday living and entertaining, plus the convenience of an indoor washer and dryer. The master suite offers a walk-in closet, generous dressing area, large vanity, and plenty of storage, while the roomy guest bedroom provides a comfortable retreat for family and friends. Step into the inviting sunroom just off the main living area-a perfect spot to relax, entertain, or enjoy views of the garden with privacy from the vinyl window coverings. And the lifestyle? It's all waiting for you at The Falls, a vibrant 55+ community featuring a heated pool, clubhouse, social activities, and a pet-friendly atmosphere. Enjoy the peaceful charm of Ormond Beach with all the excitement of Daytona just minutes away. The Florida lifestyle you've been dreaming about is ready to welcome you home!
For sale
Price cut: $1.6K (9/29)
$31,900
9 Ribbon Falls Dr, Ormond Beach, FL 32174
2beds
1,120sqft
Manufactured Home
Built in 1987
-- sqft lot
$-- Zestimate®
$28/sqft
$-- HOA
What's special
Heated poolRoomy guest bedroomNew roofMaster suiteVapor barrierPlenty of storageTons of storage
- 256 days
- 210
- 15
Zillow last checked:
Listing updated:
Listed by:
Jeff Gilster 386-410-2013,
Mobile Home Pros
Source: My State MLS,MLS#: 11638662
Facts & features
Interior
Bedrooms & bathrooms
- Bedrooms: 2
- Bathrooms: 2
- Full bathrooms: 2
Rooms
- Room types: Walk-in Closet
Basement
- Area: 0
Heating
- Electric, Gas
Appliances
- Included: Dishwasher, Disposal, Dryer, Refrigerator, Microwave, Oven, Washer
Features
- Has basement: No
- Has fireplace: No
Interior area
- Total structure area: 1,120
- Total interior livable area: 1,120 sqft
- Finished area above ground: 1,120
Property
Parking
- Total spaces: 2
- Parking features: Driveway
- Garage spaces: 2
- Has carport: Yes
- Has uncovered spaces: Yes
Features
- Patio & porch: Screened Porch
- Exterior features: Golf, Sprinkler System, Tennis Court(s)
- Has view: Yes
- View description: Street
Lot
- Features: Trees
Details
- Additional structures: Shed(s), Carport
- On leased land: Yes
- Lease amount: $1,590
Construction
Type & style
- Home type: MobileManufactured
- Property subtype: Manufactured Home
Materials
- Aluminum Siding
- Roof: Asphalt
Condition
- New construction: No
- Year built: 1987
Utilities & green energy
- Electric: Amps(0)
- Sewer: Municipal
- Water: Municipal
Community & HOA
HOA
- Has HOA: No
Location
- Region: Ormond Beach
Financial & listing details
- Price per square foot: $28/sqft
- Date on market: 1/28/2026
- Date available: 01/28/2026
- Listing agreement: Exclusive
Estimated market value
Not available
Estimated sales range
Not available
Not available
Price history
| Date | Event | Price |
|---|---|---|
| 9/29/2026 | Price change | $31,900-4.8%$28/sqft |
Source: My State MLS #11638662 Report a problem | ||
| 8/27/2026 | Price change | $33,500-1.2%$30/sqft |
Source: My State MLS #11638662 Report a problem | ||
| 5/5/2026 | Price change | $33,900-8.1%$30/sqft |
Source: My State MLS #11638662 Report a problem | ||
| 1/28/2026 | Listed for sale | $36,900+48.2%$33/sqft |
Source: My State MLS #11638662 Report a problem | ||
| 6/6/2024 | Price change | $24,900-16.7%$22/sqft |
Source: My State MLS #11266457 Report a problem | ||
| 5/22/2024 | Price change | $29,900-25.1%$27/sqft |
Source: My State MLS #11266457 Report a problem | ||
| 4/29/2024 | Price change | $39,900-13.1%$36/sqft |
Source: My State MLS #11266457 Report a problem | ||
| 4/5/2024 | Listed for sale | $45,900+100.4%$41/sqft |
Source: My State MLS #11266457 Report a problem | ||
| 8/14/2020 | Pending sale | $22,900$20/sqft |
Source: New York Statewide MLS #10923481 Report a problem | ||
| 8/4/2020 | Price change | $22,900+15.1%$20/sqft |
Source: New York Statewide MLS #10923481 Report a problem | ||
| 7/10/2020 | Price change | $19,900-16.7%$18/sqft |
Source: Four Star Homes, Inc. #10876872 Report a problem | ||
| 4/15/2020 | Listed for sale | $23,900$21/sqft |
Source: New York Statewide MLS #10876872 Report a problem | ||
Public tax history
Tax history is unavailable.
Monthly payment
Climate risks
Neighborhood: 32174


Similar homes
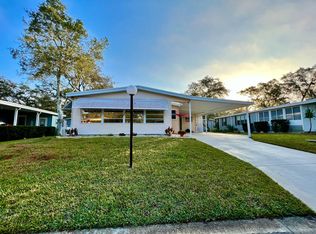
- $29,5002 bd2 ba1.2k sqft18 Ribbon Falls Dr, Ormond Beach, FL 32174For Sale
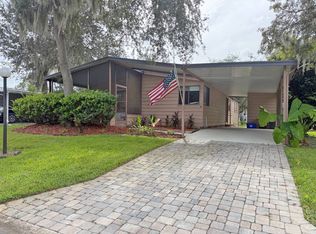 MLS ID #12001393, Jennifer Clark, Triple S Mobile Home Sales, LLC. My State MLS
 - $34,9002 bd2 ba1.1k sqft30 Horseshoe Falls Dr, Ormond Beach, FL 32174For Sale
 MLS ID #11842163, Jennifer Clark, Triple S Mobile Home Sales, LLC. My State MLS
 - $37,5002 bd2 ba1k sqft4 Hudson Falls Dr, Ormond Beach, FL 32174For Sale
 MLS ID #11958454, Jennifer Clark, Triple S Mobile Home Sales, LLC. My State MLS
 - $28,5002 bd2 ba1.1k sqft59 Horseshoe Falls Dr, Ormond Beach, FL 32174For Sale
 MLS ID #11935458, Teresa Quebbeman, Right Realty Connection INC. My State MLS
