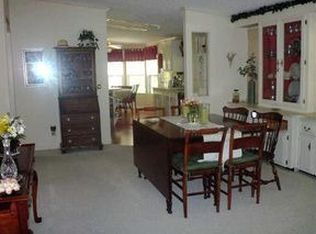
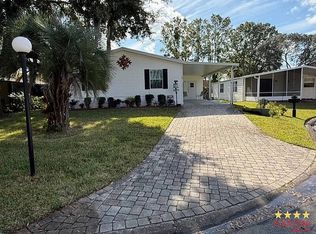
Nice 3BR/2BA home with split floor plan offering privacy and functionality. Kitchen features stainless steel appliances, ample cabinetry, and breakfast nook. Spacious dining area includes built-in lighted buffet for added storage and entertaining. Indoor laundry room for convenience. Primary suite includes en suite bath with soaker tub and walk-in closet. Two additional bedrooms located on opposite side of home, ideal for guests or office use. Florida room with window A/C provides additional living space. Semi-covered rear patio for outdoor enjoyment. Double driveway offers ample parking. New roof installed April 2026. 4-point inspection available. Located in active 55 plus community with amenities. Convenient to beaches, restaurants, and shopping.
For sale
$39,900
64 Misty Falls Dr, Ormond Beach, FL 32174
3beds
1,404sqft
Manufactured Home
Built in 1992
-- sqft lot
$-- Zestimate®
$28/sqft
$-- HOA
What's special
Breakfast nookSpacious dining areaAmple cabinetry
- 82 days |
- 115 |
- 6 |
Zillow last checked:
Listing updated:
Listed by:
Carl Mraz 386-852-0977,
Four Star Homes, Inc.
Source: My State MLS,MLS#: 11738718
Facts & features
Interior
Bedrooms & bathrooms
- Bedrooms: 3
- Bathrooms: 2
- Full bathrooms: 2
Basement
- Area: 0
Heating
- Has Heating (Unspecified Type)
Cooling
- Central
Appliances
- Included: Dishwasher, Disposal, Dryer, Refrigerator, Oven, Washer
Features
- Laundry
- Has basement: No
- Has fireplace: No
Interior area
- Total structure area: 1,404
- Total interior livable area: 1,404 sqft
- Finished area above ground: 1,404
Video & virtual tour
Property
Features
- Patio & porch: Patio
Details
- On leased land: Yes
- Lease amount: $1,590
Construction
Type & style
- Home type: MobileManufactured
- Property subtype: Manufactured Home
Condition
- New construction: No
- Year built: 1992
Utilities & green energy
- Electric: Amps(0)
Community & HOA
Community
- Features: Gym, Pool, 55 and Over, Clubhouse, Tennis Court
- Senior community: Yes
- Subdivision: The Falls At Ormond
HOA
- Has HOA: No
- Amenities included: Gym, Pool, 55 and Over, Clubhouse, Pets Allowed, Tennis Court
Location
- Region: Ormond Beach
Financial & listing details
- Price per square foot: $28/sqft
- Date on market: 5/28/2026
- Date available: 05/04/2026
- Listing agreement: Exclusive
Estimated market value
Not available
Estimated sales range
Not available
$1,929/mo
Price history
| Date | Event | Price |
|---|---|---|
| 5/4/2026 | Listed for sale | $39,900-29.9%$28/sqft |
Source: NY State MLS #11738718 Report a problem | ||
| 11/1/2025 | Listing removed | $56,900$41/sqft |
Source: My State MLS #11488684 Report a problem | ||
| 5/2/2025 | Listed for sale | $56,900+26.7%$41/sqft |
Source: My State MLS #11488684 Report a problem | ||
| 1/29/2021 | Listing removed | -- |
Source:  My State MLS Report a problem My State MLS Report a problem | ||
| 1/26/2021 | Pending sale | $44,900$32/sqft |
Source: Four Star Homes, Inc. #10931621 Report a problem | ||
| 12/21/2020 | Price change | $44,900+12.5%$32/sqft |
Source: Four Star Homes, Inc. #10931621 Report a problem | ||
| 10/12/2020 | Price change | $39,900-11.1%$28/sqft |
Source: New York Statewide MLS #10931621 Report a problem | ||
| 9/3/2020 | Listed for sale | $44,900$32/sqft |
Source: New York Statewide MLS #10931621 Report a problem | ||
Public tax history
Tax history is unavailable.
Monthly payment
Climate risks
Neighborhood: 32174
Nearby schools
GreatSchools rating
- 7/10Tomoka Elementary SchoolGrades: PK-5Distance: 0.8 mi
- 5/10David C Hinson Sr Middle SchoolGrades: 6-8Distance: 1.9 mi
- 4/10Mainland High SchoolGrades: 9-12Distance: 5.2 mi
Schools provided by the listing agent
- District: 000000
Source: My State MLS. This data may not be complete. We recommend contacting the local school district to confirm school assignments for this home.
- $80,5002 bd2 ba1.3k sqft60 Misty Falls Dr, Ormond Beach, FL 32174Off Market

- $91,2003 bd2 ba1.6k sqft35 Falls Way Dr, Ormond Beach, FL 32174Off Market
- $---- bd-- ba-- sqft37 Falls Way Dr, Ormond Beach, FL 32174Off Market
- $--2 bd2 ba1.2k sqft49 Misty Falls Dr, Ormond Beach, FL 32174Off Market

- $67,9002 bd2 ba1.3k sqft72 Misty Falls Dr, Ormond Beach, FL 32174Off Market
- $276,4002 bd2 ba1.6k sqft56 Misty Falls Dr, Ormond Beach, FL 32174Off Market
- $--2 bd2 ba1.1k sqft47 Misty Falls Dr, Ormond Beach, FL 32174Off Market
- $84,5002 bd2 ba1.6k sqft39 Misty Falls Dr, Ormond Beach, FL 32174Off Market
Similar homes
- $39,9002 bd2 ba1.4k sqft35 Glen Falls Dr, Ormond Beach, FL 32174For Sale
 MLS ID #11924974, Carl Mraz, Four Star Homes, Inc.. NY State MLS
 - $39,9003 bd2 ba1.3k sqft18 Niagara Falls Cir, Ormond Beach, FL 32174For Sale
 MLS ID #11613459, Carl Mraz, Four Star Homes, Inc.. My State MLS
 - $--2 bd2 ba1.4k sqft37 Ribbon Falls Dr, Ormond Beach, FL 32174Off Market

- $34,9222 bd2 ba1.2k sqft19 Horseshoe Falls Dr, Ormond Beach, FL 32174For Sale
 MLS ID #11742648, Carl Mraz, Four Star Homes, Inc.. My State MLS
 - $43,9002 bd2 ba1.1k sqft12 Dover Falls Rd, Ormond Beach, FL 32174For SaleMLS ID #11858907, Jennifer Clark, Triple S Mobile Home Sales, LLC. My State MLS
- $39,9002 bd2 ba1.2k sqft10 Malayan Sun Bear Path, Ormond Beach, FL 32174For SaleMLS ID #11865054, Kristy Montanelli, Adams, Cameron & Co.. My State MLS
- $24,9003 bd2 ba1.2k sqft38 Falls Way Dr, Ormond Beach, FL 32174For SaleMLS ID #11846872, Jennifer Clark, Triple S Mobile Home Sales, LLC. My State MLS
- $33,0002 bd2 ba1.3k sqft5 Angel Falls Cir, Ormond Beach, FL 32174For SaleMLS ID #11855528, Jennifer Clark, Triple S Mobile Home Sales, LLC. My State MLS
- $32,9002 bd2 ba1.4k sqft12 Niagara Falls Cir, Ormond Beach, FL 32174For SaleMLS ID #11562337, Carl Mraz, Four Star Homes, Inc.. My State MLS
- $33,9002 bd2 ba1.1k sqft9 Ribbon Falls Dr, Ormond Beach, FL 32174For SaleMLS ID #11638662, Jeff Gilster, Mobile Home Pros. My State MLS
- $26,0002 bd2 ba1.3k sqft86 Horseshoe Falls Dr, Ormond Beach, FL 32174For SaleMLS ID #11927948, Jennifer Clark, Triple S Mobile Home Sales, LLC. My State MLS
- $48,5003 bd2 ba1.4k sqft33 Green Forest Dr #150, Ormond Beach, FL 32174For SaleMLS ID #11580420, Wes Strider, Aberdeen At Ormond Beach. My State MLS
- $39,0002 bd2 ba1.4k sqft1000 Walker St #201, Daytona Beach, FL 32117For SaleMLS ID #11715711, Mike Bissell, Four Star Homes, Inc.. My State MLS
- $26,9952 bd2 ba1.4k sqft84 Misty Falls Dr, Ormond Beach, FL 32174For SaleMLS ID #11781479, Jennifer Clark, Triple S Mobile Home Sales, LLC. My State MLS
- $29,0002 bd2 ba985 sqft17 Highland Falls Dr, Ormond Beach, FL 32174For SaleMLS ID #11780455, Jennifer Clark, Triple S Mobile Home Sales, LLC. My State MLS
- $57,9002 bd2 ba1.6k sqft31 Falls Way Dr, Ormond Beach, FL 32174For SaleMLS ID #11675733, Garrett Obrien, SURF N TURF REALTY. My State MLS
- $49,9222 bd2 ba1.2k sqft57 Green Forest Dr, Ormond Beach, FL 32174For SaleMLS ID #11740746, Janet Khouri, Four Star Homes, Inc.. My State MLS
- $27,9002 bd1 ba728 sqft1310 Fleming Ave Lot D97, Ormond Beach, FL 32174For SaleMLS ID #11927202, Jennifer Maasdorp, Integrity Mobile Homes. My State MLS
- $50,0002 bd2 ba960 sqft36 Green Forest Dr #162, Ormond Beach, FL 32174For SaleMLS ID #11729751, Wes Strider, Aberdeen At Ormond Beach. My State MLS
- $40,0002 bd2 ba960 sqft1000 Walker St Lot 136, Holly Hill, FL 32117For SaleMLS ID #11824661, Michelle Goodin, Four Star Homes, Inc.. My State MLS
