Welcome to this beautifully updated 2-bedroom, 2-bath home located in a vibrant 55 plus community offering an abundance of amenities and an unbeatable location close to the beach, restaurants, and shopping. This well maintained home features a spacious open concept kitchen with stainless steel appliances, updated soft close cabinetry, a stylish backsplash, and a dining area with a built in hutch. A cozy den just off the kitchen provides the perfect space for a home office, reading room, or additional living area. The large primary suite offers a walk in shower, barn style closet doors, and a private en-suite bath. Both bathrooms have been tastefully updated with wainscoting and modem showers. The guest bedroom is comfortably carpeted, while newer flooring extends throughout the rest of the home. French doors lead to a screened room and an additional patio, creating the perfect setting for relaxing or enjoying a barbecue with family and friends. Recent updates include newer windows, approximately 3 years old, a newer water heater, 2 years old, a newer vapor barrier installed last year, the home was professionally leveled 2 years ago, a newer front door, updated blinds valued at approximately $1,600, and all electrical outlets have been replaced. A 4 point inspection is available, and the home is wired for a generator for added peace of mind. The double wide driveway provides ample parking, co1npleting this move in ready home that combines comfort, quality updates, and an exceptional lifestyle.
For sale
$39,900
35 Glen Falls Dr, Ormond Beach, FL 32174
2beds
--sqft
Manufactured Home
Built in 1990
-- sqft lot
$-- Zestimate®
$--/sqft
$-- HOA
What's special
Large primary suiteSpacious open concept kitchenWalk in showerStainless steel appliancesPrivate en-suite bathUpdated soft close cabinetryStylish backsplash
- 10 days
- 168
- 9
Zillow last checked:
Listing updated:
Listed by:
Carl Mraz 386-852-0977,
Four Star Homes, Inc.
Source: My State MLS,MLS#: 11924974
Facts & features
Interior
Bedrooms & bathrooms
- Bedrooms: 2
- Bathrooms: 2
- Full bathrooms: 2
Basement
- Area: 0
Heating
- Has Heating (Unspecified Type)
Cooling
- Central
Appliances
- Included: Dishwasher, Disposal, Dryer, Refrigerator, Oven, Washer
Features
- Laundry
- Has basement: No
- Has fireplace: No
Interior area
- Total structure area: 1,456
- Finished area above ground: 1,456
Property
Features
- Patio & porch: Patio
Details
- On leased land: Yes
- Lease amount: $1,620
Construction
Type & style
- Home type: MobileManufactured
- Property subtype: Manufactured Home
Condition
- New construction: No
- Year built: 1990
Utilities & green energy
- Electric: Amps(0)
Community & HOA
Community
- Features: Gym, Pool, 55 and Over, Clubhouse, Tennis Court
- Senior community: Yes
- Subdivision: The Falls At Ormond
HOA
- Has HOA: No
- Amenities included: Gym, Pool, 55 and Over, Clubhouse, Pets Allowed, Tennis Court
Location
- Region: Ormond Beach
Financial & listing details
- Date on market: 8/19/2026
- Date available: 08/07/2026
- Listing agreement: Exclusive
Estimated market value
Not available
Estimated sales range
Not available
$1,972/mo
Price history
| Date | Event | Price |
|---|---|---|
| 8/7/2026 | Listed for sale | $39,900-16.7% |
Source: NY State MLS #11924974 Report a problem | ||
| 9/29/2017 | Listing removed | $47,900 |
Source: Four Star Homes, Inc. #PO8873 Report a problem | ||
| 8/11/2017 | Listed for sale | $47,900+100.4% |
Source: Four Star Homes, Inc. #PO8873 Report a problem | ||
| 8/4/2015 | Listing removed | $23,900 |
Source: The Real Estate Book #PO7564 Report a problem | ||
| 5/17/2015 | Price change | $23,900-13.1% |
Source: The Real Estate Book #PO7564 Report a problem | ||
| 4/4/2015 | Listed for sale | $27,500+38.2% |
Source: The Real Estate Book #PO7564 Report a problem | ||
| 3/7/2012 | Listing removed | $19,900 |
Source: NCI #PO6013 Report a problem | ||
| 2/10/2012 | Price change | $19,900-9.1% |
Source: NCI #PO6013 Report a problem | ||
| 10/16/2011 | Price change | $21,900-12% |
Source: NCI #PO5903 Report a problem | ||
| 10/9/2011 | Listed for sale | $24,900-9.5% |
Source: NCI #PO5903 Report a problem | ||
| 3/8/2011 | Listing removed | $27,500 |
Source: Web Agent Solutions, Inc #PO5531 Report a problem | ||
| 3/4/2011 | Listed for sale | $27,500 |
Source: Web Agent Solutions, Inc #PO5531 Report a problem | ||
| 1/6/2011 | Listing removed | $27,500 |
Source: Vflyer Report a problem | ||
| 12/10/2010 | Listed for sale | $27,500-16.7% |
Source: Vflyer Report a problem | ||
| 9/30/2010 | Listing removed | $33,000 |
Source: Adams Cameron & Co. Realtors #8253 Report a problem | ||
| 5/12/2010 | Price change | $33,000-17.3% |
Source: Adams Cameron & Co. Realtors #8253 Report a problem | ||
| 1/9/2010 | Listed for sale | $39,900 |
Source: Adams Cameron & Co. Realtors #8253 Report a problem | ||
Public tax history
Tax history is unavailable.
Monthly payment
Climate risks
Neighborhood: 32174
Nearby schools
Schools provided by the listing agent
- District: 000000
Source: My State MLS. This data may not be complete. We recommend contacting the local school district to confirm school assignments for this home.


Similar homes
- $39,9003 bd2 ba1.4k sqft64 Misty Falls Dr, Ormond Beach, FL 32174For Sale
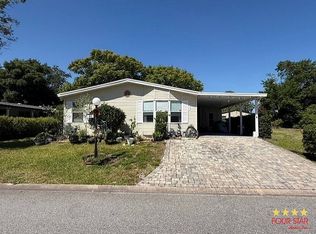 MLS ID #11738718, Carl Mraz, Four Star Homes, Inc.. My State MLS
 - $39,9003 bd2 ba1.3k sqft18 Niagara Falls Cir, Ormond Beach, FL 32174For Sale
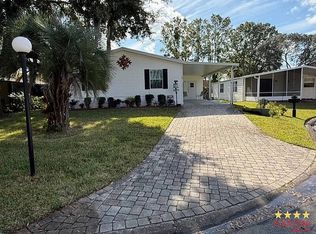 MLS ID #11613459, Carl Mraz, Four Star Homes, Inc.. My State MLS
 - $39,5002 bd2 ba1.3k sqft74 Horseshoe Falls Dr, Ormond Beach, FL 32174For Sale
 MLS ID #11715740, Jennifer Clark, Triple S Mobile Home Sales, LLC. My State MLS
 - $35,9002 bd2 ba1.6k sqft31 Falls Way Dr, Ormond Beach, FL 32174For Sale
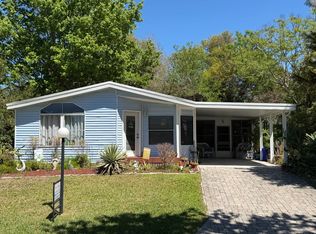 MLS ID #11675733, Garrett Obrien, SURF N TURF REALTY. My State MLS
