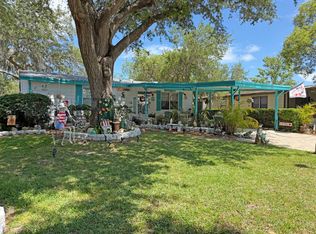
This fully furnished 2-bedroom, 2-bathroom home is move-in ready and packed with updates. The open layout connects the living room, dining area, and kitchen seamlessly, with refreshed flooring running throughout. The kitchen features stainless steel appliances, a walk-in pantry, and direct access to a dedicated laundry room. A front lanai off the living room provides a comfortable outdoor space for morning coffee or evening drinks. The primary suite includes a large two-door walk-in closet and an ensuite bathroom. The second bedroom has convenient access to the second bathroom. Additional storage is available in the shed under the carport. Major updates - new roof, new air conditioner, and new hot water heater - mean zero big-ticket worries, so you can focus on enjoying Florida living from day one. And beyond your front door lies The Falls - a vibrant 55+ community that truly feels like a destination. Take a dip in the heated pool, connect with neighbors at the clubhouse, enjoy endless social activities, and bring your furry friends along too. With the peaceful charm of Ormond Beach and Daytona's excitement just minutes away, the Florida dream is right here waiting for you. DISCLAIMER: The information in this listing is believed to be true and accurate and has been provided by the seller. Mobile Homes are sold AS IS, we recommend that you inspect any home that you are interested in purchasing and recommend that it be independently verified by appropriate professionals.
For sale
$29,500
18 Ribbon Falls Dr, Ormond Beach, FL 32174
2beds
1,248sqft
Manufactured Home
Built in 1987
-- sqft lot
$-- Zestimate®
$24/sqft
$-- HOA
What's special
Heated poolRefreshed flooring running throughoutWalk-in pantry
- 1 day
- 122
- 12
Likely to sell faster than
Zillow last checked:
Listing updated:
Listed by:
Jennifer Clark 601-670-3470,
Triple S Mobile Home Sales, LLC
Source: My State MLS,MLS#: 12001393
Facts & features
Interior
Bedrooms & bathrooms
- Bedrooms: 2
- Bathrooms: 2
- Full bathrooms: 2
Rooms
- Room types: Dining Room, En Suite, Kitchen, Laundry Room, Living Room, Walk-in Closet
Kitchen
- Features: Open, Laminate Counters
Basement
- Area: 0
Heating
- Has Heating (Unspecified Type)
Cooling
- Central
Appliances
- Included: Dishwasher, Refrigerator, Oven, Water Heater, Stainless Steel Appliances
Features
- Flooring: Laminate
- Has basement: No
- Has fireplace: No
- Furnished: Yes
Interior area
- Total structure area: 1,248
- Total interior livable area: 1,248 sqft
- Finished area above ground: 1,248
Property
Features
- Patio & porch: Screened Porch
- Has view: Yes
- View description: Street
Details
- Additional structures: Shed(s)
- On leased land: Yes
- Lease amount: $1,390
Construction
Type & style
- Home type: MobileManufactured
- Property subtype: Manufactured Home
Materials
- Vinyl Siding
Condition
- New construction: No
- Year built: 1987
Utilities & green energy
- Electric: Amps(0)
Community & HOA
Community
- Features: Gym, Pool, 55 and Over, Clubhouse, Recreation Room, Security, Tennis Court
- Senior community: Yes
HOA
- Has HOA: No
- Amenities included: Gym, Pool, 55 and Over, Clubhouse, Pets Allowed, Recreation Room, Security, Tennis Court
Location
- Region: Ormond Beach
Financial & listing details
- Price per square foot: $24/sqft
- Date on market: 9/25/2026
- Date available: 09/24/2026
- Listing agreement: Exclusive
Estimated market value
Not available
Estimated sales range
Not available
Not available
Price history
| Date | Event | Price |
|---|---|---|
| 9/25/2026 | Listed for sale | $29,500+85.5%$24/sqft |
Source: My State MLS #12001393 Report a problem | ||
| 6/29/2026 | Listing removed | $15,900$13/sqft |
Source: My State MLS #11545383 Report a problem | ||
| 6/16/2026 | Contingent | $15,900$13/sqft |
Source: My State MLS #11545383 Report a problem | ||
| 6/9/2026 | Price change | $15,900-27.4%$13/sqft |
Source: My State MLS #11545383 Report a problem | ||
| 2/18/2026 | Price change | $21,900-15.4%$18/sqft |
Source: My State MLS #11545383 Report a problem | ||
| 10/22/2025 | Price change | $25,900-7.2%$21/sqft |
Source: My State MLS #11545383 Report a problem | ||
| 7/30/2025 | Listed for sale | $27,900+21.8%$22/sqft |
Source: NY State MLS #11545383 Report a problem | ||
| 7/27/2013 | Listing removed | $22,900$18/sqft |
Source: Four Star Homes #PO6456 Report a problem | ||
| 5/4/2013 | Price change | $22,900-8%$18/sqft |
Source: Four Star Homes #PO6456 Report a problem | ||
| 1/26/2013 | Listed for sale | $24,900-4.2%$20/sqft |
Source: Four Star Homes #PO6456 Report a problem | ||
| 7/1/2012 | Listing removed | $26,000$21/sqft |
Source: Visual Tour #115 Report a problem | ||
| 6/1/2012 | Listed for sale | $26,000-11.9%$21/sqft |
Source: Visual Tour #115 Report a problem | ||
| 11/18/2011 | Listing removed | $29,500$24/sqft |
Source: Visual Tour #115 Report a problem | ||
| 7/9/2011 | Listed for sale | $29,500+5.7%$24/sqft |
Source: Visual Tour #115 Report a problem | ||
| 4/13/2011 | Listing removed | $27,900$22/sqft |
Source: Web Agent Solutions, Inc #PO5483 Report a problem | ||
| 11/12/2010 | Price change | $27,900-14.2%$22/sqft |
Source: Four Star Homes Report a problem | ||
| 10/16/2010 | Listed for sale | $32,500$26/sqft |
Source: Four Star Homes, Inc Report a problem | ||
Public tax history
Tax history is unavailable.
Monthly payment
Climate risks
Neighborhood: 32174
- $182,2002 bd2 ba1.3k sqft26 Ribbon Falls Dr, Ormond Beach, FL 32174Off Market
- $19,9002 bd2 ba-- sqft20 Ribbon Falls Dr, Ormond Beach, FL 32174For Sale

- $36,9002 bd2 ba1.2k sqft19 Highland Falls Dr, Ormond Beach, FL 32174Off Market

- $28,0002 bd2 ba985 sqft17 Highland Falls Dr, Ormond Beach, FL 32174For Sale
Similar homes
- $32,0002 bd2 ba1.2k sqft61 Horseshoe Falls Dr, Ormond Beach, FL 32174For Sale
 MLS ID #11935455, Teresa Quebbeman, Right Realty Connection INC. My State MLS
 - $32,0002 bd2 ba1.1k sqft59 Horseshoe Falls Dr, Ormond Beach, FL 32174For Sale
 MLS ID #11935458, Teresa Quebbeman, Right Realty Connection INC. My State MLS
 - $26,9952 bd2 ba1.4k sqft84 Misty Falls Dr, Ormond Beach, FL 32174For Sale
 MLS ID #11781479, Jennifer Clark, Triple S Mobile Home Sales, LLC. My State MLS
 - $28,0002 bd2 ba985 sqft17 Highland Falls Dr, Ormond Beach, FL 32174For SaleMLS ID #11780455, Jennifer Clark, Triple S Mobile Home Sales, LLC. My State MLS
