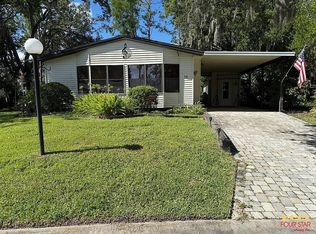
This spacious home features 3 bedrooms and 2 bathrooms, plus a bright Florida room overlooking a tranquil water view. The large kitchen offers plenty of cabinet space, a pantry, and a cozy breakfast nook-also with a water view. Enjoy the convenience of an indoor laundry area, a separate dining room with built-in storage, and natural light from multiple skylights throughout the home. The master suite includes a generous walk-in closet for ample storage. Additional features include a covered carport, a storage shed, and a beautifully paved driveway. A 4-point inspection is available. With a little TLC, this home has incredible potential!
For sale
Price cut: $3.6K (7/13)
$19,900
15 Tropical Falls Dr, Ormond Beach, FL 32174
3beds
1,512sqft
Manufactured Home
Built in 1990
-- sqft lot
$59,700 Zestimate®
$13/sqft
$-- HOA
What's special
Tranquil water viewCozy breakfast nookIndoor laundry areaMaster suiteBuilt-in storageBright florida roomSeparate dining room
- 288 days |
- 589 |
- 24 |
Zillow last checked:
Listing updated:
Listed by:
Carl Mraz 386-852-0977,
Four Star Homes, Inc.
Source: My State MLS,MLS#: 11580462
Facts & features
Interior
Bedrooms & bathrooms
- Bedrooms: 3
- Bathrooms: 2
- Full bathrooms: 2
Basement
- Area: 0
Heating
- Has Heating (Unspecified Type)
Cooling
- Central
Appliances
- Included: Dishwasher, Disposal, Dryer, Refrigerator, Oven, Washer
Features
- Laundry
- Has basement: No
- Has fireplace: No
Interior area
- Total structure area: 1,512
- Total interior livable area: 1,512 sqft
- Finished area above ground: 1,512
Video & virtual tour
Property
Details
- On leased land: Yes
- Lease amount: $1,690
Construction
Type & style
- Home type: MobileManufactured
- Property subtype: Manufactured Home
Condition
- New construction: No
- Year built: 1990
Utilities & green energy
- Electric: Amps(0)
Community & HOA
Community
- Features: Gym, Pool, 55 and Over, Clubhouse, Tennis Court
- Senior community: Yes
- Subdivision: The Falls At Ormond
HOA
- Has HOA: No
- Amenities included: Gym, Pool, 55 and Over, Clubhouse, Pets Allowed, Tennis Court
Location
- Region: Ormond Beach
Financial & listing details
- Price per square foot: $13/sqft
- Date on market: 10/31/2025
- Date available: 09/25/2025
- Listing agreement: Exclusive
Estimated market value
$59,700
$44,000 - $78,000
Not available
Price history
| Date | Event | Price |
|---|---|---|
| 7/13/2026 | Price change | $19,900-15.3%$13/sqft |
Source: My State MLS #11580462 Report a problem | ||
| 5/7/2026 | Price change | $23,500-32.9%$16/sqft |
Source: My State MLS #11580462 Report a problem | ||
| 2/23/2026 | Price change | $35,000-10%$23/sqft |
Source: My State MLS #11580462 Report a problem | ||
| 9/25/2025 | Listed for sale | $38,900$26/sqft |
Source: NY State MLS #11580462 Report a problem | ||
Public tax history
Tax history is unavailable.
Monthly payment
Climate risks
Neighborhood: 32174
Nearby schools
GreatSchools rating
- 7/10Tomoka Elementary SchoolGrades: PK-5Distance: 0.7 mi
- 5/10David C Hinson Sr Middle SchoolGrades: 6-8Distance: 1.8 mi
- 4/10Mainland High SchoolGrades: 9-12Distance: 5.2 mi
Schools provided by the listing agent
- District: 000000
Source: My State MLS. This data may not be complete. We recommend contacting the local school district to confirm school assignments for this home.
- $60,1002 bd2 ba1.5k sqft19 Tropical Falls Dr, Ormond Beach, FL 32174Off Market
- $46,5002 bd2 ba1.4k sqft23 Tropical Falls Dr, Ormond Beach, FL 32174Off Market
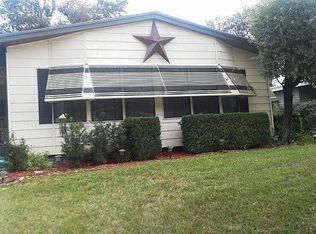
- $--2 bd2 ba1.1k sqft91 Tropical Falls Dr, Ormond Beach, FL 32174Off Market
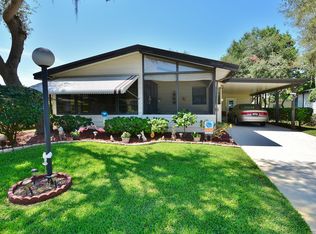
- $--2 bd2 ba1.5k sqft83 Tropical Falls Dr, Ormond Beach, FL 32174Off Market
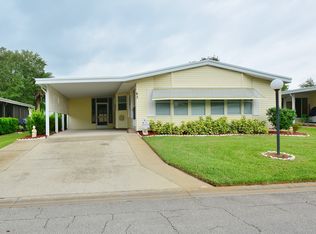
- $61,9002 bd2 ba1.5k sqft22 Tropical Falls Dr, Ormond Beach, FL 32174Off Market
- $59,7003 bd2 ba1.5k sqft56 Tropical Falls Dr, Ormond Beach, FL 32174Off Market
- $51,6002 bd2 ba1.4k sqft7 Tropical Falls Dr, Ormond Beach, FL 32174Off Market
- $49,1002 bd2 ba1.4k sqft16 Tropical Falls Dr, Ormond Beach, FL 32174Off Market
Similar homes
- $19,9002 bd2 ba1.5k sqft41 Glen Falls Dr, Ormond Beach, FL 32174For Sale
 MLS ID #11678088, Carl Mraz, Four Star Homes, Inc.. My State MLS
 - $19,9002 bd2 ba1.5k sqft18 Horseshoe Falls Dr, Ormond Beach, FL 32174For Sale
 MLS ID #11562550, Carl Mraz, Four Star Homes, Inc.. My State MLS
 - $24,5002 bd2 ba1.1k sqft12 Cedar Falls Dr, Ormond Beach, FL 32174For Sale
 MLS ID #11933513, Jennifer Clark, Triple S Mobile Home Sales, LLC. My State MLS
 - $19,5002 bd2 ba1.2k sqft3 Linden Falls Dr, Ormond Beach, FL 32174For Sale
 MLS ID #11831764, Jennifer Clark, Triple S Mobile Home Sales, LLC. My State MLS
 - $19,0002 bd2 ba1.4k sqft11 Falls Way Dr, Ormond Beach, FL 32174For SaleMLS ID #11637434, Kevin Cullen, Mobile Home Pros. My State MLS
- $24,9003 bd2 ba1.2k sqft38 Falls Way Dr, Ormond Beach, FL 32174For SaleMLS ID #11846872, Jennifer Clark, Triple S Mobile Home Sales, LLC. My State MLS
- $19,9002 bd2 ba988 sqft27 Horseshoe Falls Dr, Ormond Beach, FL 32174For SaleMLS ID #11616781, Carl Mraz, Four Star Homes, Inc.. My State MLS
- $28,9002 bd2 ba1.1k sqft84 Horseshoe Falls Dr, Ormond Beach, FL 32174For SaleMLS ID #11933225, Jennifer Clark, Triple S Mobile Home Sales, LLC. My State MLS
- $15,9002 bd2 ba1.2k sqft8 Glen Falls Dr, Ormond Beach, FL 32174For SaleMLS ID #11678608, Carl Mraz, Four Star Homes, Inc.. My State MLS
- $26,0002 bd2 ba1.3k sqft86 Horseshoe Falls Dr, Ormond Beach, FL 32174For SaleMLS ID #11927948, Jennifer Clark, Triple S Mobile Home Sales, LLC. My State MLS
- $14,9002 bd2 ba1.2k sqft9 Linden Falls Dr #1105, Ormond Beach, FL 32174For SaleMLS ID #11667458, Michelle Ellis, Adams, Cameron & Co., REALTORS. NY State MLS
- $14,9002 bd2 ba1k sqft31 Ribbon Falls Dr, Ormond Beach, FL 32174For SaleMLS ID #11777285, Carl Mraz, Four Star Homes, Inc.. My State MLS
- $14,9002 bd2 ba1.2k sqft15 Niagara Falls Cir, Ormond Beach, FL 32174For SaleMLS ID #11678098, Carl Mraz, Four Star Homes, Inc.. My State MLS
- $18,5002 bd2 ba784 sqft1310 Fleming Ave #C-68, Ormond Beach, FL 32174For SaleMLS ID #11899364, Tori Coil, Shangri La ORM. My State MLS
- $16,9222 bd2 ba1.2k sqft30 Niagara Falls Cir, Ormond Beach, FL 32174For SaleMLS ID #11356662, Carl Mraz, Four Star Homes, Inc.. My State MLS
- $23,9002 bd2 ba1k sqft5 Ribbon Falls Dr, Ormond Beach, FL 32174For SaleMLS ID #11604836, Jeff Gilster, Mobile Home Pros. My State MLS
- $19,5002 bd2 ba1.2k sqft26 Koala Bear Path #439, Ormond Beach, FL 32174For SaleMLS ID #11776309, Sandra Bergman, Cove Communities. My State MLS
- $24,5002 bd2 ba802 sqft1310 Fleming Ave #B25, Ormond Beach, FL 32174For SaleMLS ID #11891969, Mike Bissell, Four Star Homes, Inc.. My State MLS
- $26,9952 bd2 ba1.4k sqft84 Misty Falls Dr, Ormond Beach, FL 32174For SaleMLS ID #11781479, Jennifer Clark, Triple S Mobile Home Sales, LLC. My State MLS
- $13,9222 bd2 ba1k sqft64 Horseshoe Falls Dr, Ormond Beach, FL 32174For SaleMLS ID #11686196, Carl Mraz, Four Star Homes, Inc.. My State MLS
