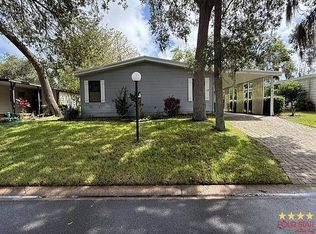
This spacious 2-bedroom, 2-bath home is located in a desirable 55 PLUS community offering plenty of amenities and is conveniently close to the beach, restaurants, and shopping. The home features a large kitchen with vinyl flooring, a dining room with a built-in buffet, and a spacious living room with tan carpet flowing throughout the main living areas. The large primary suite includes an en suite bathroom with a walk-in shower, while both bathrooms feature easy-care linoleum flooring. Additional highlights include inside laundry, a screened porch perfect for relaxing, and a 4-point inspection available.
For sale
Price cut: $2.5K (10/6)
$12,450
31 Ribbon Falls Dr, Ormond Beach, FL 32174
2beds
1,092sqft
Manufactured Home
Built in 1987
-- sqft lot
$-- Zestimate®
$11/sqft
$-- HOA
What's special
Inside laundryLarge primary suiteLarge kitchen
- 136 days
- 139
- 14
Zillow last checked:
Listing updated:
Listed by:
Carl Mraz 386-852-0977,
Four Star Homes, Inc.
Source: My State MLS,MLS#: 11777285
Facts & features
Interior
Bedrooms & bathrooms
- Bedrooms: 2
- Bathrooms: 2
- Full bathrooms: 2
Basement
- Area: 0
Heating
- Has Heating (Unspecified Type)
Cooling
- Central
Appliances
- Included: Dishwasher, Disposal, Dryer, Refrigerator, Oven, Washer
Features
- Laundry
- Has basement: No
- Has fireplace: No
Interior area
- Total structure area: 1,092
- Total interior livable area: 1,092 sqft
- Finished area above ground: 1,092
Video & virtual tour
Property
Details
- On leased land: Yes
- Lease amount: $1,590
Construction
Type & style
- Home type: MobileManufactured
- Property subtype: Manufactured Home
Condition
- New construction: No
- Year built: 1987
Utilities & green energy
- Electric: Amps(0)
Community & HOA
Community
- Features: Gym, Pool, 55 and Over, Clubhouse, Tennis Court
- Senior community: Yes
- Subdivision: The Falls At Ormond
HOA
- Has HOA: No
- Amenities included: Gym, Pool, 55 and Over, Clubhouse, Pets Allowed, Tennis Court
Location
- Region: Ormond Beach
Financial & listing details
- Price per square foot: $11/sqft
- Date on market: 5/28/2026
- Date available: 05/18/2026
- Listing agreement: Exclusive
Estimated market value
Not available
Estimated sales range
Not available
Not available
Price history
| Date | Event | Price |
|---|---|---|
| 10/6/2026 | Price change | $12,450-16.4%$11/sqft |
Source: My State MLS #11777285 Report a problem | ||
| 5/18/2026 | Listed for sale | $14,900+49.1%$14/sqft |
Source: NY State MLS #11777285 Report a problem | ||
| 7/8/2014 | Listing removed | $9,990$9/sqft |
Source: Four Star Homes #PO6873 Report a problem | ||
| 6/6/2014 | Price change | $9,990-37.2%$9/sqft |
Source: Four Star Homes #PO6873 Report a problem | ||
| 4/25/2014 | Price change | $15,900-9.1%$15/sqft |
Source: Four Star Homes #PO6873 Report a problem | ||
| 11/21/2013 | Listed for sale | $17,500$16/sqft |
Source: Four Star Homes #PO6873 Report a problem | ||
Public tax history
Tax history is unavailable.
Monthly payment
Climate risks
Neighborhood: 32174
Nearby schools
Schools provided by the listing agent
- District: 000000
Source: My State MLS. This data may not be complete. We recommend contacting the local school district to confirm school assignments for this home.

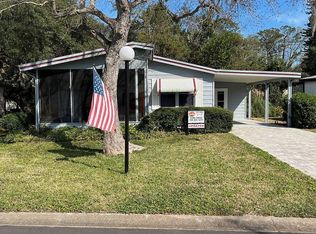

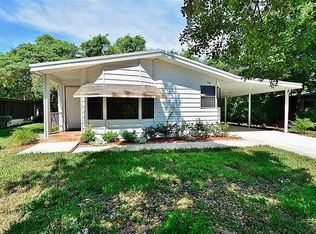
Similar homes
- $14,5002 bd2 ba1.1k sqft12 Cedar Falls Dr, Ormond Beach, FL 32174For Sale
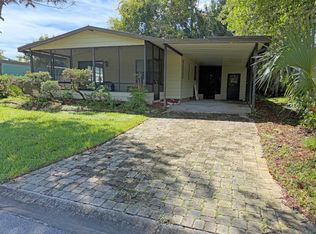 MLS ID #11933513, Jennifer Clark, Triple S Mobile Home Sales, LLC. My State MLS
 - $12,0002 bd1 ba696 sqft170 N Yonge St Lot 2, Ormond Beach, FL 32174For Sale
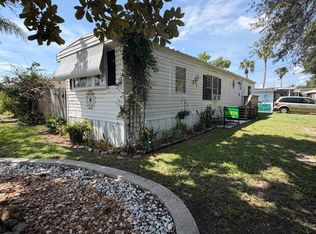 MLS ID #11951986, Garrett Obrien, SURF N TURF REALTY. My State MLS
 - $15,9952 bd2 ba988 sqft36 Ribbon Falls Dr, Ormond Beach, FL 32174For Sale
 MLS ID #11941826, Jennifer Clark, Triple S Mobile Home Sales, LLC. My State MLS
 - $15,9003 bd2 ba1.5k sqft15 Tropical Falls Dr, Ormond Beach, FL 32174For Sale
 MLS ID #11580462, Carl Mraz, Four Star Homes, Inc.. My State MLS
