Enjoy relaxed coastal living in the Holiday Village 55plus community in Ormond Beach. This 1975 doublewide manufactured home features 2 bedrooms and 2 bathrooms with an easy, comfortable layout. The updated kitchen shines with all new appliances, and the new washer and dryer are included. A climate-controlled Florida room is the perfect place to enjoy your morning coffee or unwind after a day at the beach. Outside, you will find a carport, a small fenced rear patio for private outdoor lounging, and a spacious shed large enough to store two motorcycles. Monthly dues are approximately $974 and includes lot rent, water, sewer, trash, cable and internet. Holiday Village offers a swimming pool, clubhouse, tennis courts, shuffleboard, billiards, planned activities, RV, boat storage, and is pet friendly. Located just 5 miles from Daytona Beach with shopping, dining, and entertainment nearby.
For sale
$59,900
1335 Fleming Ave #48, Ormond Beach, FL 32174
2beds
1,080sqft
Manufactured Home
Built in 1975
-- sqft lot
$-- Zestimate®
$55/sqft
$-- HOA
What's special
Climate-controlled florida roomUpdated kitchenAll new appliances
- 161 days |
- 35 |
- 2 |
Zillow last checked:
Listing updated:
Listed by:
Dana Rogers 386-366-1810,
Four Star Homes, Inc.
Source: My State MLS,MLS#: 11665241
Facts & features
Interior
Bedrooms & bathrooms
- Bedrooms: 2
- Bathrooms: 2
- Full bathrooms: 2
Basement
- Area: 0
Heating
- Has Heating (Unspecified Type)
Cooling
- Central
Appliances
- Included: Dishwasher, Disposal, Dryer, Refrigerator, Microwave, Oven, Washer
Features
- Has basement: No
- Has fireplace: No
Interior area
- Total structure area: 1,080
- Total interior livable area: 1,080 sqft
- Finished area above ground: 1,080
Property
Details
- On leased land: Yes
- Lease amount: $974
Construction
Type & style
- Home type: MobileManufactured
- Property subtype: Manufactured Home
Condition
- New construction: No
- Year built: 1975
Utilities & green energy
- Electric: Amps(0)
Community & HOA
Community
- Features: Pool, 55 and Over, Clubhouse, Tennis Court
- Senior community: Yes
- Subdivision: Holiday Village
HOA
- Has HOA: No
- Amenities included: Pool, 55 and Over, Clubhouse, Pets Allowed, Tennis Court
Location
- Region: Ormond Beach
Financial & listing details
- Price per square foot: $55/sqft
- Date on market: 3/4/2026
- Date available: 03/02/2026
- Listing agreement: Exclusive
Estimated market value
Not available
Estimated sales range
Not available
$1,795/mo
Price history
| Date | Event | Price |
|---|---|---|
| 4/25/2026 | Price change | $59,900-3.4%$55/sqft |
Source: My State MLS #11665241 Report a problem | ||
| 4/3/2026 | Price change | $62,000-4.6%$57/sqft |
Source: My State MLS #11665241 Report a problem | ||
| 3/4/2026 | Listed for sale | $65,000$60/sqft |
Source: My State MLS #11665241 Report a problem | ||
| 3/4/2026 | Listing removed | $65,000$60/sqft |
Source: NY State MLS #11665241 Report a problem | ||
| 3/3/2026 | Listed for sale | $65,000+12.3%$60/sqft |
Source: NY State MLS #11665241 Report a problem | ||
| 4/2/2024 | Listing removed | -- |
Source: My State MLS #11238302 Report a problem | ||
| 2/19/2024 | Price change | $57,900-3.3%$54/sqft |
Source: My State MLS #11238302 Report a problem | ||
| 1/23/2024 | Listed for sale | $59,900+166.2%$55/sqft |
Source: My State MLS #11238302 Report a problem | ||
| 12/23/2020 | Listing removed | -- |
Source:  My State MLS Report a problem My State MLS Report a problem | ||
| 12/11/2020 | Pending sale | $22,500$21/sqft |
Source: Four Star Homes, Inc. #10887410 Report a problem | ||
| 12/2/2020 | Listed for sale | $22,500-19.4%$21/sqft |
Source: Four Star Homes, Inc. #10887410 Report a problem | ||
| 6/10/2020 | Listing removed | $27,900$26/sqft |
Source: New York Statewide MLS #10887410 Report a problem | ||
| 5/5/2020 | Listed for sale | $27,900$26/sqft |
Source: New York Statewide MLS #10885536 Report a problem | ||
Public tax history
Tax history is unavailable.
Monthly payment
Climate risks
Neighborhood: 32174
Nearby schools
GreatSchools rating
- 4/10Westside Elementary SchoolGrades: PK-5Distance: 2.2 mi
- 5/10David C Hinson Sr Middle SchoolGrades: 6-8Distance: 1.3 mi
- 4/10Mainland High SchoolGrades: 9-12Distance: 4.4 mi
Schools provided by the listing agent
- District: 000000
Source: My State MLS. This data may not be complete. We recommend contacting the local school district to confirm school assignments for this home.
- $3,0003 bd2 ba1k sqft1335 Fleming Ave #230, Ormond Beach, FL 32174For Sale

- $73,5003 bd2 ba1.3k sqft1335 Fleming Ave #296, Ormond Beach, FL 32174For Sale

- $1,3993 bd2 ba1.3k sqft1335 Fleming Ave #222, Ormond Beach, FL 32174For Rent

- $59,9002 bd2 ba960 sqft1335 Fleming Ave #84, Ormond Beach, FL 32174For Sale

- $111,1002 bd2 ba1.1k sqft1335 Fleming Ave LOT 223, Ormond Beach, FL 32174Off Market
- $91,5002 bd2 ba1.1k sqft1335 Fleming Ave LOT 173, Ormond Beach, FL 32174Off Market
- $--2 bd1 ba728 sqft1335 Fleming LOT 18, Port Orange, FL 32174Off Market
- $--2 bd2 ba864 sqft1335 Fleming Ave LOT 143, Ormond Beach, FL 32174Off Market
Similar homes
- $59,9002 bd2 ba960 sqft1335 Fleming Ave #84, Ormond Beach, FL 32174For SaleMLS ID #11801851, Dana Rogers, Four Star Homes, Inc.. My State MLS
- $72,5002 bd2 ba1.6k sqft55 Tropical Falls Dr, Ormond Beach, FL 32174For Sale
 MLS ID #11929654, Jennifer Clark, Triple S Mobile Home Sales, LLC. My State MLS
 - $69,5002 bd2 ba1.3k sqft9 Sunset Falls Dr, Ormond Beach, FL 32174For Sale
 MLS ID #11924736, Jennifer Clark, Triple S Mobile Home Sales, LLC. My State MLS
 - $67,9003 bd2 ba1.2k sqft1335 Fleming Ave Lot 248, Ormond Beach, FL 32174For Sale
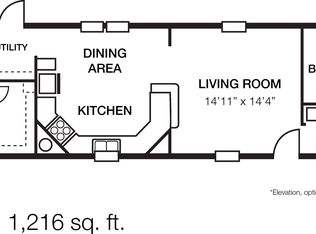 MLS ID #11232870, Linda Sims, Holiday Village - Ormond Beach. My State MLS
 - $60,0002 bd2 ba1.2k sqft27 Cypress Grove Ln #209, Ormond Beach, FL 32174For SaleMLS ID #11681182, Wes Strider, Aberdeen At Ormond Beach. My State MLS
- $39,9002 bd2 ba1.1k sqft14 Cedar Falls Dr, Ormond Beach, FL 32174For SaleMLS ID #11928547, Jennifer Maasdorp, Integrity Mobile Homes. My State MLS
- $35,9002 bd2 ba1.3k sqft39 Ribbon Falls Dr, Ormond Beach, FL 32174For SaleMLS ID #11933207, Jennifer Clark, Triple S Mobile Home Sales, LLC. My State MLS
- $65,0002 bd2 ba1.2k sqft12 Beaver Lake Cir #3105, Ormond Beach, FL 32174For SaleMLS ID #11663930, Wes Strider, Aberdeen At Ormond Beach. My State MLS
- $69,9952 bd2 ba1.5k sqft3 Tropical Falls Dr, Ormond Beach, FL 32174For SaleMLS ID #11900051, Jennifer Clark, Triple S Mobile Home Sales, LLC. My State MLS
- $39,9002 bd2 ba1.4k sqft35 Glen Falls Dr, Ormond Beach, FL 32174For SaleMLS ID #11924974, Carl Mraz, Four Star Homes, Inc.. NY State MLS
- $49,9222 bd2 ba1.2k sqft57 Green Forest Dr, Ormond Beach, FL 32174For SaleMLS ID #11740746, Janet Khouri, Four Star Homes, Inc.. My State MLS
- $50,0002 bd2 ba960 sqft36 Green Forest Dr #162, Ormond Beach, FL 32174For SaleMLS ID #11729751, Wes Strider, Aberdeen At Ormond Beach. My State MLS
- $64,9002 bd2 ba1k sqft45 Polar Bear Path #160, Ormond Beach, FL 32174For SaleMLS ID #11740440, Sandra Bergman, Cove Communities. My State MLS
- $35,9002 bd2 ba1.4k sqft82 Horseshoe Falls Dr, Ormond Beach, FL 32174For SaleMLS ID #11929396, Twyla Lewis, Triple S Mobile Home Sales, LLC. My State MLS
- $34,9952 bd2 ba1k sqft7 Windsor Falls Dr, Ormond Beach, FL 32174For SaleMLS ID #11922832, Jennifer Clark, Triple S Mobile Home Sales, LLC. My State MLS
- $65,0002 bd2 ba960 sqft3 Bear Claw Path, Ormond Beach, FL 32174For SaleMLS ID #11661875, Lisa Bailey, Latitude 29 Homes. My State MLS
- $59,9003 bd2 ba1.5k sqft131 Bear Foot Trl #627, Ormond Beach, FL 32174For SaleMLS ID #11677920, Sandra Bergman, Cove Communities. My State MLS
- $69,0002 bd2 ba960 sqft75 Green Forest Dr #510, Ormond Beach, FL 32174For SaleMLS ID #11611663, Wes Strider, Aberdeen At Ormond Beach. My State MLS
- $62,0003 bd2 ba1.6k sqft111 Bear Foot Trl, Ormond Beach, FL 32174For SaleMLS ID #11799560, Garrett Obrien, SURF N TURF REALTY. My State MLS
- $52,0002 bd2 ba1k sqft12 Grizzly Bear Path #289, Ormond Beach, FL 32174For SaleMLS ID #11884420, Sandra Bergman, Cove Communities. My State MLS
