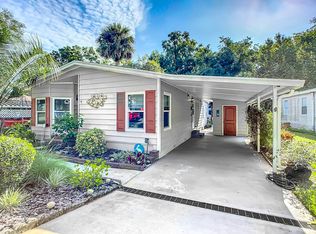
Beautifully maintained 2-bedroom, 2-bath furnished residence that offers comfortm and convenience overlooking picturesque water views. Sit back and relax - there is a 60" TV and a sound bar plus fireplace in the main living area, making this an exceptional turnkey opportunity. The kitchen features newer stainless steel appliances and inside laundry room to include a 2 year old washer/drye. In addition, there is a spacious Florida room that provides the perfect place to un-wind and take in the peaceful surroundings. This home is also pet friendly with a fenced in area and a grilling patio-ideal for entertaining family and friends. The exterior was painted just 6 months ago - New gutters - AC 4 yrs - Hotwater heater 9yrs - Roof 14 yrs. Electrical updated 3 years ago - pre-wired for a generator for an added peace of mind. Whether you're looking for a year-round residence, seasonal retreat or investment opportunity, this furnished waterfront home offers outstanding value with major updates already completed. Simply unpack and start enjoying the Florida lifestyle - Comunity offers resort style amenities - heated pool- hot tub- firepit area - billards -fitness center - dog park w/grooming station - 9 hole putting greens - 2.5 mile walking trails and conviently located just a few miles from shopping- dining and area beaches.
For sale
$69,995
3 Tropical Falls Dr, Ormond Beach, FL 32174
2beds
1,512sqft
Manufactured Home
Built in 1989
-- sqft lot
$-- Zestimate®
$46/sqft
$-- HOA
What's special
New guttersPicturesque water viewsNewer stainless steel appliances
- 14 days |
- 963 |
- 65 |
Likely to sell faster than
Zillow last checked:
Listing updated:
Listed by:
Jennifer Clark 601-670-3470,
Triple S Mobile Home Sales, LLC,
Twyla Lewis 386-235-9043
Source: My State MLS,MLS#: 11900051
Facts & features
Interior
Bedrooms & bathrooms
- Bedrooms: 2
- Bathrooms: 2
- Full bathrooms: 2
Rooms
- Room types: Dining Room, En Suite, Great Room, Kitchen, Laundry Room, Master Bedroom
Kitchen
- Features: Separate
Basement
- Area: 0
Heating
- Electric, Heat Pump
Cooling
- Central
Appliances
- Included: Dishwasher, Disposal, Dryer, Refrigerator, Microwave, Oven, Washer, Water Heater, Stainless Steel Appliances
Features
- Laundry
- Doors: Doorman
- Has basement: No
- Has fireplace: No
Interior area
- Total structure area: 1,512
- Total interior livable area: 1,512 sqft
- Finished area above ground: 1,512
Property
Parking
- Parking features: Driveway
- Has carport: Yes
- Has uncovered spaces: Yes
Features
- Patio & porch: Patio, Enclosed Porch
- Exterior features: Sprinkler System, Utilities
- Fencing: Fenced
- Has view: Yes
- View description: Lake, Pond, Water
- Has water view: Yes
- Water view: Lake,Pond,Water
- Waterfront features: Lake
Lot
- Features: Near Bus
Details
- Additional structures: Shed(s), Carport
- On leased land: Yes
- Lease amount: $1,726
Construction
Type & style
- Home type: MobileManufactured
- Property subtype: Manufactured Home
Materials
- Vinyl Siding
- Roof: Asphalt
Condition
- New construction: No
- Year built: 1989
Utilities & green energy
- Electric: Amps(0)
- Sewer: Municipal
- Water: Municipal
Community & HOA
Community
- Features: Gym, Pool, 55 and Over, Clubhouse, Concierge, Golf, Storage, Smoking Allowed, Security, Tennis Court
- Senior community: Yes
- Subdivision: The Falls
HOA
- Has HOA: No
- Amenities included: Gym, Pool, 55 and Over, Clubhouse, Concierge, Golf, Pets Allowed, Storage, Smoking Allowed, Security, Tennis Court
Location
- Region: Ormond Beach
Financial & listing details
- Price per square foot: $46/sqft
- Date on market: 7/25/2026
- Date available: 07/23/2026
- Listing agreement: Exclusive

Jennifer Clark
(601) 670-3470
By pressing Contact Agent, you agree that the real estate professional identified above may call/text you about your search, which may involve use of automated means and pre-recorded/artificial voices. You don't need to consent as a condition of buying any property, goods, or services. Message/data rates may apply. You also agree to our Terms of Use. Zillow does not endorse any real estate professionals. We may share information about your recent and future site activity with your agent to help them understand what you're looking for in a home.
Estimated market value
Not available
Estimated sales range
Not available
Not available
Price history
| Date | Event | Price |
|---|---|---|
| 7/25/2026 | Listed for sale | $69,995$46/sqft |
Source: My State MLS #11900051 Report a problem | ||
Public tax history
Tax history is unavailable.
Monthly payment
Climate risks
Neighborhood: 32174
Nearby schools
GreatSchools rating
- 7/10Tomoka Elementary SchoolGrades: PK-5Distance: 0.7 mi
- 5/10David C Hinson Sr Middle SchoolGrades: 6-8Distance: 1.9 mi
- 4/10Mainland High SchoolGrades: 9-12Distance: 5.2 mi
- $49,4002 bd2 ba1.4k sqft7 Tropical Falls Dr, Ormond Beach, FL 32174Off Market

- $191,3002 bd2 ba1.4k sqft4 Falls Way Dr, Ormond Beach, FL 32174Off Market

- $43,2002 bd2 ba-- sqft6 Falls Way Dr, Ormond Beach, FL 32174Off Market

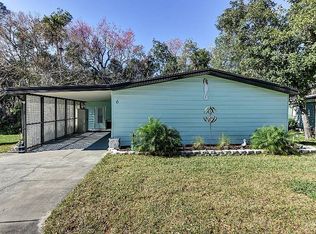
- $54,1003 bd2 ba1.5k sqft6 Tropical Falls Dr, Ormond Beach, FL 32174Off Market
- $391,6002 bd2 ba1.2k sqft10 Tropical Dr, Ormond Beach, FL 32176Off Market
- $57,8002 bd2 ba1.5k sqft19 Tropical Falls Dr, Ormond Beach, FL 32174Off Market
- $42,2002 bd2 ba1.2k sqft10 Tropical Falls Dr, Ormond Beach, FL 32174Off Market
- $48,1002 bd2 ba1.4k sqft16 Tropical Falls Dr, Ormond Beach, FL 32174Off Market
Similar homes
- $70,0003 bd2 ba1.8k sqft133 Deer Run Lake Dr, Ormond Beach, FL 32174For Sale
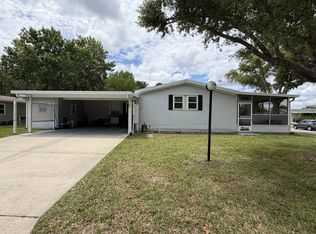 MLS ID #11716649, Garrett Obrien, SURF N TURF REALTY. My State MLS
 - $69,0002 bd2 ba960 sqft75 Green Forest Dr #510, Ormond Beach, FL 32174For Sale
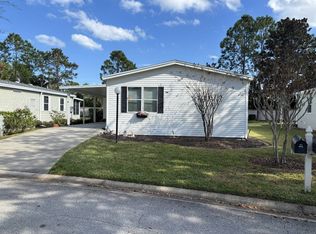 MLS ID #11611663, Wes Strider, Aberdeen At Ormond Beach. My State MLS
 - $57,9002 bd2 ba1.6k sqft31 Falls Way Dr, Ormond Beach, FL 32174For Sale
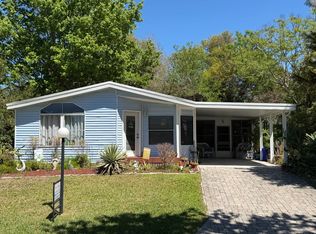 MLS ID #11675733, Garrett Obrien, SURF N TURF REALTY. My State MLS
 - $74,9002 bd2 ba1.2k sqft9 Kodiak Bear Path, Ormond Beach, FL 32174For Sale
 MLS ID #11329175, Quinton Frieze, SUNBELT HOME SALES INC. My State MLS
 - $79,9002 bd2 ba1.4k sqft18 Cypress Grove Ln, Ormond Beach, FL 32174For SaleMLS ID #11471715, Quinton Frieze, SUNBELT HOME SALES INC. My State MLS
- $60,0002 bd2 ba1.2k sqft27 Cypress Grove Ln #209, Ormond Beach, FL 32174For SaleMLS ID #11681182, Wes Strider, Aberdeen At Ormond Beach. My State MLS
- $62,0003 bd2 ba1.6k sqft111 Bear Foot Trl, Ormond Beach, FL 32174For SaleMLS ID #11799560, Garrett Obrien, SURF N TURF REALTY. My State MLS
- $43,9002 bd2 ba1.1k sqft12 Dover Falls Rd, Ormond Beach, FL 32174For SaleMLS ID #11858907, Jennifer Clark, Triple S Mobile Home Sales, LLC. My State MLS
- $65,0002 bd2 ba960 sqft3 Bear Claw Path, Ormond Beach, FL 32174For SaleMLS ID #11661875, Lisa Bailey, Latitude 29 Homes. My State MLS
- $43,5002 bd2 ba1.8k sqft104 Horseshoe Falls Dr, Ormond Beach, FL 32174For SaleMLS ID #11798758, Jennifer Clark, Triple S Mobile Home Sales, LLC. My State MLS
- $85,0002 bd2 ba1k sqft436 Nova Rd #73, Ormond Beach, FL 32174For SaleMLS ID #11801059, Cheri East, RE/MAX SIGNATURE. My State MLS
- $89,9002 bd2 ba1.5k sqft38 Bear Creek Path, Ormond Beach, FL 32174For SaleMLS ID #11802785, Garrett Obrien, SURF N TURF REALTY. My State MLS
- $50,0002 bd2 ba960 sqft36 Green Forest Dr #162, Ormond Beach, FL 32174For SaleMLS ID #11729751, Wes Strider, Aberdeen At Ormond Beach. My State MLS
- $97,5002 bd2 ba1.4k sqft8 Green Forest Dr, Ormond Beach, FL 32174For SaleMLS ID #11739074, Garrett Obrien, SURF N TURF REALTY. My State MLS
- $100,0003 bd2 ba1.8k sqft144 Green Forest Dr, Ormond Beach, FL 32174For SaleMLS ID #11777263, Garrett Obrien, SURF N TURF REALTY. My State MLS
- $99,0003 bd2 ba1.6k sqft121 Green Forest Dr #530, Ormond Beach, FL 32174For SaleMLS ID #11688114, Wes Strider, Aberdeen At Ormond Beach. My State MLS
- $99,0002 bd2 ba1.3k sqft82 Beaver Lake Cir, Ormond Beach, FL 32174For SaleMLS ID #11803049, Dean Infantolino, SURF N TURF REALTY. My State MLS
- $48,5003 bd2 ba1.4k sqft33 Green Forest Dr #150, Ormond Beach, FL 32174For SaleMLS ID #11580420, Wes Strider, Aberdeen At Ormond Beach. My State MLS
- $39,9002 bd2 ba1.2k sqft10 Malayan Sun Bear Path, Ormond Beach, FL 32174For SaleMLS ID #11865054, Kristy Montanelli, Adams, Cameron & Co.. My State MLS
- $52,0002 bd2 ba1.2k sqft22 Bear Creek Path, Ormond Beach, FL 32174For SaleMLS ID #11736355, Garrett Obrien, SURF N TURF REALTY. My State MLS
