A well-maintained yard surrounds this bright, 2 bedroom, 2 bath home with an Island kitchen and open floorplan. The roof, A/C and appliances are new. It has laminate flooring in the main living areas and new carpet in the bedrooms. There is a large semiprivate backyard you can enjoy or just relax on the screen porch. This is a move-in ready home with a low lease assumption until September of 2026 in a prestigious 55 Plus, gated community that is clean, quiet, peaceful, and surrounded by nature. This beautiful community delivers the lifestyle you seek for your retirement dreams. Residents enjoy weekly planned activities and other amenities such as bocce ball, shuffleboard, pickle ball, tennis, library, a fitness center and a clubhouse with free Wi-Fi. The outdoor BBQ is available poolside to cook a delicious meal for friends and family. Motorcycles and pets (45lb max) are welcome. Act quickly to enjoy all that the Florida lifestyle has to offer.
For sale
$69,000
75 Green Forest Dr #510, Ormond Beach, FL 32174
2beds
960sqft
Manufactured Home
Built in 2004
-- sqft lot
$-- Zestimate®
$72/sqft
$-- HOA
What's special
Screen porchIsland kitchenOpen floorplanWell-maintained yardLarge semiprivate backyard
- 272 days |
- 39 |
- 1 |
Zillow last checked:
Listing updated:
Listed by:
Wes Strider 386-677-4077,
Aberdeen At Ormond Beach
Source: My State MLS,MLS#: 11611663
Facts & features
Interior
Bedrooms & bathrooms
- Bedrooms: 2
- Bathrooms: 2
- Full bathrooms: 2
Kitchen
- Features: Open, Laminate Counters
Basement
- Area: 0
Heating
- Electric, Forced Air
Cooling
- Central
Appliances
- Included: Dishwasher, Disposal, Dryer, Refrigerator, Microwave, Oven, Washer, Stainless Steel Appliances
Features
- Flooring: Carpet, Laminate, Tile
- Has basement: No
- Has fireplace: No
Interior area
- Total structure area: 960
- Total interior livable area: 960 sqft
- Finished area above ground: 960
Property
Parking
- Parking features: Carport
- Has carport: Yes
Features
- Has view: Yes
- View description: Private, Street
Details
- Additional structures: Carport
- On leased land: Yes
- Lease amount: $770
Construction
Type & style
- Home type: MobileManufactured
- Property subtype: Manufactured Home
Materials
- Vinyl Siding
- Roof: Asphalt
Condition
- New construction: No
- Year built: 2004
Utilities & green energy
- Electric: Amps(0)
- Sewer: Municipal
- Water: Municipal
Community & HOA
Community
- Features: Gym, Pool, 55 and Over, Clubhouse, Recreation Room, Tennis Court
- Senior community: Yes
- Subdivision: Aberdeen at Ormond Beach
HOA
- Has HOA: No
- Amenities included: Gym, Pool, 55 and Over, Clubhouse, Pets Allowed, Recreation Room, Tennis Court
Location
- Region: Ormond Beach
Financial & listing details
- Price per square foot: $72/sqft
- Date on market: 11/25/2025
- Date available: 11/24/2025
- Listing agreement: Exclusive
Estimated market value
Not available
Estimated sales range
Not available
$2,536/mo
Price history
| Date | Event | Price |
|---|---|---|
| 3/31/2026 | Price change | $69,000-12.7%$72/sqft |
Source: My State MLS #11611663 Report a problem | ||
| 11/25/2025 | Listed for sale | $79,000-1.1%$82/sqft |
Source: My State MLS #11611663 Report a problem | ||
| 4/8/2024 | Listing removed | -- |
Source: My State MLS #11242106 Report a problem | ||
| 2/6/2024 | Listed for sale | $79,900$83/sqft |
Source: My State MLS #11242106 Report a problem | ||
Public tax history
Tax history is unavailable.
Monthly payment
Climate risks
Neighborhood: 32174
Nearby schools
GreatSchools rating
- 4/10Westside Elementary SchoolGrades: PK-5Distance: 2.5 mi
- 5/10David C Hinson Sr Middle SchoolGrades: 6-8Distance: 0.9 mi
- 4/10Mainland High SchoolGrades: 9-12Distance: 4.7 mi
- $--2 bd2 ba1k sqft75 Green Forest Dr, Ormond Beach, FL 32174Off Market

- $125,0003 bd2 ba1.2k sqft77 Green Forest Dr #511, Ormond Beach, FL 32174For Sale

- $524,300-- bd-- ba2.6k sqft400 Clyde Morris Blvd #A-1, Ormond Beach, FL 32174Off Market
- $169,000-- bd-- ba1.3k sqft400 Clyde Morris Blvd #C-2-1, Ormond Beach, FL 32174Off Market

- $529,900-- bd-- ba2.7k sqft400 Clyde Morris Blvd #B-1, Ormond Beach, FL 32174Off Market
- $299,800-- bd-- ba1.5k sqft400 Clyde Morris Blvd #C-1-1, Ormond Beach, FL 32174Off Market
- $12.09 acres400 Clyde Morris Blvd, Ormond Beach, FL 32174Off Market
- $89,2003 bd2 ba1.5k sqft72 Green Forest Dr, Ormond Beach, FL 32174Off Market
Similar homes
- $65,0002 bd2 ba1.2k sqft12 Beaver Lake Cir #3105, Ormond Beach, FL 32174For Sale
 MLS ID #11663930, Wes Strider, Aberdeen At Ormond Beach. My State MLS
 - $60,0002 bd2 ba1.2k sqft27 Cypress Grove Ln #209, Ormond Beach, FL 32174For Sale
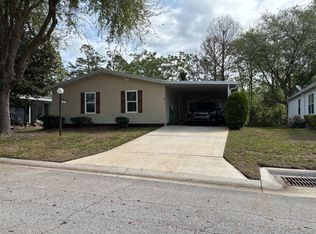 MLS ID #11681182, Wes Strider, Aberdeen At Ormond Beach. My State MLS
 - $78,0003 bd2 ba1.2k sqft1225 Avenue E, Ormond Beach, FL 32174For Sale
 MLS ID #11842200, Garrett Obrien, SURF N TURF REALTY. My State MLS
 - $65,0002 bd2 ba960 sqft3 Bear Claw Path, Ormond Beach, FL 32174For Sale
 MLS ID #11661875, Lisa Bailey, Latitude 29 Homes. My State MLS
 - $77,0002 bd2 ba819 sqft1320 Hand Ave Lot 16, Ormond Beach, FL 32174For SaleMLS ID #11775166, Jennifer Williford, Right Realty Connection INC. My State MLS
- $50,0002 bd2 ba960 sqft36 Green Forest Dr #162, Ormond Beach, FL 32174For SaleMLS ID #11729751, Wes Strider, Aberdeen At Ormond Beach. My State MLS
- $48,5003 bd2 ba1.4k sqft33 Green Forest Dr #150, Ormond Beach, FL 32174For SaleMLS ID #11580420, Wes Strider, Aberdeen At Ormond Beach. My State MLS
- $97,7772 bd2 ba1k sqftAberdeen, Ormond Beach, FL 32174For SaleMLS ID #11741243, Crystal Szumal, SURF N TURF REALTY. My State MLS
- $74,9002 bd2 ba1.2k sqft9 Kodiak Bear Path, Ormond Beach, FL 32174For SaleMLS ID #11329175, Quinton Frieze, SUNBELT HOME SALES INC. My State MLS
- $52,0002 bd2 ba1k sqft12 Grizzly Bear Path #289, Ormond Beach, FL 32174For SaleMLS ID #11884420, Sandra Bergman, Cove Communities. My State MLS
- $43,9002 bd2 ba1.1k sqft12 Dover Falls Rd, Ormond Beach, FL 32174For SaleMLS ID #11858907, Jennifer Clark, Triple S Mobile Home Sales, LLC. My State MLS
- $99,0002 bd2 ba1.3k sqft82 Beaver Lake Cir, Ormond Beach, FL 32174For SaleMLS ID #11803049, Dean Infantolino, SURF N TURF REALTY. My State MLS
- $66,5002 bd2 ba1.1k sqft1000 Walker St #189, Daytona Beach, FL 32117For SaleMLS ID #11674297, Charles Goldrick, Get R Sold LLC. My State MLS
- $39,9003 bd2 ba1.3k sqft18 Niagara Falls Cir, Ormond Beach, FL 32174For SaleMLS ID #11613459, Carl Mraz, Four Star Homes, Inc.. My State MLS
- $39,9003 bd2 ba1.4k sqft64 Misty Falls Dr, Ormond Beach, FL 32174For SaleMLS ID #11738718, Carl Mraz, Four Star Homes, Inc.. My State MLS
- $69,9002 bd2 ba1.2k sqft1286 Jamestown Dr, Daytona Beach, FL 32119For SaleMLS ID #11745724, Kristy Montanelli, Adams, Cameron & Co.. My State MLS
- $39,9002 bd2 ba1.2k sqft10 Malayan Sun Bear Path, Ormond Beach, FL 32174For SaleMLS ID #11865054, Kristy Montanelli, Adams, Cameron & Co.. My State MLS
- $52,0002 bd2 ba1.2k sqft22 Bear Creek Path, Ormond Beach, FL 32174For SaleMLS ID #11736355, Garrett Obrien, SURF N TURF REALTY. My State MLS
- $67,5002 bd2 ba1k sqft1217 La Flosita Dr, Pt Orange, FL 32129For SaleMLS ID #11737597, Joan Raco, Seaside Mobile Homes. My State MLS
- $68,0002 bd2 ba1.2k sqftColony in the Wood, Pt Orange, FL 32129For SaleMLS ID #598368, Brittany Knapp. MHBO
