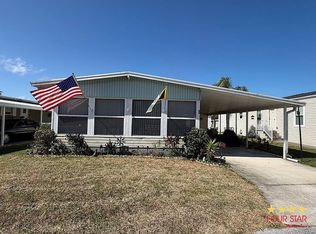
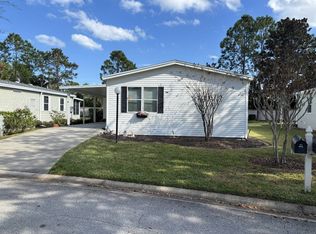
Tentatively available 2/1/2026. This home is currently occupied and cannot be shown. BUY or RENT Charming three bedroom, two bathroom home is waiting for you, with its comfortable living room, perfectly designed kitchen, and spacious master suite. The floor plan also makes it easy to comfortably entertain guests and spend more time enjoying yourself. All of this in a great community, and at a price you can afford. Come by today to find out more!
For sale
$73,500
1335 Fleming Ave #296, Ormond Beach, FL 32174
3beds
1,393sqft
Manufactured Home
Built in 2019
-- sqft lot
$-- Zestimate®
$53/sqft
$-- HOA
What's special
Three bedroomSpacious master suiteTwo bathroomPerfectly designed kitchen
- 218 days |
- 135 |
- 13 |
Zillow last checked:
Listing updated:
Listed by:
Linda Sims 386-672-6232,
Holiday Village - Ormond Beach
Source: My State MLS,MLS#: 11628226
Facts & features
Interior
Bedrooms & bathrooms
- Bedrooms: 3
- Bathrooms: 2
- Full bathrooms: 2
Rooms
- Room types: Walk-in Closet
Basement
- Area: 0
Heating
- Electric
Cooling
- Central
Appliances
- Included: Dishwasher, Disposal, Refrigerator, Microwave, Oven
Features
- Has basement: No
- Has fireplace: No
Interior area
- Total structure area: 1,393
- Total interior livable area: 1,393 sqft
- Finished area above ground: 1,393
Property
Parking
- Parking features: Carport
- Has carport: Yes
Features
- Patio & porch: Patio
Details
- Additional structures: Shed(s), Carport
- On leased land: Yes
- Lease amount: $858
Construction
Type & style
- Home type: MobileManufactured
- Property subtype: Manufactured Home
Condition
- New construction: No
- Year built: 2019
Utilities & green energy
- Electric: Amps(0)
Community & HOA
HOA
- Has HOA: No
Location
- Region: Ormond Beach
Financial & listing details
- Price per square foot: $53/sqft
- Date on market: 1/8/2026
- Date available: 01/07/2026
- Listing agreement: Exclusive
Estimated market value
Not available
Estimated sales range
Not available
Not available
Price history
| Date | Event | Price |
|---|---|---|
| 3/4/2026 | Price change | $1,399-6.7%$1/sqft |
Source: My State MLS #11628227 Report a problem | ||
| 3/4/2026 | Price change | $73,500$53/sqft |
Source: My State MLS #11628226 Report a problem | ||
| 2/17/2026 | Price change | $1,499-6.3%$1/sqft |
Source: My State MLS #11628227 Report a problem | ||
| 1/8/2026 | Listed for rent | $1,599$1/sqft |
Source: My State MLS #11628227 Report a problem | ||
Public tax history
Tax history is unavailable.
Monthly payment
Climate risks
Neighborhood: 32174
Nearby schools
GreatSchools rating
- 4/10Westside Elementary SchoolGrades: PK-5Distance: 2.2 mi
- 5/10David C Hinson Sr Middle SchoolGrades: 6-8Distance: 1.3 mi
- 4/10Mainland High SchoolGrades: 9-12Distance: 4.4 mi
Schools provided by the listing agent
- District: 000000
Source: My State MLS. This data may not be complete. We recommend contacting the local school district to confirm school assignments for this home.
- $3,0003 bd2 ba1k sqft1335 Fleming Ave #230, Ormond Beach, FL 32174For Sale

- $1,3993 bd2 ba1.3k sqft1335 Fleming Ave #222, Ormond Beach, FL 32174For Rent

- $59,9002 bd2 ba960 sqft1335 Fleming Ave #84, Ormond Beach, FL 32174For Sale

- $59,9002 bd2 ba1k sqft1335 Fleming Ave #48, Ormond Beach, FL 32174For Sale
- $115,6002 bd2 ba1.1k sqft1335 Fleming Ave LOT 223, Ormond Beach, FL 32174Off Market
- $98,1002 bd2 ba1.1k sqft1335 Fleming Ave LOT 173, Ormond Beach, FL 32174Off Market
- $--2 bd1 ba728 sqft1335 Fleming LOT 18, Port Orange, FL 32174Off Market
- $77,1002 bd2 ba864 sqft1335 Fleming Ave LOT 143, Ormond Beach, FL 32174Off Market
Similar homes
- $72,5002 bd2 ba1.6k sqft55 Tropical Falls Dr, Ormond Beach, FL 32174For Sale
 MLS ID #11929654, Jennifer Clark, Triple S Mobile Home Sales, LLC. My State MLS
 - $78,0003 bd2 ba1.2k sqft1225 Avenue E, Ormond Beach, FL 32174For Sale
 MLS ID #11842200, Garrett Obrien, SURF N TURF REALTY. My State MLS
 - $69,0002 bd2 ba960 sqft75 Green Forest Dr #510, Ormond Beach, FL 32174For Sale
 MLS ID #11611663, Wes Strider, Aberdeen At Ormond Beach. My State MLS
 - $108,0003 bd2 ba1.2k sqft1320 Hand Ave Lot 43, Ormond Beach, FL 32174For Sale
 MLS ID #11799511, Shirley Harvey, American Dream Home Sales LLC. My State MLS
 - $70,0002 bd2 ba1k sqft18 Gentle Ben Path #210, Ormond Beach, FL 32174For SaleMLS ID #11872325, Sandra Bergman, Cove Communities. My State MLS
- $65,0002 bd2 ba1.2k sqft12 Beaver Lake Cir #3105, Ormond Beach, FL 32174For SaleMLS ID #11663930, Wes Strider, Aberdeen At Ormond Beach. My State MLS
- $62,0003 bd2 ba1.6k sqft111 Bear Foot Trl, Ormond Beach, FL 32174For SaleMLS ID #11799560, Garrett Obrien, SURF N TURF REALTY. My State MLS
- $59,9003 bd2 ba1.5k sqft131 Bear Foot Trl #627, Ormond Beach, FL 32174For SaleMLS ID #11677920, Sandra Bergman, Cove Communities. My State MLS
- $99,0003 bd2 ba1.6k sqft121 Green Forest Dr #530, Ormond Beach, FL 32174For SaleMLS ID #11688114, Wes Strider, Aberdeen At Ormond Beach. My State MLS
- $57,9002 bd2 ba1.6k sqft31 Falls Way Dr, Ormond Beach, FL 32174For SaleMLS ID #11675733, Garrett Obrien, SURF N TURF REALTY. My State MLS
- $85,0002 bd2 ba1k sqft436 Nova Rd #73, Ormond Beach, FL 32174For SaleMLS ID #11801059, Cheri East, RE/MAX SIGNATURE. My State MLS
- $100,0003 bd2 ba1.8k sqft144 Green Forest Dr, Ormond Beach, FL 32174For SaleMLS ID #11777263, Garrett Obrien, SURF N TURF REALTY. My State MLS
- $97,5002 bd2 ba1.4k sqft8 Green Forest Dr, Ormond Beach, FL 32174For SaleMLS ID #11739074, Garrett Obrien, SURF N TURF REALTY. My State MLS
- $74,5003 bd2 ba1.1k sqft22 Sutter Ct #386, Daytona Beach, FL 32119For SaleMLS ID #11223249, Naomi Rodriguez, Carriage Cove. My State MLS
- from $81,9003 bd2 ba1.1k sqft24403B A3 Plan, Pinewood, Ormond Beach, FL 32714New ConstructionClear View Communities
- $59,9002 bd2 ba1.8k sqft14 Koala Bear Path #433, Ormond Beach, FL 32174For SaleMLS ID #11654900, Sandra Bergman, Cove Communities. My State MLS
- $74,9003 bd2 ba1.1k sqft4 Red Coach Ct #166, Daytona Beach, FL 32119For SaleMLS ID #11243035, Naomi Rodriguez, Carriage Cove. My State MLS
- $50,0002 bd2 ba960 sqft36 Green Forest Dr #162, Ormond Beach, FL 32174For SaleMLS ID #11729751, Wes Strider, Aberdeen At Ormond Beach. My State MLS
- $--2 bd2 ba1.4k sqft37 Ribbon Falls Dr, Ormond Beach, FL 32174Off Market
- $43,9002 bd2 ba1.1k sqft12 Dover Falls Rd, Ormond Beach, FL 32174For SaleMLS ID #11858907, Jennifer Clark, Triple S Mobile Home Sales, LLC. My State MLS
