Charming Home in a Desirable Ormond Beach Community Discover relaxed Florida living in The Falls, a desirable 55+ community in Ormond Beach. This inviting two-bedroom, two-bathroom home offers approximately 1,150 square feet of thoughtfully designed living space, along with numerous updates and features that make it an excellent place to call home. Inside, you'll find a spacious and functional floor plan with replaced subfloors and upgraded flooring throughout. A dedicated laundry room adds everyday convenience, while the large sunroom provides the perfect setting for morning coffee, reading, entertaining guests, or simply enjoying the Florida lifestyle. Home Features and Updates Fully equipped kitchen with refrigerator, range, and recently updated dishwasher Central air-conditioning system approximately five years old Ceiling fans throughout Durable vinyl siding Shingle roof Unique sliding glass barn door Dedicated laundry room Spacious sunroom Resort-Style Community Living The Falls offers a relaxed and active lifestyle with amenities designed for recreation, convenience, and socializing. Monthly lot rent is approximately $1,180 and includes: Spectrum cable High-speed internet Complete lawn maintenance Community amenities include: Swimming pool Community fishing areas Clubhouse Library Game room Whether you're searching for a comfortable year-round residence, a Florida getaway, or a low-maintenance place to enjoy retirement, this home offers an appealing combination of comfort, convenience, and community living in a desirable Ormond Beach location. Available September 1. Contact us today to schedule your private showing! All listing information is believed to be reliable but is not guaranteed and should be independently verified by buyers through personal inspection and appropriate professionals. Integrity Mobile Home Sales does not guarantee the accuracy of measurements, dimensions, lot rent, taxes, fees, utilities, improvements, amenities, included items, or property condition. Information is subject to errors, omissions, price changes, prior sale, or withdrawal without notice.
For sale
Price cut: $5.9K (8/18)
$34,000
14 Cedar Falls Dr, Ormond Beach, FL 32174
2beds
1,150sqft
Manufactured Home
Built in 1986
-- sqft lot
$-- Zestimate®
$30/sqft
$-- HOA
What's special
Large sunroomTwo-bedroom two-bathroom homeDurable vinyl sidingShingle roofCeiling fans throughoutDedicated laundry room
- 11 days |
- 119 |
- 10 |
Likely to sell faster than
Zillow last checked:
Listing updated:
Listed by:
Jennifer Maasdorp 941-345-5583,
Integrity Mobile Homes
Source: My State MLS,MLS#: 11928547
Facts & features
Interior
Bedrooms & bathrooms
- Bedrooms: 2
- Bathrooms: 2
- Full bathrooms: 2
Basement
- Area: 0
Heating
- Electric
Cooling
- Central, Wall/Window Unit(s)
Appliances
- Included: Dishwasher, Disposal, Refrigerator, Oven
Features
- Flooring: Carpet
- Has basement: No
- Has fireplace: No
Interior area
- Total structure area: 1,150
- Total interior livable area: 1,150 sqft
- Finished area above ground: 1,150
Property
Parking
- Parking features: Carport
- Has carport: Yes
Features
- Patio & porch: Enclosed Porch
Details
- Additional structures: Shed(s), Carport
- On leased land: Yes
- Lease amount: $1,180
Construction
Type & style
- Home type: MobileManufactured
- Property subtype: Manufactured Home
Materials
- Vinyl Siding
- Roof: Asphalt
Condition
- New construction: No
- Year built: 1986
Utilities & green energy
- Electric: Amps(0)
Community & HOA
Community
- Features: 55 and Over
- Senior community: Yes
- Subdivision: The Falls
HOA
- Has HOA: No
- Amenities included: 55 and Over
Location
- Region: Ormond Beach
Financial & listing details
- Price per square foot: $30/sqft
- Date on market: 8/11/2026
- Date available: 08/11/2026
- Listing agreement: Exclusive
Estimated market value
Not available
Estimated sales range
Not available
$1,733/mo
Price history
| Date | Event | Price |
|---|---|---|
| 8/18/2026 | Price change | $34,000-14.8%$30/sqft |
Source: My State MLS #11928547 Report a problem | ||
| 8/11/2026 | Listed for sale | $39,900+33.4%$35/sqft |
Source: My State MLS #11928547 Report a problem | ||
| 2/26/2020 | Listing removed | $29,900$26/sqft |
Source: Four Star Homes, Inc. #10679702 Report a problem | ||
| 1/27/2020 | Pending sale | $29,900$26/sqft |
Source: Four Star Homes, Inc. #10679702 Report a problem | ||
| 10/7/2019 | Price change | $29,900-6.3%$26/sqft |
Source: Four Star Homes, Inc. #10620013 Report a problem | ||
| 6/29/2019 | Listed for sale | $31,900+362.3%$28/sqft |
Source: New York Statewide MLS #10620013 Report a problem | ||
| 7/16/2011 | Listing removed | $6,900$6/sqft |
Source: Vflyer Homes Report a problem | ||
| 5/13/2011 | Price change | $6,900-30.3%$6/sqft |
Source: NCI #PO5460 Report a problem | ||
| 4/29/2011 | Price change | $9,900-17.5%$9/sqft |
Source: NCI #PO5460 Report a problem | ||
| 3/8/2011 | Price change | $12,000+21.2%$10/sqft |
Source: Web Agent Solutions, Inc #PO5460 Report a problem | ||
| 2/24/2011 | Price change | $9,900-17.5%$9/sqft |
Source: NCI #PO5460 Report a problem | ||
| 12/3/2010 | Price change | $12,000-20%$10/sqft |
Source: NCI #PO5460 Report a problem | ||
| 10/2/2010 | Listed for sale | $15,000$13/sqft |
Source: NCI #PO5460 Report a problem | ||
Public tax history
Tax history is unavailable.
Monthly payment
Climate risks
Neighborhood: 32174
Nearby schools
GreatSchools rating
- 7/10Tomoka Elementary SchoolGrades: PK-5Distance: 0.7 mi
- 5/10David C Hinson Sr Middle SchoolGrades: 6-8Distance: 1.8 mi
- 4/10Mainland High SchoolGrades: 9-12Distance: 5.3 mi
- $19,9952 bd2 ba1.1k sqft12 Cedar Falls Dr, Ormond Beach, FL 32174For Sale

- $45,4002 bd2 ba1.4k sqft10 Cedar Falls Dr, Ormond Beach, FL 32174Off Market

- $536,1004 bd3 ba2.8k sqft29 Sandpoint Cir, Ormond Beach, FL 32174Off Market
- $3,0002 bd2 ba1.3k sqft18 Cedar Falls Dr, Ormond Beach, FL 32174Sold
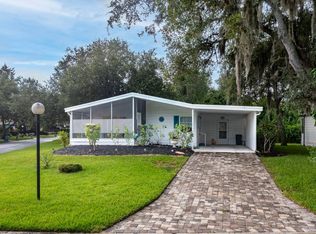
- $41,8002 bd2 ba1.4k sqft7 Highland Falls Dr, Ormond Beach, FL 32174Off Market
- $39,1002 bd2 ba1k sqft4 Highland Falls Dr, Ormond Beach, FL 32174Off Market
- $368,4003 bd2 ba1.7k sqft27 Sandpoint Cir, Ormond Beach, FL 32174Off Market
- $--2 bd2 ba1.1k sqft5 Highland Falls Dr, Ormond Beach, FL 32174Off Market
Similar homes
- $34,9952 bd2 ba1k sqft7 Windsor Falls Dr, Ormond Beach, FL 32174For Sale
 MLS ID #11922832, Jennifer Clark, Triple S Mobile Home Sales, LLC. My State MLS
 - $28,4002 bd2 ba1.1k sqft47 Misty Falls Dr, Ormond Beach, FL 32174For Sale
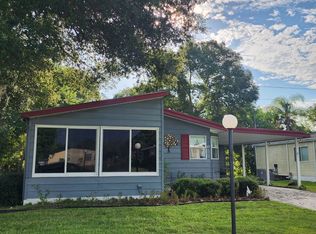 MLS ID #11940283, Jennifer Clark, Triple S Mobile Home Sales, LLC. My State MLS
 - $34,9002 bd2 ba1.3k sqft23 Misty Falls Dr #1876, Ormond Beach, FL 32174For Sale
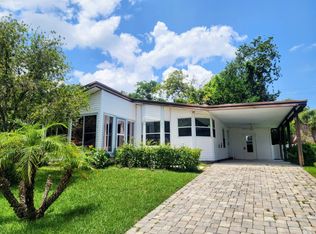 MLS ID #11896574, Jennifer Clark, Triple S Mobile Home Sales, LLC. My State MLS
 - $33,0002 bd2 ba1.3k sqft5 Angel Falls Cir, Ormond Beach, FL 32174For Sale
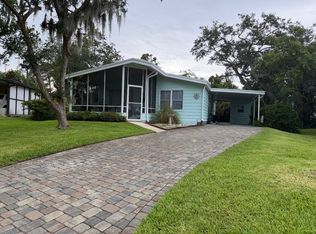 MLS ID #11855528, Jennifer Clark, Triple S Mobile Home Sales, LLC. My State MLS
 - $33,9002 bd2 ba1.1k sqft9 Ribbon Falls Dr, Ormond Beach, FL 32174For SaleMLS ID #11638662, Jeff Gilster, Mobile Home Pros. My State MLS
- $39,0002 bd2 ba1.7k sqft37 Glen Falls Dr, Ormond Beach, FL 32174For SaleMLS ID #11928490, Jennifer Clark, Triple S Mobile Home Sales, LLC. My State MLS
- $26,0002 bd2 ba1.3k sqft86 Horseshoe Falls Dr, Ormond Beach, FL 32174For SaleMLS ID #11927948, Jennifer Clark, Triple S Mobile Home Sales, LLC. My State MLS
- $19,9952 bd2 ba988 sqft36 Ribbon Falls Dr, Ormond Beach, FL 32174For SaleMLS ID #11941826, Jennifer Clark, Triple S Mobile Home Sales, LLC. My State MLS
- $--2 bd2 ba1.4k sqft37 Ribbon Falls Dr, Ormond Beach, FL 32174Off Market
- $26,9952 bd2 ba1.4k sqft84 Misty Falls Dr, Ormond Beach, FL 32174For SaleMLS ID #11781479, Jennifer Clark, Triple S Mobile Home Sales, LLC. My State MLS
- $19,9952 bd2 ba1.1k sqft12 Cedar Falls Dr, Ormond Beach, FL 32174For SaleMLS ID #11933513, Jennifer Clark, Triple S Mobile Home Sales, LLC. My State MLS
- $35,0002 bd2 ba1.1k sqft6 Cub Cir #427, Ormond Beach, FL 32174For SaleMLS ID #11677506, Sandra Bergman, Cove Communities. My State MLS
- $39,5002 bd2 ba1.3k sqft74 Horseshoe Falls Dr, Ormond Beach, FL 32174For SaleMLS ID #11715740, Jennifer Clark, Triple S Mobile Home Sales, LLC. My State MLS
- $39,9003 bd2 ba1.4k sqft64 Misty Falls Dr, Ormond Beach, FL 32174For SaleMLS ID #11738718, Carl Mraz, Four Star Homes, Inc.. My State MLS
- $43,9002 bd2 ba1.1k sqft12 Dover Falls Rd, Ormond Beach, FL 32174For SaleMLS ID #11858907, Jennifer Clark, Triple S Mobile Home Sales, LLC. My State MLS
- $24,9003 bd2 ba1.2k sqft38 Falls Way Dr, Ormond Beach, FL 32174For SaleMLS ID #11846872, Jennifer Clark, Triple S Mobile Home Sales, LLC. My State MLS
- $25,9002 bd1 ba728 sqft1310 Fleming Ave Lot D97, Ormond Beach, FL 32174For SaleMLS ID #11927202, Jennifer Maasdorp, Integrity Mobile Homes. My State MLS
- $39,9003 bd2 ba1.3k sqft18 Niagara Falls Cir, Ormond Beach, FL 32174For SaleMLS ID #11613459, Carl Mraz, Four Star Homes, Inc.. My State MLS
- $39,9002 bd2 ba1.2k sqft10 Malayan Sun Bear Path, Ormond Beach, FL 32174For SaleMLS ID #11865054, Kristy Montanelli, Adams, Cameron & Co.. My State MLS
- $30,0002 bd2 ba1.3k sqft10 Little Bear Path #60, Ormond Beach, FL 32174For SaleMLS ID #11601856, Sandra Bergman, Cove Communities. My State MLS
