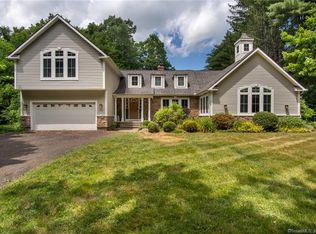
Welcome home to this beautifully maintained 4 bedroom, 3 1/2 bath Cape, perfectly situated on a picturesque horseshoe street with exceptional curb appeal. Showcasing classic front dormers and meticulous pride of ownership throughout, this home offers the perfect blend of charm and functionality. The updated eat-in kitchen features granite countertops, tile backsplash, center island, abundant cabinetry, hardwood floors, and opens to the fireplaced family room with sliders leading to the deck overlooking the backyard. A formal dining room and sun filled living room with atrium doors provide wonderful spaces for entertaining or a home office. The mudroom off the attached 2 car garage leads to a flexible office that could also serve as a walk-in pantry. A half bath completes the main level. Upstairs, the spacious primary suite offers a walk-in closet and full bath, while two additional bedrooms share a hall bath. The private fourth bedroom features its own remodeled full bath and walk-in closet-ideal for guests, in-laws, teens, or a second primary suite. Convenient second floor laundry. Full basement offers excellent storage and future finishing potential. Major updates include a NEW BOILER (2026), HOT WATER HEATER (2026), ROOF (2013), newer well, and water softener. A 3-flue chimney provides flexibility for additional heating options. Meticulously maintained and truly move-in ready! Discover why so many people love calling Granby home. Enjoy the charm of a classic New England town with local farms, seasonal farm stands, Bushy Hill Orchard, Holcomb Farm, Salmon Brook Park, McLean Game Refuge, golf courses, wineries, and miles of scenic hiking and biking trails. Granby Center offers convenient shopping, dining, and everyday services, while nearby Bradley International Airport and easy access to Hartford and Springfield make commuting and travel simple. Whether you're enjoying the area's natural beauty, outdoor recreation, or year-round community events, this location offers an exceptional blend of convenience and New England charm.
Sold for $565,000
Zillow last checked:
Listing updated:
Bought with:
Kaley Melanson, RES.0833299
Coldwell Banker Realty
Source: Smart MLS,MLS#: 24183212
Price history
| Date | Event | Price |
|---|---|---|
| 8/31/2026 | Sold | $565,000+0.9%$226/sqft |
Source:  Smart MLS #24183212 Report a problem Smart MLS #24183212 Report a problem | ||
| 8/9/2026 | Pending sale | $559,900$224/sqft |
Source: Smart MLS #24183212 Report a problem | ||
| 7/31/2026 | Price change | $559,900-4.3%$224/sqft |
Source: Smart MLS #24183212 Report a problem | ||
| 7/15/2026 | Listed for sale | $585,000+74.1%$234/sqft |
Source: Smart MLS #24183212 Report a problem | ||
| 12/2/2008 | Sold | $336,000-4%$134/sqft |
Source: Smart MLS #G510320 Report a problem | ||
| 4/30/2008 | Listing removed | $349,900$140/sqft |
Source: Z57 #g489482 Report a problem | ||
| 4/23/2008 | Listed for sale | $349,900+94.4%$140/sqft |
Source: Z57 #g489482 Report a problem | ||
| 3/12/1998 | Sold | $180,000+4.7%$72/sqft |
Source: Public Record Report a problem | ||
| 7/30/1996 | Sold | $172,000$69/sqft |
Source: Public Record Report a problem | ||
Sell for more on Zillow
Get a Zillow Showcase℠ listing at no additional cost and you could sell for .
$565,100
2% more
+$11,302
With Zillow Showcase(estimated)
$576,402
