Skip main navigation
Off market
  • $462,800

    9 Kearns Dr, Granby, CT 06035

    4beds
    2,365sqft
    SingleFamily
    Built in 1956
    0.46 Acres Lot
    $462,800 Zestimate®
    $196/sqft
    $3,673 Estimated rent

    Home value

    $462,800

    $435,000 - $491,000

    $3,673/mo

    Zestimate® history
    Loading
    Loading...

    Owner options

    List your home for rent

    $3,673/mo

    Rent Zestimate®

    Find your next renter with Zillow Rental Manager. Plus, with online applications, you can quickly screen prospective tenants – for free.

    Learn more

    $3,673/mo

    Rent Zestimate®

    Refinance and save

    $3,335/mo

    Est. payment

    Refinancing to a lower rate could help reduce your monthly payments and save thousands over the life of the loan.

    See today's rates

    $3,335/mo

    Est. payment

    Explore your selling options

    Work with a Zillow partner agent

    Leverage their expertise and Zillow's premium Showcase listings to get your home seen by more buyers.

    Get started

    List with your own agent

    Get your home in front of millions of buyers by listing it on Zillow.

    Learn how to do it

    Sell it yourself

    Take full control of how buyers see your home on Zillow by listing For Sale by Owner (FSBO).

    List your home

    What's special

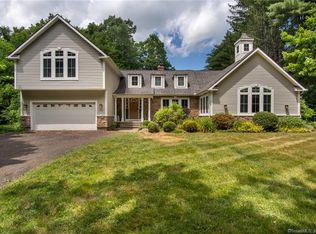
    Look No Further! Incredible Space, Value and Updates Await You. 4/5 Bedroom Colonial That Was Originally A Ranch, Expanded 11 Years Ago With A 2Nd Floor Addition That Inc A 3Rd Floor Walkup Finished Space W/2 Rooms Plus Storage Room! Great Floor Plan That Can Easily Work W/ Different Lifestyles. 2Nd Floor Has 4 Spacious Bedrooms Plus A Den Area That Leads To The Walkup To 3Rd Floor Finished Area. Hardwood Floors Throughout 1St Level, Master Bedroom, 2Nd Floor Hall, 2Nd Floor Den and One Of The 3Rd Floor Rooms. Ceiling Fans and Cable Ready in Each Bedroom. 2Nd Floor Has Central Air! Septic System, Roof, Siding, Windows, Central Air, Oil Tank, Kitchen, Both Baths, Most Electrical, Chimney, Refinished Floors, All Updated in Last 11 Years...Wow! Gorgeous Open Granite Tile Kitchen W/Soft Close Drawers and Rollout Cabinets, Jenn-Air Gas Range/Oven. Kitchen Leads To Vaulted Ceiling Screened Porch That Overlooks The Fenced Private Backyard. Large Living and Fireplaced Dining Room Plus Office Space On 1St Floor. Tons Of Beautiful Updated Windows Let in So Much Natural Light. 1St Floor Full Bathroom/Laundry Area Is Brand New.. Walkout Basement Has Great Potential To Be Finished (Was At One Time). Great Nhood and About A 5 Minute Drive To Center Of Town! Do Not Miss!

    This property is off market, which means it's not currently listed for sale or rent on Zillow. This may be different from what's available on other websites or public sources.

    Facts & features

    Interior

    Bedrooms & bathrooms
    • Bedrooms: 4
    • Bathrooms: 2
    • Full bathrooms: 2
    Heating
    • Other, Oil
    Features
    • Basement: Partially finished
    Interior area
    • Total interior livable area: 2,365 sqft

    Property

    Features
    • Exterior features: Other
    Lot
    • Size: 0.46 Acres
    Details
    • Parcel number: GRANME43B0041L0042

    Construction

    Type & style
    • Home type: SingleFamily
    • Architectural style: Colonial
    Materials
    • Roof: Asphalt
    Condition
    • Year built: 1956

    Community & neighborhood

    Location
    • Region: Granby

    Price history

    DateEventPrice
    3/26/2018Sold$263,000-1.5%$111/sqft
    Source: Smart MLS #170042702 Report a problem
    2/14/2018Pending sale$267,000$113/sqft
    Source: Coldwell Banker Residential Brokerage - Simsbury Office #170042702 Report a problem
    11/15/2017Price change$267,000-2.9%$113/sqft
    Source: Coldwell Banker Residential Brokerage - Simsbury Office #170029566 Report a problem
    11/5/2017Listed for sale$275,000+120%$116/sqft
    Source: Coldwell Banker Residential Brokerage - Simsbury Office #170029566 Report a problem
    12/21/1998Sold$125,000$53/sqft
    Source: Public Record Report a problem

    Public tax history

    YearProperty taxesTax assessment
    2025$7,625 +3.3%$222,880
    2024$7,384 +12.4%$222,880 +35.6%
    2023$6,571 $164,360
    2022$6,571 +0.9%$164,360
    2021$6,510 $164,360
    2020$6,510 $164,360
    2019$6,510 +2.4%$164,360
    2018$6,359 +2.9%$164,360 +0.9%
    2017$6,180 +2.7%$162,890
    2016$6,017 +2%$162,890
    2015$5,900 +2%$162,890
    2014$5,786 +2%$162,890
    2013$5,673 +7.3%$162,890 -5.4%
    2012$5,287 +2%$172,270
    2011$5,185 +2.2%$172,270
    2010$5,075 +0.4%$172,270
    2009$5,056 $172,270
    2008$5,056 +13.5%$172,270 +39.1%
    2007$4,454 +34.4%$123,830 +29.5%
    2006$3,315 +3.8%$95,620
    2005$3,195 +4.5%$95,620
    2004$3,057 +4.5%$95,620
    2003$2,926 +6.3%$95,620 +24.2%
    2001$2,752 +3.7%$77,000
    2000$2,653 +21.9%$77,000 -7.9%
    1995$2,176 $83,640

    Find assessor info on the county website

    Neighborhood: 06035

    Nearby schools

    GreatSchools rating
    Get pre-qualified for a loan
    At Zillow Home Loans, we can pre-qualify you in as little as 5 minutes with no impact to your credit score.

    An equal housing lender. NMLS #10287.

    Sell for more on Zillow
    Get a Zillow Showcase℠ listing at no additional cost and you could sell for .
    $462,800
    2% more
    +$9,256
    With Zillow Showcase(estimated)
    $472,056