Welcome to this beautifully maintained 5-bedroom, 3-full-bath split-level home on a quiet cul-de-sac only a few minutes walk from Conesus Lake in the heart of Livonia. Freshly painted throughout in today's neutral colors, this move-in-ready home offers nearly 2,700 sq. ft. of thoughtfully designed living space.
Enter on the main level, where an open-concept floor plan seamlessly connects the living room, dining room, and kitchen. The spacious living room features soaring cathedral ceilings and a cozy wood-burning fireplace. Hardwood flooring highlights the dining room, which opens to the kitchen featuring solid surface countertops, newer appliances, ceramic tile flooring, and a bright breakfast area. A sliding glass door leads to a beautiful deck with a pergola overlooking the private backyard and above-ground pool—perfect for entertaining or relaxing.
The upper level includes a spacious primary suite with a walk-in closet and private bath, plus three additional bedrooms and a full bath. Ceramic tile flooring enhances the foyer, kitchen, and both upper-level bathrooms.
The lower level offers outstanding flexibility with a den that can serve as a fifth bedroom, a private office, a full bath, laundry room with laminate flooring, and a large exercise room that could easily become a family or recreation room. Interior access to the attached two-car garage adds everyday convenience.
Major updates include a 6-year-old furnace and central air conditioning, a 10-year-old architectural shingle roof, and a 10-year-old hot water tank, providing added peace of mind. Ideally located near schools, parks, and beautiful Conesus Lake, this exceptional home offers the perfect blend of space, comfort, and functionality.
Pending
$435,900
14 Maryknoll Cir, Livonia, NY 14487
5beds
2,692sqft
Single Family Residence
Built in 1988
0.51 Acres Lot
$-- Zestimate®
$162/sqft
$-- HOA
What's special
Cozy wood-burning fireplaceOpen-concept floor planBright breakfast areaQuiet cul-de-sacSoaring cathedral ceilingsNewer appliancesLarge exercise room
- 44 days |
- 92 |
- 3 |
Zillow last checked:
Listing updated:
Listed by:
RE/MAX Realty Group 585-248-0250,
Robert R Neale 585-389-1030
Source: NYSAMLSs,MLS#: R1694642 Originating MLS: Rochester
Originating MLS: RochesterFacts & features
Interior
Bedrooms & bathrooms
- Bedrooms: 5
- Bathrooms: 3
- Full bathrooms: 3
- Main level bathrooms: 1
- Main level bedrooms: 1
Bedroom 1
- Level: Second
Bedroom 2
- Level: Second
Bedroom 3
- Level: Second
Bedroom 4
- Level: Second
Basement
- Level: Basement
Den
- Level: First
Dining room
- Level: First
Family room
- Level: Lower
Gym
- Level: Lower
Kitchen
- Level: First
Laundry
- Level: First
Living room
- Level: First
Heating
- Gas, Forced Air
Cooling
- Central Air
Appliances
- Included: Dishwasher, Electric Oven, Electric Range, Disposal, Gas Water Heater, Microwave, Refrigerator
- Laundry: Main Level
Features
- Ceiling Fan(s), Cathedral Ceiling(s), Dining Area, Den, Entrance Foyer, Eat-in Kitchen, Separate/Formal Living Room, Home Office, Country Kitchen, Living/Dining Room, Pantry, Quartz Counters, Sliding Glass Door(s), Solid Surface Counters, Skylights, Natural Woodwork, Window Treatments, Convertible Bedroom, Bath in Primary Bedroom, Programmable Thermostat, Workshop
- Flooring: Carpet, Ceramic Tile, Hardwood, Resilient, Varies
- Doors: Sliding Doors
- Windows: Drapes, Skylight(s), Thermal Windows
- Basement: Full,Sump Pump
- Number of fireplaces: 1
Interior area
- Total structure area: 2,692
- Total interior livable area: 2,692 sqft
- Finished area below ground: 1,036
Video & virtual tour
Property
Parking
- Total spaces: 2
- Parking features: Attached, Electricity, Garage, Storage, Driveway, Garage Door Opener
- Attached garage spaces: 2
Features
- Levels: Two
- Stories: 2
- Patio & porch: Deck, Open, Porch
- Exterior features: Blacktop Driveway, Deck, Play Structure, Pool
- Pool features: Above Ground
Lot
- Size: 0.51 Acres
- Dimensions: 110 x 200
- Features: Cul-De-Sac, Rectangular, Rectangular Lot, Residential Lot
Details
- Additional structures: Gazebo, Shed(s), Storage
- Parcel number: 24348908300000010530000000
- Special conditions: Standard
Construction
Type & style
- Home type: SingleFamily
- Architectural style: Split Level
- Property subtype: Single Family Residence
Materials
- Blown-In Insulation, Vinyl Siding, Wood Siding
- Foundation: Block
- Roof: Architectural,Shingle
Condition
- Resale
- Year built: 1988
Utilities & green energy
- Electric: Underground, Circuit Breakers
- Sewer: Connected
- Water: Connected, Public
- Utilities for property: Cable Available, Electricity Connected, High Speed Internet Available, Sewer Connected, Water Connected
Community & HOA
Community
- Subdivision: Lakeview Estates South Su
Location
- Region: Livonia
Financial & listing details
- Price per square foot: $162/sqft
- Tax assessed value: $264,300
- Annual tax amount: $8,332
- Date on market: 7/7/2026
- Cumulative days on market: 28 days
- Listing terms: Cash,Conventional,FHA,VA Loan
Estimated market value
Not available
Estimated sales range
Not available
$2,735/mo
Price history
| Date | Event | Price |
|---|---|---|
| 8/6/2026 | Pending sale | $435,900$162/sqft |
Source:  NYSAMLSs #R1694642 Report a problem NYSAMLSs #R1694642 Report a problem | ||
| 7/21/2026 | Contingent | $435,900$162/sqft |
Source: NYSAMLSs #R1694642 Report a problem | ||
| 7/21/2026 | Listed for sale | $435,900$162/sqft |
Source: NYSAMLSs #R1694642 Report a problem | ||
| 7/21/2026 | Contingent | $435,900$162/sqft |
Source: NYSAMLSs #R1694642 Report a problem | ||
| 7/20/2026 | Pending sale | $435,900$162/sqft |
Source: NYSAMLSs #R1694642 Report a problem | ||
| 7/7/2026 | Listed for sale | $435,900+85.6%$162/sqft |
Source: NYSAMLSs #R1694642 Report a problem | ||
| 10/20/2015 | Listing removed | $234,900$87/sqft |
Source: RealtyUSA #R281503 Report a problem | ||
| 8/15/2015 | Price change | $234,900-2.1%$87/sqft |
Source: RealtyUSA #R281503 Report a problem | ||
| 7/21/2015 | Price change | $239,900-2.1%$89/sqft |
Source: RealtyUSA #R278687 Report a problem | ||
| 7/15/2015 | Listed for sale | $245,000+6.6%$91/sqft |
Source: RealtyUSA.com #R278687 Report a problem | ||
| 3/14/2013 | Listing removed | $229,900$85/sqft |
Source: Owner Report a problem | ||
| 1/13/2013 | Listed for sale | $229,900$85/sqft |
Source: Owner Report a problem | ||
Public tax history
| Year | Property taxes | Tax assessment |
|---|---|---|
| 2024 | -- | $264,300 |
| 2023 | -- | $264,300 |
| 2022 | -- | $264,300 +27.5% |
| 2021 | -- | $207,300 |
| 2020 | -- | $207,300 |
| 2019 | -- | $207,300 |
| 2018 | -- | $207,300 +1.7% |
| 2017 | $6,276 | $203,900 |
| 2016 | -- | $203,900 |
| 2015 | -- | $203,900 |
| 2014 | -- | $203,900 +2.1% |
| 2013 | -- | $199,800 |
| 2012 | -- | $199,800 |
| 2011 | -- | $199,800 |
| 2010 | -- | $199,800 +8% |
| 2009 | -- | $185,000 |
| 2008 | -- | $185,000 |
| 2007 | -- | $185,000 |
| 2006 | -- | $185,000 +24% |
| 2005 | -- | $149,200 |
| 2004 | -- | $149,200 |
| 2003 | -- | $149,200 |
| 2002 | -- | $149,200 +14.3% |
| 2001 | -- | $130,500 |
| 2000 | -- | $130,500 |
Find assessor info on the county website
Monthly payment
Climate risks
Neighborhood: 14487
Nearby schools
GreatSchools rating
- 7/10Livonia Elementary SchoolGrades: PK-6Distance: 2.2 mi
- 5/10Livonia Junior Senior High SchoolGrades: 6-12Distance: 2 mi
Schools provided by the listing agent
- District: Livonia
Source: NYSAMLSs. This data may not be complete. We recommend contacting the local school district to confirm school assignments for this home.
- $372,6003 bd2 ba1.6k sqft12 Maryknoll Cir, Livonia, NY 14487Off Market
- $389,7004 bd3 ba2.1k sqft15 Maryknoll Cir, Livonia, NY 14487Off Market
- $410,5005 bd2 ba2k sqft5900 Densmore Rd, Livonia, NY 14487Off Market
- $24,600-- bd-- ba-- sqft5900 Densmore Rd, Livonia, NY 14487Off Market
- $435,4003 bd3 ba2.3k sqft16 Maryknoll Cir, Livonia, NY 14487Off Market
- $342,8003 bd1 ba1.9k sqft5910 Densmore Rd, Livonia, NY 14487Off Market
- $325,0003 bd1 ba1.4k sqft5880 Densmore Rd, Livonia, NY 14487Off Market
- $6,600-- bd-- ba-- sqft5880 Densmore Rd, Livonia, NY 14487Off Market
A local agent can set up tours, give advice and negotiate with sellers.
Similar homes
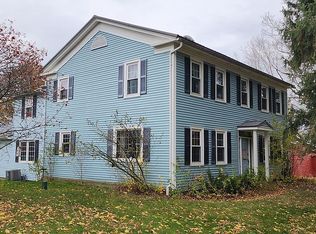
- $425,0005 bd3 ba2.6k sqft4439 Federal Rd, Livonia, NY 14487For Sale By Owner
- $499,0004 bd4 ba2k sqft137 Kensington Ct, Livonia, NY 14487For Sale
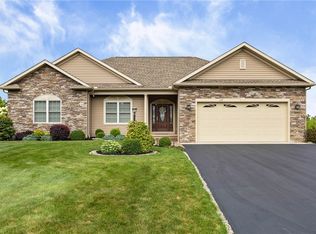
 MLS ID #R1706745, Agnieszka J. Bajan, Listing by: Empire Realty Group. NYSAMLSs
 - $269,5004 bd2 ba2k sqft3163 Poplar Hill Rd, Livonia, NY 14487For Sale
 MLS ID #R1704397, Melissa A Carey, Listing by: Howard Hanna. NYSAMLSs
 - $399,9004 bd3 ba2.5k sqft1011 Mile Square Rd, Pittsford, NY 14534For Sale
 MLS ID #R1696795, Tara Morgan, Listing by: GEOCA Homes LLC. NYSAMLSs
 - $495,0004 bd3 ba3.1k sqft2385 Dow Rd, Piffard, NY 14533For SaleMLS ID #R1707114, Josephine Velazquez, Listing by: Howard Hanna. NYSAMLSs
- $379,9003 bd2 ba2.6k sqft2789 Garden St, Avon, NY 14414For SaleMLS ID #R1686589, Alan S. Cole, Listing by: AB Cole Real Estate, Inc.. NYSAMLSs
- $410,0003 bd3 ba1.8k sqft5704 Yanni Ct, Avon, NY 14414For SaleMLS ID #R1705398, Daniel Beirne, Listing by: Opendoor Brokerage LLC. NYSAMLSs
- $595,0004 bd3 ba1.4k sqft4201 W Lake Rd, Geneseo, NY 14454For SaleMLS ID #R1706910, Dawn M. LoPresto, Listing by: RE/MAX Hometown Choice. NYSAMLSs
- $399,0003 bd2 ba2.3k sqft7786 E Main St, Lima, NY 14485For SaleMLS ID #R1701895, Irene S. Bennett, Listing by: Howard Hanna. NYSAMLSs
- $375,0004 bd3 ba2.2k sqft1064 Rush West Rush Rd, Rush, NY 14543For SaleMLS ID #R1702955, Kristin M. Parshall, Listing by: RE/MAX Plus. NYSAMLSs
- $499,0005 bd2 ba3.3k sqft67 Center St, Geneseo, NY 14454For SaleMLS ID #R1652515, Mary Schillinger Cooke, Listing by: Keller Williams Realty Greater Rochester. NYSAMLSs
- $399,9006 bd2 ba3.6k sqft2919 Wildcat Rd, Mount Morris, NY 14510For SaleMLS ID #R1704292, Daniel Mastasio, Listing by: RE/MAX Plus. NYSAMLSs
- $364,0006 bd2 ba4k sqft7136 W Main St, Lima, NY 14485For SaleMLS ID #R1693921, Laurie Arner, Listing by: Howard Hanna. NYSAMLSs
- $400,0003 bd3 ba1.5k sqft6345 W Hollow County Rd #33, South Bristol, NY 14512For SaleMLS ID #R1705228, Amy L. Merrill, Listing by: eXp Realty, LLC. NYSAMLSs
- $289,9005 bd3 ba2.7k sqft2371 Telephone Rd, Le Roy, NY 14482For SaleMLS ID #R1704140, Tara M. Hastings, Listing by: Griffith Realty Group. NYSAMLSs
- $299,9004 bd3 ba2k sqft7407 Old Logan Rd, Canandaigua, NY 14424For SaleMLS ID #R1706979, Nick M. Glamack, Listing by: Glamack Realtors. NYSAMLSs
- $499,9004 bd3 ba2.9k sqft24 Monroe St, Honeoye Falls, NY 14472For SaleMLS ID #R1703754, Jennifer B. Carbonel, Listing by: Tru Agent Real Estate. NYSAMLSs
- $469,9003 bd2 ba2.2k sqft6218 Hawks Rd, Naples, NY 14512For SaleMLS ID #R1687582, Kyle J. Hiscock, Listing by: RE/MAX Realty Group. NYSAMLSs
- $325,0005 bd2 ba2.3k sqft5450 Francis Shrs, Honeoye, NY 14471For SaleMLS ID #R1665680, Marjorie A Mincer, Listing by: Howard Hanna. NYSAMLSs
- $309,5003 bd2 ba1.5k sqft6516 Conesus Sparta Tl Rd, Conesus, NY 14435For SaleMLS ID #R1703069, Julie C. Pangrazio, Listing by: Howard Hanna. NYSAMLSs
