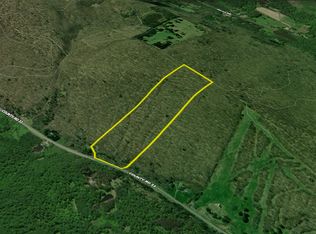
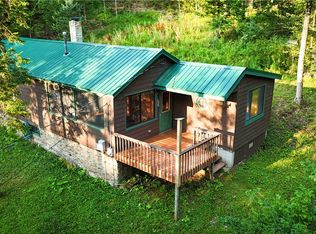
Spacious 3 bedroom home located on 10 acres in South Bristol, Naples School District. Located just around the corner from Bristol Mountain and 10 minutes from the Woodville Boat Launch. Large sloping yard sets the house up and away from the road and makes the perfect sledding hill in the Winter! Trails thru the woods meet up with the trails from Gannett Hill Park just below the Jump Off where you can see all the way to Rochester on clear days. The fenced in orchard has a variety of fruit trees. Relax on the wide front porch and enjoy the views of the surrounding hillsides. Heading inside,you'll enter thru the front foyer and find the cozy living room that has a half wall opening the living space to the kitchen and dining room. Fire up the pellet stove on the cooler evenings or open the windows on nicer days for a nice breeze and fresh air. Just off the dining room is a large deck with eating area and lounge area. Picnic table and bbq grill are next to the deck. This area is private from the road and you can catch glimpses of the ancient vineyard thru the trees in the cooler months. There are sheds that were used as hunting blinds in the upper wooded acreage on the property. The 1st floor laundry is near the 1/2 bath and entrance to the oversized 2 car garage and storage. All 3 bedrooms are on the 2nd floor. The primary bedroom has a wall of windows that would allow for great views on lazy mornings. En-suite bathroom has a new combination tub/shower and floors. The double vanity is separate and offers plenty of space to get ready for your day. This bedroom features 2 large closets. 2 more bedrooms and common area full bathroom complete this level. The basement was finished in the past and could be again as there is a walk out door to the front yard. This would make a great family room, game room, bedroom, etc. There are 2 utility rooms. One houses the Hot Water Tank and Furnace (2026). The other houses the well & water treatment equipment. The house was used as a 2nd home/short term rental and is available to purchase fully furnished! Just move right in and avoid the stress of moving furniture. Delayed negotiations - offers due Wednesday, August 19, 2026 at 5 pm.
Under contract
$400,000
6345 W Hollow County Rd #33, South Bristol, NY 14512
3beds
1,584sqft
Single Family Residence
Built in 1998
10 Acres Lot
$-- Zestimate®
$253/sqft
$-- HOA
What's special
Pellet stoveWide front porch
- 46 days
- 70
- 1
Zillow last checked:
Listing updated:
Listed by:
eXp Realty, LLC 888-276-0630,
Amy L. Merrill 888-276-0630
Source: NYSAMLSs,MLS#: R1705228 Originating MLS: Rochester
Originating MLS: RochesterFacts & features
Interior
Bedrooms & bathrooms
- Bedrooms: 3
- Bathrooms: 3
- Full bathrooms: 2
- 1/2 bathrooms: 1
- Main level bathrooms: 1
Bedroom 1
- Level: Second
Bedroom 2
- Level: Second
Bedroom 3
- Level: Second
Basement
- Level: Basement
Dining room
- Level: First
Kitchen
- Level: First
Laundry
- Level: First
Living room
- Level: First
Storage room
- Level: Basement
Heating
- Propane, Other, See Remarks, Forced Air
Cooling
- Window Unit(s)
Appliances
- Included: Convection Oven, Dryer, Dishwasher, Electric Oven, Electric Range, Free-Standing Range, Microwave, Oven, Propane Water Heater, Refrigerator, Washer, Water Purifier Owned, Water Softener Owned
- Laundry: Accessible Utilities or Laundry, Main Level
Features
- Breakfast Bar, Ceiling Fan(s), Cathedral Ceiling(s), Separate/Formal Dining Room, Entrance Foyer, Furnished, Separate/Formal Living Room, Sliding Glass Door(s), Window Treatments, Convertible Bedroom, Programmable Thermostat
- Flooring: Carpet, Hardwood, Luxury Vinyl, Resilient, Varies
- Doors: Sliding Doors
- Windows: Drapes, Thermal Windows
- Basement: Full
- Number of fireplaces: 1
- Furnished: Yes
Interior area
- Total structure area: 1,584
- Total interior livable area: 1,584 sqft
Video & virtual tour
Property
Parking
- Total spaces: 2.5
- Parking features: Attached, Electricity, Garage, Storage, Driveway
- Attached garage spaces: 2.5
Features
- Levels: Two
- Stories: 2
- Patio & porch: Covered, Deck, Porch
- Exterior features: Blacktop Driveway, Barbecue, Deck, Propane Tank - Leased
- Waterfront features: Pond
Lot
- Size: 10 Acres
- Dimensions: 264 x 1653
- Features: Rectangular, Rectangular Lot
Details
- Additional structures: Shed(s), Storage
- Parcel number: 3246001830000001017130
- Special conditions: Standard
Construction
Type & style
- Home type: SingleFamily
- Architectural style: Two Story,Traditional
- Property subtype: Single Family Residence
Materials
- Vinyl Siding
- Foundation: Block
- Roof: Asphalt,Architectural,Shingle
Condition
- Resale
- Year built: 1998
Utilities & green energy
- Electric: Circuit Breakers
- Sewer: Septic Tank
- Water: Well
- Utilities for property: Electricity Connected, High Speed Internet Available
Community & HOA
Community
- Features: Trails/Paths
Location
- Region: South Bristol
Financial & listing details
- Price per square foot: $253/sqft
- Tax assessed value: $205,800
- Annual tax amount: $5,343
- Date on market: 8/13/2026
- Cumulative days on market: 41 days
- Listing terms: Cash,Conventional,FHA,USDA Loan,VA Loan
Estimated market value
Not available
Estimated sales range
Not available
Not available
Price history
| Date | Event | Price |
|---|---|---|
| 8/29/2026 | Contingent | $400,000$253/sqft |
Source:  NYSAMLSs #R1705228 Report a problem NYSAMLSs #R1705228 Report a problem | ||
| 8/28/2026 | Pending sale | $400,000$253/sqft |
Source: NYSAMLSs #R1705228 Report a problem | ||
| 8/13/2026 | Listed for sale | $400,000$253/sqft |
Source: NYSAMLSs #R1705228 Report a problem | ||
Public tax history
Tax history is unavailable.
Monthly payment
Climate risks
Neighborhood: 14512
Nearby schools
Schools provided by the listing agent
- Elementary: Naples Elementary
- High: Naples High
- District: Naples
Source: NYSAMLSs. This data may not be complete. We recommend contacting the local school district to confirm school assignments for this home.
Similar homes
- $469,9003 bd2 ba2.2k sqft6218 Hawks Rd, Naples, NY 14512For Sale

 MLS ID #R1687582, Kyle J. Hiscock, Listing by: RE/MAX Realty Group. NYSAMLSs
 - $--3 bd1 ba948 sqft1751 Shay Rd, Middlesex, NY 14512Auction
 ServiceLink Auction
 - $274,9004 bd2 ba2k sqft7810 State Route 21, Naples, NY 14512For Sale
 MLS ID #R1684342, Theresa J Didion, Listing by: Keller Williams Realty Gateway. NYSAMLSs
 - $390,0004 bd2 ba2.2k sqft4356 State Route 21, Canandaigua, NY 14424For Sale
 MLS ID #R1707028, Jonathan P. Welch, Listing by: McMillan & Welch Real Estate A. NYSAMLSs
 - $289,0002 bd1 ba866 sqft3861 Keysor Rd, Naples, NY 14512For SaleMLS ID #R1709682, Lisa M Dittman, Listing by: Howard Hanna The Rohr Agency. NYSAMLSs
- $399,9003 bd1 ba1.3k sqft4057 State Route 364, Canandaigua, NY 14424For SaleMLS ID #R1713925, Jillian R Heinold, Listing by: Keller Williams Realty Gateway. NYSAMLSs
- $379,9004 bd3 ba2.1k sqft4240 Federal Rd, Livonia, NY 14487For SaleMLS ID #R1714521, Matthew Sharman, Listing by: Real Broker NY LLC. NYSAMLSs
- $334,9003 bd3 ba1.7k sqft4588 Stever Hill Rd, Branchport, NY 14418For SaleMLS ID #R1701703, Raymond Emery, Listing by: Keuka Lake & Land Realty. NYSAMLSs
- $264,9003 bd2 ba1.7k sqft8 Cohocton St, Naples, NY 14512For SaleMLS ID #R1675061, Lisa M Dittman, Listing by: Howard Hanna The Rohr Agency. NYSAMLSs
- $309,0002 bd2 ba1k sqft5042 County Road 33, Canandaigua, NY 14424For SaleMLS ID #R1698984, Andrea L. Burgess, Listing by: Cassara Realty Group. NYSAMLSs
- $219,9003 bd1 ba1.2k sqft765 Italy Valley Rd, Naples, NY 14512For SaleMLS ID #R1713930, Kendra Reed, Listing by: Keuka Lake & Land Realty. NYSAMLSs
- $289,9003 bd3 ba1.4k sqft3990 County Road 40, Bloomfield, NY 14469For SaleMLS ID #R1711841, Karen A Joseph, Listing by: Howard Hanna. NYSAMLSs
- $369,9003 bd1 ba1.1k sqft264 E Lake Rd, Rushville, NY 14544For SaleMLS ID #R1690756, Richard J. Testa, Listing by: Howard Hanna. NYSAMLSs
- $325,0003 bd2 ba1.1k sqft2867 Merritt Hill Rd, Penn Yan, NY 14527For SaleMLS ID #R1707969, Alvaro Chavez-Gonzalez, Listing by: Keuka Lake & Land Realty. NYSAMLSs
- $285,0004 bd1 ba1.4k sqft4325 Lakeville Groveland Rd, Geneseo, NY 14454For SaleMLS ID #R1713552, Shaemar Cherew-Gordon, Listing by: Keller Williams Realty Greater Rochester. NYSAMLSs
- $310,0005 bd2 ba2.3k sqft5450 Francis Shrs, Honeoye, NY 14471For SaleMLS ID #R1708700, Marjorie A Mincer, Listing by: Howard Hanna. NYSAMLSs
- $299,9003 bd3 ba2k sqft4112 County Road 18, Canandaigua, NY 14424For SaleMLS ID #R1715445, Stephanie Buisch, Listing by: Keller Williams Realty Gateway. NYSAMLSs
- $349,9005 bd3 ba2.2k sqft5096 Reservoir Rd, Geneseo, NY 14454For SaleMLS ID #R1712074, Patricia A. Cole, Listing by: AB Cole Real Estate, Inc.. NYSAMLSs
- $399,9003 bd1 ba932 sqft6125 W Lake Rd, Conesus, NY 14435For SaleMLS ID #R1713455, Alan S. Cole, Listing by: AB Cole Real Estate, Inc.. NYSAMLSs
- $550,0003 bd3 ba1.3k sqft9953 Route 53, Wheeler, NY 14873For SaleMLS ID #R1712474, Ashley Hink, Listing by: Empire Realty Group. NYSAMLSs
