Skip main navigation
Closed
  • $1,900,000

    14 Maui Way, Napa, CA 94558

    4beds
    3,111sqft
    Single Family Residence
    Built in 1982
    0.46 Acres Lot
    $2,026,300 Zestimate®
    $611/sqft
    $6,155 Estimated rent

    Home value

    $2,026,300

    $1.92M - $2.13M

    $6,155/mo

    Zestimate® history
    Loading
    Loading...

    Owner options

    List your home for rent

    $6,155/mo

    Rent Zestimate®

    Find your next renter with Zillow Rental Manager. Plus, with online applications, you can quickly screen prospective tenants – for free.

    Learn more

    $6,155/mo

    Rent Zestimate®

    Refinance and save

    $11,917/mo

    Est. payment

    Refinancing to a lower rate could help reduce your monthly payments and save thousands over the life of the loan.

    See today's rates

    $11,917/mo

    Est. payment

    Explore your selling options

    Work with a Zillow partner agent

    Leverage their expertise and Zillow's premium Showcase listings to get your home seen by more buyers.

    Get started

    List with your own agent

    Get your home in front of millions of buyers by listing it on Zillow.

    Learn how to do it

    Sell it yourself

    Take full control of how buyers see your home on Zillow by listing For Sale by Owner (FSBO).

    List your home

    What's special

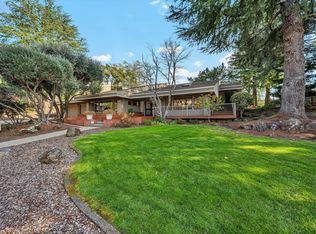
    Welcome to 14 Maui Way, a contemporary Mediterranean estate located on a quiet cul-de-sac within the exclusive Silverado Resort residential community in Napa Valley. Offering a compelling combination of value, privacy, and panoramic western-facing views, this four-bedroom, three-bath residence presents a rare opportunity in Napa Valley real estate. Designed to capture the beauty of Wine Country, the home is oriented toward sweeping sunset views over the valley and the Mayacamas Mountains, with expansive windows and an elevated view deck that bring natural light and scenery into everyday living. The result is a bright, open atmosphere that highlights the surrounding landscape throughout the day and into the evening. The interior blends architectural character with comfort, featuring vaulted ceilings, exposed wood beams, artisan plaster walls, custom window seating, and dual wood-burning fireplaces. A thoughtfully designed open-concept floor plan connects the living, dining, and kitchen areas, creating a space that supports both relaxed living and entertaining. At the center of the home, the kitchen opens to a family room and outdoor deck, forming a natural gathering space for indoor-outdoor living, sunset dining, and year-round enjoyment. Multiple terraces extend the living experience outdoors, offering privacy and flexibility and room for a pool across a low-maintenance landscaped setting. The main level includes three bedrooms, allowing for adaptable use as guest rooms, office space, or additional living areas. A private lower-level suite provides separation and versatility, ideal for guests, a home office, or a retreat. This property offers added lifestyle value, including a transferable membership to the Club at Silverado (transfer fee paid by the seller), with access to championship golf, tennis, pickleball, spa, fitness, and dining amenities. A high-end golf cart is included, enhancing convenience and ease of living within the community. Located minutes from downtown Napa, world-class wineries, and renowned restaurants, the home offers a balance of resort-style living and everyday accessibility. 14 Maui Way delivers a turnkey Napa Valley lifestyle defined by scenic views, privacy, and strong value within a premier resort community.

    Zillow last checked:

    Listing updated:

    Listed by:

    Erin Bright Russell DRE #01999948 707-337-5994,

    Coldwell Banker BofV ST Helena 707-963-1152

    Bought with:

    Carolyn D Roberts, DRE #02013646

    Coldwell Banker Brokers of the

    Source: BAREIS,MLS#: 326009258MLS LogoOriginating MLS: Napa

    Facts & features

    Interior

    Bedrooms & bathrooms
    • Bedrooms: 4
    • Bathrooms: 3
    • Full bathrooms: 3
    Rooms
    • Room types: Dining Room, Family Room, Kitchen, Laundry, Living Room, Master Bathroom, Master Bedroom, Possible Guest, Storage, Wine Storage Area
    Primary bedroom
    • Features: Outside Access, Sitting Area, Walk-In Closet(s)
    • Level: Main
    Bedroom
    • Level: Lower,Main
    Primary bathroom
    • Features: Double Vanity, Shower Stall(s), Soaking Tub, Stone, Tile, Window
    Bathroom
    • Features: Shower Stall(s), Tub w/Shower Over, Window
    • Level: Lower,Main
    Dining room
    • Features: Formal Area
    • Level: Main
    Family room
    • Features: Deck Attached, View
    • Level: Main
    Kitchen
    • Features: Breakfast Area, Granite Counters
    • Level: Main
    Living room
    • Features: Cathedral/Vaulted, Deck Attached, Open Beam Ceiling, View
    • Level: Main
    Heating
    • Central
    Cooling
    • Central Air
    Appliances
    • Included: Built-In Electric Oven, Built-In Gas Range, Built-In Refrigerator, Dishwasher, Disposal, Range Hood, Wine Refrigerator, Washer/Dryer Stacked
    • Laundry: In Kitchen, Laundry Closet
    Features
    • Cathedral Ceiling(s), Open Beam Ceiling, Storage, Wet Bar
    • Flooring: Carpet, Stone, Tile, Wood
    • Basement: Partial
    • Number of fireplaces: 2
    • Fireplace features: Family Room, Living Room, Raised Hearth, Wood Burning
    Interior area
    • Total structure area: 3,111
    • Total interior livable area: 3,111 sqft

    Property

    Parking
    • Total spaces: 5
    • Parking features: Attached, Garage Door Opener, Garage Faces Front, Golf Cart, Uncovered Parking Spaces 2+, Paved
    • Attached garage spaces: 3
    • Uncovered spaces: 2
    Features
    • Levels: Two
    • Stories: 2
    • Patio & porch: Deck, Patio
    • Exterior features: Balcony, Uncovered Courtyard
    • Fencing: Metal
    • Has view: Yes
    • View description: Mountain(s), Valley
    Lot
    • Size: 0.46 Acres
    • Features: Auto Sprinkler F&R, Cul-De-Sac, Landscaped, Low Maintenance
    Details
    • Parcel number: 061103006000
    • Special conditions: Offer As Is

    Construction

    Type & style
    • Home type: SingleFamily
    • Architectural style: Mediterranean,Traditional
    • Property subtype: Single Family Residence
    Materials
    • Roof: Spanish Tile
    Condition
    • Year built: 1982

    Utilities & green energy

    • Sewer: Public Sewer
    • Water: Public
    • Utilities for property: Internet Available, Public

    Community & HOA

    HOA
    • Has HOA: No
    Location
    • Region: Napa

    Financial & listing details

    • Price per square foot: $611/sqft
    • Tax assessed value: $1,999,299
    • Annual tax amount: $23,318
    • Date on market: 2/13/2026

    Price history

    DateEventPrice
    7/2/2026Listing removed$6,500$2/sqft
    Source: Zillow Rentals Report a problem
    6/22/2026Listed for rent$6,500$2/sqft
    Source: Zillow Rentals Report a problem
    6/8/2026Sold$1,900,000-11.6%$611/sqft
    Source: BAREIS #326009258 Report a problem
    5/7/2026Pending sale$2,150,000$691/sqft
    Source: BAREIS #326009258 Report a problem
    2/17/2026Listed for sale$2,150,000-1.6%$691/sqft
    Source: BAREIS #326009258 Report a problem
    12/29/2025Listing removed$2,185,000$702/sqft
    Source: BAREIS #325035666 Report a problem
    11/19/2025Price change$2,185,000-4.4%$702/sqft
    Source: BAREIS #325035666 Report a problem
    6/11/2025Price change$2,285,000-8.4%$734/sqft
    Source: BAREIS #325035666 Report a problem
    4/28/2025Listed for sale$2,495,000+147.5%$802/sqft
    Source: BAREIS #325035666 Report a problem
    1/12/2005Sold$1,008,000$324/sqft
    Source: Public Record Report a problem

    Public tax history

    YearProperty taxesTax assessment
    2025$23,318 +3.5%$1,999,299 +2%
    2024$22,522 +1.8%$1,960,098 +2%
    2023$22,127 +1.5%$1,921,666 +2%
    2022$21,804 +1.5%$1,883,988 +2%
    2021$21,483 +0.8%$1,847,048 +1%
    2020$21,316 +1.9%$1,828,110 +2%
    2019$20,919 +1.1%$1,792,265 +2%
    2018$20,686 +1.9%$1,757,124 +2%
    2017$20,305 +13.6%$1,722,672 +14.8%
    2016$17,871 +6.4%$1,500,000 +1.4%
    2015$16,794 +15.1%$1,480,000 +16.4%
    2014$14,587 -0.2%$1,271,000
    2013$14,614 +0.8%$1,271,000
    2012$14,500 -0.5%$1,271,000
    2011$14,574 +1.8%$1,271,000
    2010$14,320 -12.1%$1,271,000 -11%
    2009$16,300 -4.4%$1,428,000 -6.2%
    2008$17,055 +1.8%$1,522,105 +2%
    2007$16,752 +4.9%$1,492,260 +2%
    2006$15,969 $1,463,000 +44.9%
    2005-- $1,009,800 +211%
    2004-- $324,685 +1.9%
    2003-- $318,735 +2%
    2002-- $312,486 +2%
    2001$3,456 $306,360 +2%
    2000-- $300,354
    Find assessor info on the county website

    Neighborhood: 94558

    Nearby schools

    GreatSchools rating
    Schools provided by the listing agent
    • District: Napa Valley Unified

    Source: BAREIS. This data may not be complete. We recommend contacting the local school district to confirm school assignments for this home.

    Get a cash offer in 3 minutes
    Find out how much your home could sell for in as little as 3 minutes with a no-obligation cash offer.
    Estimated market value
    $2,026,300
    Get a cash offer in 3 minutes
    Find out how much your home could sell for in as little as 3 minutes with a no-obligation cash offer.
    Estimated market value
    $2,026,300