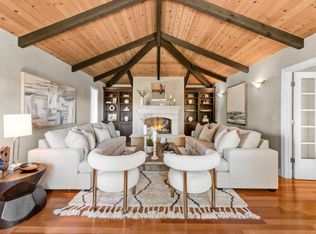
Golf anyone? Silverado Country Club membership available when you move into this stunning and spacious home. Vacation all year round with 2 championship golf courses at your doorstep, plus racket sports, fitness, pool, the spa and great dining. Then you can come home and completely relax in your very own private resort. Beautiful hardwood floors throughout, vaulted open-beam ceilings, and an effortless flow from room to room. The living and family rooms flooded with natural light from skylights and open-beamed ceilings, with the family room featuring a raised hearth fireplace and wet bar. The formal dining room and spacious living room both open to the outside deck, perfect for seamless indoor-outdoor entertaining. The kitchen combines style and function with granite countertops, white cabinetry, a pantry cabinet, gas cooktop, and double ovens. A breakfast bar connects to a casual dining area that opens to the backyard, where you'll find a built-in BBQ, and a sparkling heated pool with spa. The primary suite offers open-beam ceilings and sliding glass door to the backyard. The spa-like bath features a marble double vanity, soaking tub & stall shower. Additional highlights include a wine closet, 2-car garage, and owned solar.
Closed
$1,865,000
523 Westgate Drive, Napa, CA 94558
3beds
2,741sqft
Single Family Residence
Built in 1979
0.41 Acres Lot
$1,773,600 Zestimate®
$680/sqft
$6,384 Estimated rent
Home value
$1,773,600
$1.68M - $1.86M
$6,384/mo
Zestimate® history
Owner options
List your home for rent
$6,384/mo
Rent Zestimate®
Find your next renter with Zillow Rental Manager. Plus, with online applications, you can quickly screen prospective tenants – for free.
$6,384/mo
Rent Zestimate®
Refinance and save
$11,621/mo
Est. payment
Refinancing to a lower rate could help reduce your monthly payments and save thousands over the life of the loan.
$11,621/mo
Est. payment
Explore your selling options
Work with a Zillow partner agent
Leverage their expertise and Zillow's premium Showcase listings to get your home seen by more buyers.
Get startedList with your own agent
Get your home in front of millions of buyers by listing it on Zillow.
Learn how to do itSell it yourself
Take full control of how buyers see your home on Zillow by listing For Sale by Owner (FSBO).
List your homeWhat's special
Raised hearth fireplaceBreakfast barNatural light from skylightsPrimary suiteWhite cabinetryFormal dining roomStall shower
Zillow last checked:
Listing updated:
Listed by:
Carolyn D Roberts DRE #02013646 707-953-1798,
Coldwell Banker Brokers of the 707-258-5200
Bought with:
Damian Archbold, DRE #00984748
Golden Gate Sotheby's
Source: BAREIS,MLS#: 325024682 Originating MLS: Napa
Originating MLS: NapaFacts & features
Interior
Bedrooms & bathrooms
- Bedrooms: 3
- Bathrooms: 3
- Full bathrooms: 2
- 1/2 bathrooms: 1
Rooms
- Room types: Baths Other, Dining Room, Family Room, Kitchen, Laundry, Living Room, Master Bathroom, Master Bedroom, Wine Cellar
Primary bedroom
- Features: Outside Access, Walk-In Closet(s)
- Level: Main
Bedroom
- Level: Main
Primary bathroom
- Features: Double Vanity, Marble, Shower Stall(s), Soaking Tub, Tile
Bathroom
- Features: Double Vanity, Shower Stall(s), Tile
- Level: Main
Dining room
- Features: Formal Area
- Level: Main
Family room
- Features: Cathedral/Vaulted, Open Beam Ceiling
- Level: Main
Kitchen
- Features: Breakfast Area, Granite Counters, Pantry Cabinet
- Level: Main
Living room
- Features: Cathedral/Vaulted, Deck Attached, Open Beam Ceiling, Skylight(s)
- Level: Main
Heating
- Central
Cooling
- Central Air
Appliances
- Included: Trash Compactor, Dishwasher, Double Oven, Gas Cooktop, Microwave
- Laundry: Cabinets, Inside Room, Sink
Features
- Formal Entry, Open Beam Ceiling, Wet Bar
- Flooring: Carpet, Tile, Wood
- Windows: Dual Pane Full, Skylight(s)
- Has basement: No
- Number of fireplaces: 1
- Fireplace features: Family Room, Raised Hearth, Stone
Interior area
- Total structure area: 2,741
- Total interior livable area: 2,741 sqft
Property
Parking
- Total spaces: 2
- Parking features: Attached, Garage Door Opener, Inside Entrance
- Attached garage spaces: 2
Features
- Levels: Multi/Split
- Stories: 1
- Exterior features: Built-In Barbeque
- Pool features: In Ground
- Spa features: In Ground
Lot
- Size: 0.41 Acres
- Features: Landscaped, Landscape Front, Landscape Misc
Details
- Parcel number: 061103003000
- Special conditions: Standard
Construction
Type & style
- Home type: SingleFamily
- Architectural style: Contemporary
- Property subtype: Single Family Residence
Materials
- Wood
Condition
- Year built: 1979
Utilities & green energy
- Sewer: Public Sewer
- Water: Public
- Utilities for property: Public
Green energy
- Energy generation: Solar
Community & HOA
HOA
- Has HOA: No
Location
- Region: Napa
Financial & listing details
- Price per square foot: $680/sqft
- Tax assessed value: $892,812
- Annual tax amount: $10,941
- Date on market: 3/21/2025
Price history
Price history is unavailable.
Public tax history
| Year | Property taxes | Tax assessment |
|---|---|---|
| 2025 | $10,941 +3.4% | $892,812 +2% |
| 2024 | $10,582 +1.7% | $875,307 +2% |
| 2023 | $10,403 +1.5% | $858,145 +2% |
| 2022 | $10,251 +1.5% | $841,319 +2% |
| 2021 | $10,098 +0.8% | $824,823 +1% |
| 2020 | $10,017 +1.9% | $816,366 +2% |
| 2019 | $9,828 +1.3% | $800,360 +2% |
| 2018 | $9,700 +2.2% | $784,667 +2% |
| 2017 | $9,490 +2.1% | $769,283 +2% |
| 2016 | $9,292 +6.9% | $754,200 +1.5% |
| 2015 | $8,692 +1.5% | $742,872 +2% |
| 2014 | $8,565 +0.3% | $728,321 +0.5% |
| 2013 | $8,539 +2.7% | $725,030 +2% |
| 2012 | $8,316 +1.5% | $710,815 +2% |
| 2011 | $8,197 +2.5% | $696,878 +0.8% |
| 2010 | $8,000 -1.9% | $691,671 -0.2% |
| 2009 | $8,151 +3.5% | $693,313 +2% |
| 2008 | $7,876 +2.4% | $679,719 +2% |
| 2007 | $7,695 +5.1% | $666,392 +2% |
| 2006 | $7,320 | $653,327 +2% |
| 2005 | -- | $640,518 +2% |
| 2004 | -- | $627,959 +1.9% |
| 2003 | -- | $616,451 +2% |
| 2002 | -- | $604,365 +2% |
| 2001 | $6,354 | $592,515 +2% |
| 2000 | -- | $580,898 |
Find assessor info on the county website
Neighborhood: 94558
Nearby homes
- $1,659,9004 bd2 ba2.7k sqft525 Westgate Dr, Napa, CA 94558Off Market
- $1,900,0004 bd3 ba3.1k sqft14 Maui Way, Napa, CA 94558Sold
- $1,694,5004 bd2 ba3.1k sqft524 Westgate Dr, Napa, CA 94558Off Market
- $2,986,7003 bd2 ba3.6k sqft16 Maui Way, Napa, CA 94558Off Market
- $2,769,0003 bd3 ba2.9k sqft12 Maui Way, Napa, CA 94558Off Market
- $2,469,4003 bd2 ba3k sqft521 Westgate Dr, Napa, CA 94558Off Market
- $2,015,1004 bd3 ba3.1k sqft526 Westgate Dr, Napa, CA 94558Off Market
- $1,601,8003 bd3 ba2.5k sqft522 Westgate Dr, Napa, CA 94558Off Market
Nearby schools
GreatSchools rating
- 9/10Vichy Elementary SchoolGrades: K-5Distance: 1.2 mi
- 4/10Silverado Middle SchoolGrades: 6-8Distance: 3.9 mi
- 7/10Vintage High SchoolGrades: 9-12Distance: 3.1 mi
Get a cash offer in 3 minutes
Find out how much your home could sell for in as little as 3 minutes with a no-obligation cash offer.
Estimated market value
$1,773,600
Get a cash offer in 3 minutes
Find out how much your home could sell for in as little as 3 minutes with a no-obligation cash offer.
Estimated market value
$1,773,600
- California
- Napa County
- Napa
- 94558
- 523 Westgate Drive
Nearby cities
Nearby neighborhoods
Nearby zip codes
Other Napa Topics
