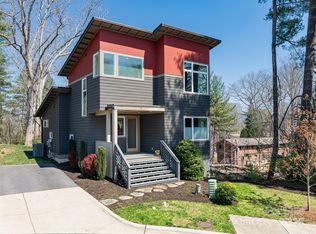
Exquisitely customized modern GreenBuilt and Energy Star home by JAG Construction in Craggy Park with world-class landscaping and hardscaping worthy of an arboretum! Ideally located in West Asheville’s most popular green community, enjoy streamside trails connecting to the Falconhurst 8-acre nature preserve trails, a greenway to walkable West Asheville, organic gardens, and a private park. This gorgeous home designed by award-winning Wilson Architects features vaulted ceilings downstairs and upstairs, a gourmet kitchen, spacious living area with modern floor-to-ceiling gas fireplace surround, gorgeous hardwood floors, and oversized windows for an abundance of natural light. The primary on main features a walk-in closet and modern bathroom. Two additional bedrooms and a well-appointed bathroom are located on the 2nd level. Relax and enjoy the secret garden and outdoor living from your sunny back patio or say hello to your neighbors from your covered front porch. See brochure for more.
Closed
$685,000
14 Mauricet Ln, Asheville, NC 28806
3beds
1,803sqft
Single Family Residence
Built in 2018
0.09 Acres Lot
$674,600 Zestimate®
$380/sqft
$2,780 Estimated rent
Home value
$674,600
$641,000 - $708,000
$2,780/mo
Zestimate® history
Owner options
List your home for rent
$2,780/mo
Rent Zestimate®
Find your next renter with Zillow Rental Manager. Plus, with online applications, you can quickly screen prospective tenants – for free.
$2,780/mo
Rent Zestimate®
Refinance and save
$4,144/mo
Est. payment
Refinancing to a lower rate could help reduce your monthly payments and save thousands over the life of the loan.
$4,144/mo
Est. payment
Explore your selling options
Work with a Zillow partner agent
Leverage their expertise and Zillow's premium Showcase listings to get your home seen by more buyers.
Get startedList with your own agent
Get your home in front of millions of buyers by listing it on Zillow.
Learn how to do itSell it yourself
Take full control of how buyers see your home on Zillow by listing For Sale by Owner (FSBO).
List your homeWhat's special
Modern bathroomSecret gardenCovered front porchEnergy star homeVaulted ceilingsGorgeous hardwood floorsOrganic gardens
Zillow last checked:
Listing updated:
Listed by:
Mike Figura mike@mymosaicrealty.com,
Mosaic Community Lifestyle Realty
Bought with:
Buck Schall
Dwell Realty Group
Source: Canopy MLS as distributed by MLS GRID,MLS#: 4113425
Facts & features
Interior
Bedrooms & bathrooms
- Bedrooms: 3
- Bathrooms: 3
- Full bathrooms: 2
- 1/2 bathrooms: 1
- Main level bedrooms: 1
Primary bedroom
- Level: Main
Primary bedroom
- Level: Main
Bedroom s
- Level: Upper
Bedroom s
- Level: Upper
Bedroom s
- Level: Upper
Bedroom s
- Level: Upper
Bathroom full
- Level: Main
Bathroom half
- Level: Main
Bathroom full
- Level: Upper
Bathroom full
- Level: Main
Bathroom half
- Level: Main
Bathroom full
- Level: Upper
Kitchen
- Level: Main
Kitchen
- Level: Main
Living room
- Level: Main
Living room
- Level: Main
Heating
- Heat Pump
Cooling
- Central Air, Heat Pump
Appliances
- Included: Disposal, Dryer, ENERGY STAR Qualified Dishwasher, ENERGY STAR Qualified Refrigerator, Gas Range, Microwave, Plumbed For Ice Maker, Washer, Washer/Dryer
- Laundry: Laundry Room, Main Level
Features
- Breakfast Bar, Kitchen Island, Open Floorplan, Vaulted Ceiling(s)(s), Walk-In Closet(s), Walk-In Pantry
- Flooring: Tile, Wood
- Doors: French Doors, Insulated Door(s), Pocket Doors
- Windows: Insulated Windows
- Has basement: No
- Fireplace features: Gas, Living Room
Interior area
- Total structure area: 1,803
- Total interior livable area: 1,803 sqft
- Finished area above ground: 1,803
- Finished area below ground: 0
Property
Parking
- Parking features: Assigned, Driveway, On Street, Tandem
- Has garage: Yes
- Has uncovered spaces: Yes
Features
- Levels: Two
- Stories: 2
- Patio & porch: Covered, Front Porch, Patio
- Fencing: Partial,Privacy
- Waterfront features: None
Lot
- Size: 0.09 Acres
- Features: Cul-De-Sac, Infill Lot
Details
- Parcel number: 963826072600000
- Zoning: RS8
- Special conditions: Standard
Construction
Type & style
- Home type: SingleFamily
- Architectural style: Arts and Crafts
- Property subtype: Single Family Residence
Materials
- Hardboard Siding, Wood
- Foundation: Crawl Space
- Roof: Shingle,Flat
Condition
- New construction: No
- Year built: 2018
Details
- Builder name: JAG Construction
Utilities & green energy
- Sewer: Public Sewer
- Water: City
- Utilities for property: Cable Available, Electricity Connected, Fiber Optics, Underground Power Lines, Underground Utilities
Green energy
- Energy efficient items: Insulation
- Construction elements: No VOC Coatings
Community & HOA
Community
- Features: Picnic Area, Recreation Area, Sidewalks, Street Lights, Walking Trails
- Subdivision: Craggy park
HOA
- Has HOA: Yes
- HOA fee: $150 quarterly
- HOA name: Craggy Park HOA
Location
- Region: Asheville
- Elevation: 2000 Feet
Financial & listing details
- Price per square foot: $380/sqft
- Tax assessed value: $486,700
- Annual tax amount: $5,346
- Date on market: 3/7/2024
- Cumulative days on market: 10 days
- Listing terms: Cash,Conventional
- Exclusions: Minimal Yard Art exclusions
- Electric utility on property: Yes
- Road surface type: Asphalt, Concrete, Paved
Price history
| Date | Event | Price |
|---|---|---|
| 4/15/2024 | Sold | $685,000-2%$380/sqft |
Source:  Canopy MLS as distributed by MLS GRID #4113425 Report a problem Canopy MLS as distributed by MLS GRID #4113425 Report a problem | ||
| 3/7/2024 | Listed for sale | $699,000+57.3%$388/sqft |
Source: Canopy MLS as distributed by MLS GRID #4113425 Report a problem | ||
| 10/29/2018 | Sold | $444,500$247/sqft |
Source: Public Record Report a problem | ||
Public tax history
| Year | Property taxes | Tax assessment |
|---|---|---|
| 2025 | $5,346 +6.3% | $486,700 |
| 2024 | $5,028 +4.1% | $486,700 +1.5% |
| 2023 | $4,831 +4.3% | $479,600 +3.2% |
| 2022 | $4,633 | $464,600 |
| 2021 | $4,633 +11.4% | $464,600 +20.5% |
| 2020 | $4,157 | $385,700 |
| 2019 | $4,157 | $385,700 +382.1% |
| 2018 | $4,157 | $80,000 |
Find assessor info on the county website
Neighborhood: 28806
Nearby homes
- $636,3003 bd3 ba-- sqft18 Mauricet Ln, Asheville, NC 28806Off Market

- $750,0004 bd4 ba2.6k sqft7 Mauricet Ln, Asheville, NC 28806Sold
- $515,6004 bd3 ba1k sqft11 Tanglewood Dr, Asheville, NC 28806Off Market
- $626,1003 bd3 ba1.7k sqft19 Mauricet Ln, Asheville, NC 28806Off Market
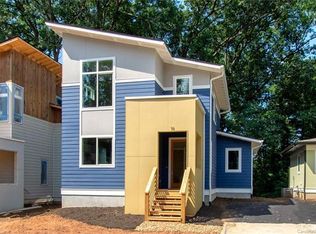
- $743,1004 bd4 ba2.3k sqft8 Mauricet Ln, Asheville, NC 28806Off Market
- $687,1004 bd3 ba2.3k sqft26 Mauricet Ln, Asheville, NC 28806Off Market
- $620,0003 bd3 ba1.8k sqft11 Mauricet Ln, Asheville, NC 28806Off Market
- $418,2003 bd1 ba1.1k sqft5 Tanglewood Dr, Asheville, NC 28806Off Market
Nearby schools
GreatSchools rating
- 8/10Vance ElementaryGrades: PK-5Distance: 0.7 mi
- 7/10Asheville MiddleGrades: 6-8Distance: 1.8 mi
- 6/10Asheville HighGrades: PK,9-12Distance: 2.4 mi
Schools provided by the listing agent
- Elementary: Asheville City
- Middle: Asheville
- High: Asheville
Source: Canopy MLS as distributed by MLS GRID. This data may not be complete. We recommend contacting the local school district to confirm school assignments for this home.
Get a cash offer in 3 minutes
Find out how much your home could sell for in as little as 3 minutes with a no-obligation cash offer.
Estimated market value
$674,600
Get a cash offer in 3 minutes
Find out how much your home could sell for in as little as 3 minutes with a no-obligation cash offer.
Estimated market value
$674,600
- North Carolina
- Buncombe County
- Asheville
- 28806
- 14 Mauricet Ln
Nearby cities
Nearby neighborhoods
Nearby zip codes
Other Asheville Topics
