2019 Modern Green Built home in Craggy Park, walkable West Asheville’s newest green community with streamside trails, organic gardens and a private park. Built by JAG Construction, features include an open floor plan, gourmet kitchen with quartz countertops, sunny back deck off of living room, hardwood floors, and large windows for great light. Primary suite on main level with ensuite full bath. Second floor has two bedrooms and one full bathroom. Finished basement with separate entrance has bedroom, full bath with wet room and large media/bonus room. Low-maintenance yard is professionally landscaped. Low energy bills and many green features. Walkable/Bikeable to WAVL Shops, dining, farmers market and music venues. Light and bright and room for ALL with 4 bedrooms, 3.5 baths.
Closed
$750,000
7 Mauricet Ln, Asheville, NC 28806
4beds
2,673sqft
Single Family Residence
Built in 2018
0.1 Acres Lot
$735,000 Zestimate®
$281/sqft
$3,338 Estimated rent
Home value
$735,000
$684,000 - $794,000
$3,338/mo
Zestimate® history
Owner options
List your home for rent
$3,338/mo
Rent Zestimate®
Find your next renter with Zillow Rental Manager. Plus, with online applications, you can quickly screen prospective tenants – for free.
$3,338/mo
Rent Zestimate®
Refinance and save
$4,480/mo
Est. payment
Refinancing to a lower rate could help reduce your monthly payments and save thousands over the life of the loan.
$4,480/mo
Est. payment
Explore your selling options
Work with a Zillow partner agent
Leverage their expertise and Zillow's premium Showcase listings to get your home seen by more buyers.
Get startedList with your own agent
Get your home in front of millions of buyers by listing it on Zillow.
Learn how to do itSell it yourself
Take full control of how buyers see your home on Zillow by listing For Sale by Owner (FSBO).
List your homeWhat's special
Hardwood floorsOrganic gardensOpen floor planStreamside trailsPrivate park
Zillow last checked:
Listing updated:
Listed by:
Bob Gardner bob.gardner@allentate.com,
Howard Hanna Beverly-Hanks Asheville-Downtown
Bought with:
Gwenn Frederick
Homespun Investment Realty Inc
Source: Canopy MLS as distributed by MLS GRID,MLS#: 4241872
Facts & features
Interior
Bedrooms & bathrooms
- Bedrooms: 4
- Bathrooms: 4
- Full bathrooms: 3
- 1/2 bathrooms: 1
- Main level bedrooms: 1
Bedroom s
- Level: Upper
Bedroom s
- Level: Upper
Bedroom s
- Level: Basement
Bathroom full
- Level: Main
Bathroom full
- Level: Upper
Bathroom full
- Level: Basement
Family room
- Level: Basement
Kitchen
- Features: Vaulted Ceiling(s)
- Level: Main
Laundry
- Level: Basement
Living room
- Features: Open Floorplan, Vaulted Ceiling(s)
- Level: Main
Office
- Level: Main
Heating
- Electric, ENERGY STAR Qualified Equipment, Heat Pump, Zoned
Cooling
- Central Air, ENERGY STAR Qualified Equipment, Heat Pump, Zoned
Appliances
- Included: Disposal, Dryer, ENERGY STAR Qualified Dishwasher, ENERGY STAR Qualified Light Fixtures, Exhaust Fan, Gas Oven, Gas Range, Gas Water Heater, Microwave, Plumbed For Ice Maker, Refrigerator, Tankless Water Heater, Washer
- Laundry: In Basement, Laundry Room
Features
- Breakfast Bar, Drop Zone, Kitchen Island, Open Floorplan, Storage, Walk-In Closet(s)
- Flooring: Concrete, Tile, Wood
- Doors: French Doors, Insulated Door(s)
- Windows: Insulated Windows
- Basement: Daylight,Exterior Entry,Finished,Full,Interior Entry,Storage Space,Walk-Out Access,Walk-Up Access
- Fireplace features: Gas Log
Interior area
- Total structure area: 1,683
- Total interior livable area: 2,673 sqft
- Finished area above ground: 1,683
- Finished area below ground: 990
Property
Parking
- Total spaces: 2
- Parking features: Driveway
- Uncovered spaces: 2
Features
- Levels: Two
- Stories: 2
- Entry location: Main
- Patio & porch: Covered, Deck, Front Porch
Lot
- Size: 0.1 Acres
- Features: Wooded
Details
- Parcel number: 963826088900000
- Zoning: RES
- Special conditions: Standard
Construction
Type & style
- Home type: SingleFamily
- Architectural style: Modern
- Property subtype: Single Family Residence
Materials
- Fiber Cement
Condition
- New construction: No
- Year built: 2018
Details
- Builder model: Tanager
- Builder name: JAG Construction
Utilities & green energy
- Sewer: Public Sewer
- Water: City
- Utilities for property: Cable Connected, Electricity Connected, Underground Power Lines, Underground Utilities
Green energy
- Energy efficient items: Lighting, Insulation
- Construction elements: Concrete Construction, Low VOC Coatings
Community & HOA
Community
- Features: Picnic Area, Playground, Recreation Area, Street Lights, Walking Trails
- Subdivision: Craggy Park
HOA
- Has HOA: Yes
- HOA fee: $150 quarterly
- HOA name: Craggy Park Home Owners Association- Phase 1
Location
- Region: Asheville
- Elevation: 2000 Feet
Financial & listing details
- Price per square foot: $281/sqft
- Tax assessed value: $608,700
- Annual tax amount: $6,687
- Date on market: 4/1/2025
- Cumulative days on market: 333 days
- Listing terms: Cash,Conventional
- Electric utility on property: Yes
- Road surface type: Asphalt, Concrete, Paved
Price history
| Date | Event | Price |
|---|---|---|
| 5/1/2026 | Sold | $750,000-3.2%$281/sqft |
Source:  Canopy MLS as distributed by MLS GRID #4241872 Report a problem Canopy MLS as distributed by MLS GRID #4241872 Report a problem | ||
| 10/7/2025 | Price change | $775,000-5.2%$290/sqft |
Source: Canopy MLS as distributed by MLS GRID #4241872 Report a problem | ||
| 8/28/2025 | Price change | $817,500-4.8%$306/sqft |
Source: Canopy MLS as distributed by MLS GRID #4241872 Report a problem | ||
| 6/25/2025 | Price change | $859,000-2.7%$321/sqft |
Source: Canopy MLS as distributed by MLS GRID #4241872 Report a problem | ||
| 5/20/2025 | Price change | $882,500-2.9%$330/sqft |
Source: Canopy MLS as distributed by MLS GRID #4241872 Report a problem | ||
| 5/6/2025 | Price change | $909,000-3.2%$340/sqft |
Source: Canopy MLS as distributed by MLS GRID #4241872 Report a problem | ||
| 4/1/2025 | Listed for sale | $939,000+38.1%$351/sqft |
Source: Canopy MLS as distributed by MLS GRID #4241872 Report a problem | ||
| 8/24/2021 | Sold | $680,000+1.5%$254/sqft |
Source: Canopy MLS as distributed by MLS GRID #3756395 Report a problem | ||
| 7/28/2021 | Pending sale | $669,900$251/sqft |
Source: Canopy MLS as distributed by MLS GRID #3756395 Report a problem | ||
| 7/24/2021 | Contingent | $669,900$251/sqft |
Source: Canopy MLS as distributed by MLS GRID #3756395 Report a problem | ||
| 7/23/2021 | Listed for sale | $669,900+26.4%$251/sqft |
Source: Canopy MLS as distributed by MLS GRID #3756395 Report a problem | ||
| 7/30/2019 | Sold | $530,000+0.2%$198/sqft |
Source: Canopy MLS as distributed by MLS GRID #3477256 Report a problem | ||
| 6/28/2019 | Pending sale | $529,000$198/sqft |
Source: Mosaic Community Lifestyle Rea #3477256 Report a problem | ||
| 6/19/2019 | Price change | $529,000-1.9%$198/sqft |
Source: Mosaic Community Lifestyle Rea #3477256 Report a problem | ||
| 5/24/2019 | Price change | $539,000-1.1%$202/sqft |
Source: Mosaic Community Lifestyle Rea #3477256 Report a problem | ||
| 5/20/2019 | Listed for sale | $545,000$204/sqft |
Source: Mosaic Community Lifestyle Rea #3477256 Report a problem | ||
Public tax history
| Year | Property taxes | Tax assessment |
|---|---|---|
| 2025 | $6,687 +6.3% | $608,700 |
| 2024 | $6,288 +2.6% | $608,700 |
| 2023 | $6,131 +1% | $608,700 |
| 2022 | $6,070 -0.8% | $608,700 -0.8% |
| 2021 | $6,117 +10.9% | $613,400 +19.9% |
| 2020 | $5,515 +530.8% | $511,600 +530.8% |
| 2019 | $874 | $81,100 |
| 2018 | $874 | $81,100 |
Find assessor info on the county website
Neighborhood: 28806
Nearby homes
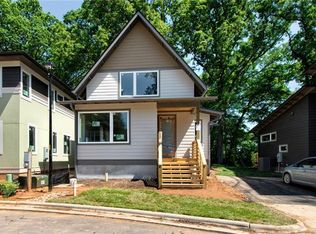
- $620,0003 bd3 ba1.8k sqft11 Mauricet Ln, Asheville, NC 28806Off Market
- $60,9002.65 Acres1 Mauricet Ln, Asheville, NC 28806Off Market
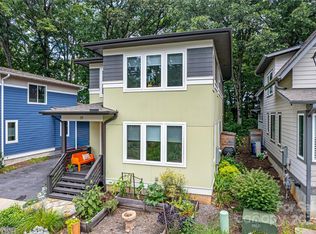
- $636,0003 bd3 ba1.7k sqft15 Mauricet Ln, Asheville, NC 28806Sold
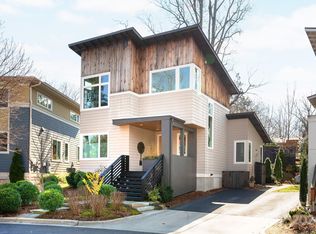
- $685,0003 bd3 ba1.8k sqft14 Mauricet Ln, Asheville, NC 28806Sold
- $628,0003 bd3 ba1.7k sqft19 Mauricet Ln, Asheville, NC 28806Off Market
- $745,4004 bd4 ba2.3k sqft8 Mauricet Ln, Asheville, NC 28806Off Market
- $636,3003 bd3 ba-- sqft18 Mauricet Ln, Asheville, NC 28806Off Market
- $685,0003 bd3 ba1.8k sqft23 Mauricet Ln, Asheville, NC 28806Sold
Nearby schools
GreatSchools rating
- 8/10Vance ElementaryGrades: PK-5Distance: 0.7 mi
- 7/10Asheville MiddleGrades: 6-8Distance: 1.8 mi
- 6/10Asheville HighGrades: PK,9-12Distance: 2.4 mi
Schools provided by the listing agent
- Elementary: Asheville City
- Middle: Asheville
- High: Asheville
Source: Canopy MLS as distributed by MLS GRID. This data may not be complete. We recommend contacting the local school district to confirm school assignments for this home.
Get a cash offer in 3 minutes
Find out how much your home could sell for in as little as 3 minutes with a no-obligation cash offer.
Estimated market value
$735,000
Get a cash offer in 3 minutes
Find out how much your home could sell for in as little as 3 minutes with a no-obligation cash offer.
Estimated market value
$735,000
- North Carolina
- Buncombe County
- Asheville
- 28806
- 7 Mauricet Ln
Nearby cities
Nearby neighborhoods
Nearby zip codes
Other Asheville Topics
