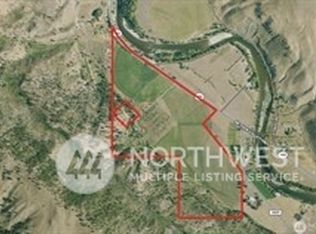
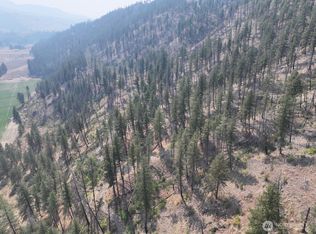
14 Maverick Lane, Carlton, WA 98814
Home value
$1,420,300
Estimated sales range
Not available
$3,268/mo
Owner options
$3,268/mo
Rent Zestimate®
Find your next renter with Zillow Rental Manager. Plus, with online applications, you can quickly screen prospective tenants – for free.
$3,268/mo
Rent Zestimate®
$9,268/mo
Est. payment
Refinancing to a lower rate could help reduce your monthly payments and save thousands over the life of the loan.
$9,268/mo
Est. payment
Explore your selling options
Work with a Zillow partner agent
Leverage their expertise and Zillow's premium Showcase listings to get your home seen by more buyers.
Get startedList with your own agent
Get your home in front of millions of buyers by listing it on Zillow.
Learn how to do itSell it yourself
Take full control of how buyers see your home on Zillow by listing For Sale by Owner (FSBO).
List your homeWhat's special
Zillow last checked:
Listing updated:
Alexis Monetta Port 509-322-5063 alexisport@windermere.com,
Windermere RE/Methow Valley
Joe Collins, 10970
Windermere RE/Lk Chelan Midtwn
Facts & features
Interior
Bedrooms & bathrooms
- Bedrooms: 5
- Bathrooms: 3
- Full bathrooms: 3
- Main level bathrooms: 2
- Main level bedrooms: 3
Primary bedroom
- Level: Main
Bedroom
- Level: Main
Bedroom
- Level: Main
Bathroom full
- Level: Main
Bathroom full
- Level: Main
Heating
- Fireplace, Forced Air, Heat Pump, Stove/Free Standing, Electric, Propane
Cooling
- Forced Air, Heat Pump
Appliances
- Included: Dishwasher, Dryer, Microwave, Refrigerator, Washer, Dishwasher(s), Dryer(s), Microwave(s), Refrigerator(s), Washer(s)
Features
- Bath Off Primary, Ceiling Fan(s), Dining Room
- Flooring: Ceramic Tile, Engineered Hardwood, Carpet
- Windows: Dbl Pane/Storm Window
- Basement: None
- Number of fireplaces: 1
- Fireplace features: Electric, Main Level: 1, Fireplace
Interior area
- Total structure area: 2,077
- Total interior livable area: 3,421 sqft
Property
Parking
- Total spaces: 8
- Parking features: Attached Carport, Driveway, Detached Garage, RV Parking
- Has garage: Yes
- Has carport: Yes
- Covered spaces: 8
Features
- Levels: One
- Stories: 1
- Patio & porch: Bath Off Primary, Ceiling Fan(s), Dbl Pane/Storm Window, Dining Room, Fireplace, Fireplace (Primary Bedroom), Sprinkler System, Vaulted Ceiling(s), Walk-In Closet(s)
- Has view: Yes
- View description: Mountain(s), Partial, River, Territorial
- Has water view: Yes
- Water view: River
- Waterfront features: Low Bank, River
- Frontage length: Waterfront Ft: 1,200
Lot
- Size: 10.5 Acres
- Features: Secluded, Deck, Outbuildings, Patio, Propane, RV Parking, Shop, Sprinkler System
- Topography: Level,Partial Slope
Details
- Additional structures: ADU Beds: 2, ADU Baths: 1
- Parcel number: 8850310100
- Special conditions: Standard
Construction
Type & style
- Home type: SingleFamily
- Architectural style: 1 Story
- Property subtype: Single Family Residence
Materials
- Cement Planked, Cement Plank
- Foundation: Poured Concrete
- Roof: Metal
Condition
- Year built: 1991
Utilities & green energy
- Sewer: Septic Tank
- Water: Individual Well, Private
Community & HOA
Community
- Subdivision: Carlton
Location
- Region: Omak
Financial & listing details
- Price per square foot: $428/sqft
- Tax assessed value: $883,100
- Annual tax amount: $8,010
- Date on market: 9/17/2025
- Listing terms: Conventional
- Inclusions: Dishwasher(s), Dryer(s), Microwave(s), Refrigerator(s), Washer(s)
- Road surface type: Dirt
Price history
| Date | Event | Price |
|---|---|---|
| 5/13/2026 | Sold | $1,463,000-2.5%$428/sqft |
Source: | ||
| 4/18/2026 | Pending sale | $1,500,000$438/sqft |
Source: | ||
| 9/17/2025 | Listed for sale | $1,500,000+1.7%$438/sqft |
Source: | ||
| 5/22/2025 | Sold | $1,475,000+110.7%$431/sqft |
Source: | ||
| 12/18/2019 | Sold | $700,000+44.3%$205/sqft |
Source: Public Record Report a problem | ||
| 12/4/2008 | Sold | $485,000+25.3%$142/sqft |
Source: Public Record Report a problem | ||
| 7/20/2005 | Sold | $386,950$113/sqft |
Source: | ||
Public tax history
| Year | Property taxes | Tax assessment |
|---|---|---|
| 2025 | $6,920 -3.7% | $883,100 |
| 2024 | $7,189 +7.2% | $883,100 +3.9% |
| 2023 | $6,705 +2.4% | $850,100 +64.7% |
| 2022 | $6,550 +18.2% | $516,100 |
| 2021 | $5,539 -5.3% | $516,100 +24.3% |
| 2020 | $5,851 +26.4% | $415,100 |
| 2019 | $4,628 | $415,100 |
| 2018 | $4,628 +4.6% | $415,100 +12.3% |
| 2017 | $4,425 -5.2% | $369,600 |
| 2016 | $4,670 +23.7% | $369,600 |
| 2015 | $3,776 +1.2% | $369,600 -9.6% |
| 2013 | $3,730 | $409,000 |
| 2011 | -- | $409,000 +5.3% |
| 2010 | -- | $388,500 |
| 2009 | $3,343 | $388,500 |
Neighborhood: 98814
Nearby homes
- $493,75084.4 acres0 State Route 153, Carlton, WA 98814Sold

- $750,000109.61 acres1941 State Route 153, Carlton, WA 98814Sold

- $32,77515.82 acres0 Gold Creek Loop Rd, Carlton, WA 98814Sold

- $720,0003 bd3 ba1.7k sqft196 Gold Creek Loop Rd, Carlton, WA 98814Sold

- $29,50040 acres0 Highway 153, Carlton, WA 98814Sold
- $629,9002 bd2 ba1.1k sqft20 Kelli Ln, Carlton, WA 98814Sold
- $175,00040 acres88 N Gold Creek Rd, Carlton, WA 98814Lot/Land
- $625,0004 bd3 ba3.5k sqft17 Ray Campbell Rd, Carlton, WA 98814Sold
Nearby schools
GreatSchools rating
- 6/10Methow Valley Elementary SchoolGrades: PK-5Distance: 16.7 mi
- 8/10Liberty Bell Jr Sr High SchoolGrades: 6-12Distance: 16.6 mi


Get pre-qualified for a loan
An equal housing lender. NMLS #10287.
- Washington
- Okanogan County
- Carlton
- 98814
- 14 Maverick Lane