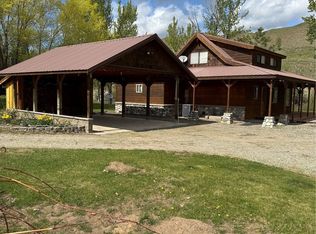
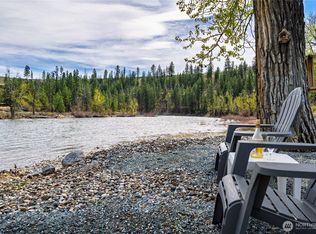
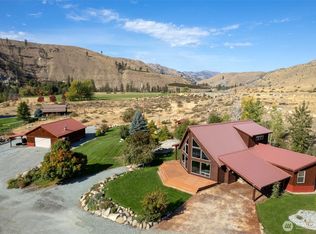
Own a piece of history of the Methow Valley with one of the original stage homes. This beautiful early 20th century home has been completely refinished from the studs out, and in. This home is stunning with modern finishes while maintaining the charm and some classic features of its origin. This home sits on 10+ acres with about 175 feet of Methow River frontage. Follow the rockery down to the river to enjoy a sandy beach with a great swimming hole in pristine clear waters. Don't miss the other side of the property... cross the road to the wooded hillside where the property extends another quarter mile to the top of the hill, bordering public lands for access to endless recreation.
Pending
Listed by: Latham Realty Unlimited Inc • Beau Minnick
$720,000
196 Gold Creek Loop Road, Carlton, WA 98814
3beds
1,744sqft
Single Family Residence
Built in 1913
10.74 Acres Lot
$698,700 Zestimate®
$413/sqft
$-- HOA
What's special
Stunning with modern finishesWooded hillside
- --
- on Zillow
- 345
- views
- 19
- saves
Likely to sell faster than
Zillow last checked:
Listing updated:
Listed by:
Beau Minnick,
Latham Realty Unlimited Inc
Source: NWMLS as distributed by MLS GRID,MLS#: 2564786
Facts & features
Interior
Bedrooms & bathrooms
- Bedrooms: 3
- Bathrooms: 3
- Full bathrooms: 1
- 3/4 bathrooms: 1
- 1/2 bathrooms: 1
- Main level bathrooms: 1
Primary bedroom
- Level: Second
Bedroom
- Level: Second
Bedroom
- Level: Second
Bathroom full
- Level: Second
Bathroom three quarter
- Level: Second
Other
- Level: Main
Dining room
- Level: Main
Entry hall
- Level: Main
Kitchen with eating space
- Level: Main
Living room
- Level: Main
Utility room
- Level: Main
Heating
- Fireplace, Ductless, Heat Pump, Electric, Wood
Cooling
- Ductless, Heat Pump
Appliances
- Included: Dishwasher, Microwave, Refrigerator, Stove(s)/Range(s), Tankless Water Heater, Dishwasher(s), Microwave(s), Refrigerator(s)
Features
- Bath Off Primary, Dining Room, Pantry
- Flooring: Hardwood, Vinyl Plank
- Windows: Dbl Pane/Storm Window
- Basement: None
- Number of fireplaces: 1
- Fireplace features: Wood Burning, Main Level: 1, Fireplace
Interior area
- Total structure area: 1,744
- Total interior livable area: 1,744 sqft
Property
Parking
- Parking features: Off Street, RV Parking
Features
- Levels: Two
- Stories: 2
- Entry location: Main
- Patio & porch: Bath Off Primary, Dbl Pane/Storm Window, Dining Room, Fireplace, Pantry, Walk-In Closet(s)
- Has view: Yes
- View description: Mountain(s), River, Territorial
- Has water view: Yes
- Water view: River
- Waterfront features: Medium Bank, River
Lot
- Size: 10.74 Acres
- Features: Adjacent to Public Land, Paved, Deck, Outbuildings, RV Parking
- Topography: Level
- Residential vegetation: Pasture
Details
- Parcel number: 3122080042
- Special conditions: Standard
Construction
Type & style
- Home type: SingleFamily
- Architectural style: 2 Story
- Property subtype: Single Family Residence
Materials
- Cement Planked, Metal/Vinyl, Cement Plank
- Roof: Composition
Condition
- Year built: 1913
Utilities & green energy
- Electric: Company: Okanogan PUD
- Sewer: Septic Tank
- Water: Individual Well
- Utilities for property: Starlink
Community & HOA
Community
- Subdivision: Carlton
Location
- Region: Carlton
Financial & listing details
- Price per square foot: $413/sqft
- Tax assessed value: $487,500
- Annual tax amount: $3,853
- Date on market: 8/5/2026
- Listing terms: Conventional,FHA,USDA Loan,VA Loan
- Inclusions: Dishwasher(s), Microwave(s), Refrigerator(s), Stove(s)/Range(s)
Estimated market value
$698,700
$664,000 - $734,000
$2,767/mo
Price history
| Date | Event | Price |
|---|---|---|
| 9/1/2026 | Pending sale | $720,000$413/sqft |
Source:  NWMLS as distributed by MLS GRID #2564786 Report a problem NWMLS as distributed by MLS GRID #2564786 Report a problem | ||
| 8/5/2026 | Listed for sale | $720,000$413/sqft |
Source: NWMLS as distributed by MLS GRID #2564786 Report a problem | ||
Public tax history
| Year | Property taxes | Tax assessment |
|---|---|---|
| 2025 | $3,858 -11.8% | $487,500 -8.6% |
| 2024 | $4,373 +51.2% | $533,200 +45.9% |
| 2023 | $2,893 +509.6% | $365,400 +95.6% |
| 2022 | $475 -76.4% | $186,800 |
| 2021 | $2,014 +286.5% | $186,800 +17.5% |
| 2020 | $521 | $159,000 |
| 2019 | -- | $159,000 |
| 2018 | $493 +2.3% | $159,000 -1.9% |
| 2017 | $482 -73.2% | $162,000 |
| 2016 | $1,796 +8.1% | $162,000 |
| 2015 | $1,662 +1.4% | $162,000 -13% |
| 2013 | $1,639 | $186,100 |
| 2011 | -- | $186,100 -19.1% |
| 2010 | -- | $229,900 |
| 2009 | $1,978 | $229,900 |
Find assessor info on the county website
Monthly payment
Est. payment
Payment breakdown
Explore the cost of this home by adjusting the details. Changes won't be saved.Climate risks
Neighborhood: 98814

Similar homes
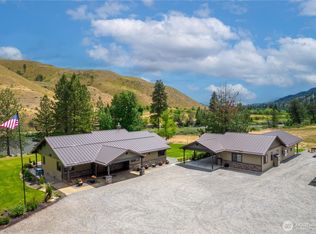
- $799,0002 bd3 ba2k sqft228 Twisp Carlton Road, Carlton, WA 98814Active
 MLS ID #2534631, Alexis Monetta Port. NWMLS as distributed by MLS GRID
 - $793,0002 bd2 ba1.7k sqftDeer Meadow Sp, Carlton, WA 98814Active
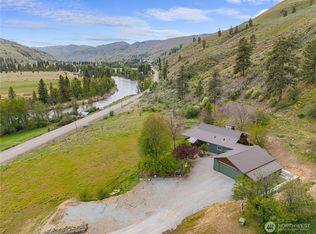 MLS ID #2516404, Delene B. Monetta. NWMLS as distributed by MLS GRID
 - $749,9952 bd1 ba1.7k sqft26 Smith Canyon Road, Carlton, WA 98814Active
 MLS ID #2500468, Brian Colin. NWMLS as distributed by MLS GRID
 - $739,0002 bd2 ba1.9k sqftJwx2 Shortplat, Methow, WA 98834Active
 MLS ID #2508973, Heather Marrone. NWMLS as distributed by MLS GRID
