Some homes win you over with the house. This one wins you over with the whole neighbourhood. Welcome to Georgestown — the tightly held pocket of downtown St. John's where mornings start with bagels from Georgestown Bakery, summers bring a street-wide flea market and barbecue, and people still know your name. You can walk to it all: Bishop Feild, Brother Rice, Holy Heart and St. Bon, with Memorial University only ten minutes on foot. Sobeys sits two minutes away, downtown a short stroll, and Rennie's River and Signal Hill are close by. Beyond the back gate, green space and the neighbourhood basketball court where kids gather all summer long. And then the rare part: a detached home. On these streets, one rarely comes up for sale. Inside, the house has character. Nine-foot ceilings and generous bay windows fill the main floor with light, where the living room opens to a dining room and study — a natural setting for long conversation and quiet reading. The eat-in kitchen overlooks the garden, bright from first light, and a full laundry and powder room on the main floor bring a daily ease rarely found in a home of this era. Hardwood stairs rise to a considered second floor: a primary retreat set privately at the rear, its bath in one wing, and a separate wing of further bedrooms, a flexible den and storage. From the top floor, a distant glimpse of Cabot Tower on Signal Hill. Below, a rare full-height dry basement for storage and creativity. Vinyl windows, siding, roof and electrical have all been renewed over the years — its character intact, its comforts current. A detached home in Georgestown, in a neighbourhood like this, is a rare thing. Come and see why the people here stay for good. NO SELLER'S DIRECTION! :)
For sale
C$449,000
14 Mcdougall Street, St. John's, NL A1C2S8
4beds
2,444sqft
Retail, Single Family Residence
Built in 1912
-- sqft lot
$-- Zestimate®
C$184/sqft
C$-- HOA
What's special
- 7 days |
- 65 |
- 3 |
Zillow last checked:
Listing updated:
Listed by:
Winnie Lei,
RE/MAX Realty Specialists
Source: Newfoundland and Labrador AR,MLS®#: 1301005
Facts & features
Interior
Bedrooms & bathrooms
- Bedrooms: 4
- Bathrooms: 2
- Full bathrooms: 1
- 1/2 bathrooms: 1
Bedroom
- Level: Second
- Area: 174.24 Square Feet
- Dimensions: 13.2 x 13.2
Bedroom
- Level: Second
- Area: 165.41 Square Feet
- Dimensions: 11.9 x 13.9
Bedroom
- Level: Second
- Area: 72.54 Square Feet
- Dimensions: 9.3 x 7.8
Bathroom
- Level: Main
Bathroom
- Level: Second
Other
- Level: Second
- Area: 183.4 Square Feet
- Dimensions: 13.1 x 14
Dining room
- Level: Main
- Area: 182.25 Square Feet
- Dimensions: 13.5 x 13.5
Kitchen
- Level: Main
- Area: 308 Square Feet
- Dimensions: 22 x 14
Living room
- Level: Main
- Area: 183.6 Square Feet
- Dimensions: 13.6 x 13.5
Porch
- Level: Main
- Area: 29.64 Square Feet
- Dimensions: 5.8 x 5.11
Heating
- Baseboard, Electric
Cooling
- Electric
Appliances
- Included: Dishwasher, Refrigerator, Stove, Washer, Dryer
Features
- Flooring: Cushion/Tile/Lino, Hardwood, Hardwood Stairs, Mixed
Interior area
- Total structure area: 2,444
- Total interior livable area: 2,444 sqft
Property
Parking
- Parking features: None
Features
- Levels: Two
- Patio & porch: Sundeck(s)
- Fencing: Back Yard,Full
Lot
- Dimensions: 22.64 ft × 90.32 ft × 21.26 ft × 91.00 ft
- Features: Landscaped, Recreation Nearby, See Remarks, Shopping Nearby, Bus Service
Details
- Zoning description: RES
Construction
Type & style
- Home type: SingleFamily
- Property subtype: Retail, Single Family Residence
Materials
- Clapboard, Vinyl Siding
- Foundation: Concrete, Stone, Undeveloped
- Roof: Torched-on
Condition
- 50+ Yrs Old
- Year built: 1912
Utilities & green energy
- Sewer: Public Sewer
- Water: Public
- Utilities for property: Cable Connected, Electricity Connected, High Speed Internet, Phone Connected
Community & HOA
Location
- Region: St Johns
Financial & listing details
- Price per square foot: C$184/sqft
- Annual tax amount: C$2,752
- Date on market: 7/27/2026
Winnie Lei
Winnie Lei
(709) 769-6873
By pressing Contact Agent, you agree that the real estate professional identified above may call/text you about your search, which may involve use of automated means and pre-recorded/artificial voices. You don't need to consent as a condition of buying any property, goods, or services. Message/data rates may apply. You also agree to our Terms of Use. Zillow does not endorse any real estate professionals. We may share information about your recent and future site activity with your agent to help them understand what you're looking for in a home.
Price history
Price history is unavailable.
Public tax history
Tax history is unavailable.
Climate risks
Neighborhood: A1C
Nearby schools
GreatSchools rating
No schools nearby
We couldn't find any schools near this home.
Schools provided by the listing agent
- District: St. John's
Source: Newfoundland and Labrador AR. This data may not be complete. We recommend contacting the local school district to confirm school assignments for this home.
- C$1,5002 bd1 ba800 sqft102 Barnes Rd, St. John's, NL A1C3X6Pending
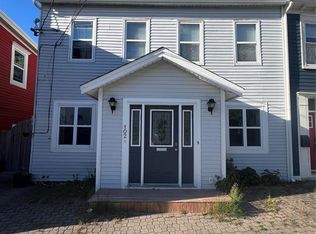
- C$479,9005 bd3 ba3.1k sqft92 Barnes Rd, St. John's, NL A1C3X6For Sale

- C$699,9003 bd-- ba3.1k sqft11 Maxse St, St. John's, NL A1C2S6For Sale
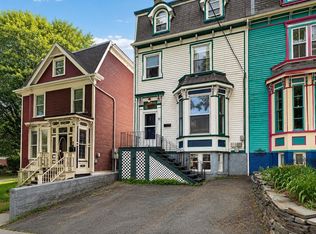
- C$399,9005 bd-- ba-- sqft21 Hayward Ave #19, St. John's, NL A1C3W1Pending
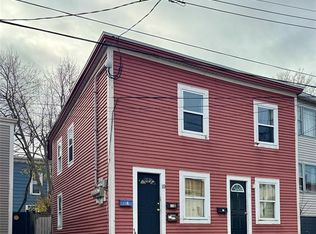
- C$329,9003 bd2 ba1.9k sqft35 William St, St. John's, NL A1C2S2For Sale
- C$1,900,0007 bd8 ba5.2k sqft50 Bonaventure Ave, St. John's, NL A1C3Z5For Sale
- C$290,0003 bd1 ba1.4k sqft54 Belvedere St, St. John's, NL A1C3Y2For Sale
- C$2,6502 bd2 ba1k sqft39 Mullock St, St. John's, NL A1C2R6For Sale
Similar homes
- C$399,9004 bd3 ba2.3k sqft57 Queens Road, St. John's, NL A1C2A7For Sale
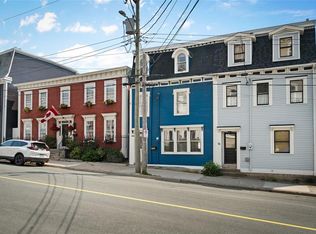 MLS ID #1298273, Robert Moore, RE/MAX Infinity Realty Inc. - Sheraton Hotel. Newfoundland and Labrador AR
 - C$---- bd-- ba-- sqft63 Monkstown Rd, St. John's, NL A1C 3T6Off Market
- C$329,9003 bd2 ba1.9k sqft35 William Street, St. John's, NL A1C2S2For Sale
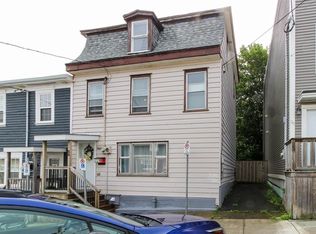 MLS ID #1301148, Andrew Clift, Keller Williams Platinum Realty. Newfoundland and Labrador AR
 - C$449,0003 bd2 ba2.3k sqft58 Duntara Crescent, St. John's, NL A1E5Z2For Sale
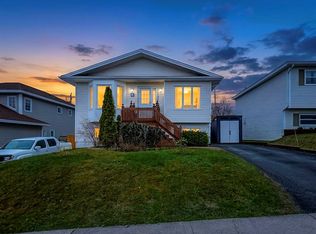 MLS ID #1301226, David Carpenter, Keller Williams Platinum Realty. Newfoundland and Labrador AR
 - C$419,9004 bd2 ba1.6k sqft116 Gower Street, St. John's, NL A1C1N8For SaleMLS ID #1300532, Brad Stone, BlueKey Realty Inc.. Newfoundland and Labrador AR
- C$425,0005 bd5 ba1.7k sqft192 Elizabeth Avenue, St. John's, NL A1B1T1For SaleMLS ID #1300755, Martin Byrne, BlueKey Realty Inc.. Newfoundland and Labrador AR
- C$449,0004 bd3 ba2.8k sqft15 Baltimore Street, St. John's, NL A1B3C1For SaleMLS ID #1300128, Justin Penney, 3% Realty East Coast. Newfoundland and Labrador AR
- C$290,0003 bd1 ba1.4k sqft54 Belvedere Street, St. John's, NL A1C3A5For SaleMLS ID #1301219, Andrew Collingwood, Royal LePage Property Consultants Limited. Newfoundland and Labrador AR
- C$429,9004 bd3 ba1.6k sqft88 Oxen Pond Road, St. John's, NL A1B3J5For SaleMLS ID #1301107, Patrick Browne, RE/MAX Infinity Realty Inc. - Sheraton Hotel. Newfoundland and Labrador AR
- C$575,0003 bd3 ba2.1k sqft51 Prescott Street, St. John's, NL A1C3S7For SaleMLS ID #1301002, Kyla Miranda, Keller Williams Platinum Realty. Newfoundland and Labrador AR
- C$479,9005 bd3 ba3.1k sqft92 Barnes Road, St. John's, NL A1C3X6For SaleMLS ID #1301004, Brad Stone, BlueKey Realty Inc.. Newfoundland and Labrador AR
- C$389,9004 bd2 ba3.3k sqft15 Ottawa Street, St. John's, NL A1A2R9For SaleMLS ID #1301051, Chris Hodder, RE/MAX Realty Specialists. Newfoundland and Labrador AR
- C$429,0003 bd2 ba2.2k sqft163 Patrick Street, St. John's, NL A1C5C3For SaleMLS ID #1298151, Michael Hall, RE/MAX Realty Specialists. Newfoundland and Labrador AR
- C$399,9004 bd4 ba2k sqft72 Maurice Putt Crescent, St John's, NL A1B0S2For SaleMLS ID #1301124, Dave Noseworthy, eXp Realty. Newfoundland and Labrador AR
- C$374,9003 bd2 ba2.4k sqft85 Virginia Place, St. John's, NL A1A3G8For SaleMLS ID #1300994, Robert Moore, RE/MAX Infinity Realty Inc. - Sheraton Hotel. Newfoundland and Labrador AR
- C$399,0005 bd2 ba2k sqft71 Gloucester Street, St. John's, NL A1B4P4For SaleMLS ID #1301149, Winnie Lei, RE/MAX Realty Specialists. Newfoundland and Labrador AR
- C$499,9003 bd2 ba1.3k sqft2 Blackmarsh Road, St. John's, NL A1E1S3New ConstructionMLS ID #1298663, Candice Mayo, 3% Realty East Coast. Newfoundland and Labrador AR
- C$549,9003 bd2 ba1.8k sqft13 Gooseberry Lane, St. John's, NL A1B1Y4For SaleMLS ID #1300836, Matt Tucker, Royal LePage Atlantic Homestead. Newfoundland and Labrador AR
- C$449,9004 bd3 ba2.2k sqft51 Finlaystone Drive, Mount Pearl, NL A1N0E2For SaleMLS ID #1301068, Wally Lane, 4 Percent Real Estate Professionals Inc.. Newfoundland and Labrador AR
- C$329,9004 bd2 ba1.3k sqft101 Bond Street, St John's, NL A1C1T3For SaleMLS ID #1300871, Art Wight, Royal LePage Property Consultants Limited. Newfoundland and Labrador AR
