Nestled in a quiet cul-de-sac of Hinckley’s Wakefield Run neighborhood, this 3,900+ square ft home has tons of space to meet every need.
Step into a welcoming two-story foyer with high ceilings.. You’re greeted by an adjoining living room and dining room that form one fabulous entertaining area!
The sprawling eat-in kitchen has plentiful countertop space and cabinets; It measures 27’x13’ with natural lights year-round and wood floors. Across from the kitchen is a lovely family room with fireplace and double doors that open to a home office.
On the second floor, you’ll find a huge master bedroom suite with two walk-in closets and a sun-filled master bath with skylight. There are three additional bedrooms and a 19’ x 15’ multipurpose loft that complete the second floor.
Come and see all the possibilities this home has to offer! Home warranty is inlcuded. Located near Michael Angelo’s Winery, scenic Furnace Run Metro Park, Hinckley Lake, and more. Immediate occupancy.
Closed
$610,000
14 Meadow Crest Cir, Hinckley, OH 44233
4beds
3,941sqft
Single Family Residence
Built in 2003
0.34 Acres Lot
$626,200 Zestimate®
$155/sqft
$3,634 Estimated rent
Home value
$626,200
$539,000 - $726,000
$3,634/mo
Zestimate® history
Owner options
List your home for rent
$3,634/mo
Rent Zestimate®
Find your next renter with Zillow Rental Manager. Plus, with online applications, you can quickly screen prospective tenants – for free.
$3,634/mo
Rent Zestimate®
Refinance and save
$4,105/mo
Est. payment
Refinancing to a lower rate could help reduce your monthly payments and save thousands over the life of the loan.
$4,105/mo
Est. payment
Explore your selling options
Work with a Zillow partner agent
Leverage their expertise and Zillow's premium Showcase listings to get your home seen by more buyers.
Get startedList with your own agent
Get your home in front of millions of buyers by listing it on Zillow.
Learn how to do itSell it yourself
Take full control of how buyers see your home on Zillow by listing For Sale by Owner (FSBO).
List your homeWhat's special
Multipurpose loftQuiet cul-de-sacHuge master bedroom suiteHigh ceilingsWood floorsTwo walk-in closetsNatural lights year-round
Zillow last checked:
Listing updated:
Listed by:
Barbara Chan 216-299-2790 barbarachan@howardhanna.com,
Howard Hanna
Bought with:
Barbara Chan, 351794
Howard Hanna
Source: MLS Now,MLS#: 5145761Originating MLS: Akron Cleveland Association of REALTORS
Facts & features
Interior
Bedrooms & bathrooms
- Bedrooms: 4
- Bathrooms: 3
- Full bathrooms: 2
- 1/2 bathrooms: 1
- Main level bathrooms: 1
Primary bedroom
- Description: Flooring: Carpet
- Level: Second
- Dimensions: 33 x 13
Bedroom
- Description: Flooring: Carpet
- Level: Second
- Dimensions: 16 x 11
Bedroom
- Description: Flooring: Carpet
- Level: Second
- Dimensions: 13 x 11
Bedroom
- Description: Flooring: Carpet
- Level: Second
- Dimensions: 14 x 11
Dining room
- Description: Flooring: Carpet
- Level: First
- Dimensions: 13 x 13
Eat in kitchen
- Description: Flooring: Wood
- Level: First
- Dimensions: 27 x 13
Family room
- Description: Flooring: Carpet
- Features: Fireplace
- Level: First
- Dimensions: 19 x 20
Living room
- Description: Flooring: Carpet
- Level: First
- Dimensions: 14 x 13
Loft
- Description: Flooring: Carpet
- Level: Second
- Dimensions: 19 x 15
Office
- Description: Flooring: Carpet
- Level: First
- Dimensions: 14 x 11
Heating
- Forced Air, Gas
Cooling
- Central Air
Appliances
- Included: Dryer, Dishwasher, Range, Refrigerator, Washer
- Laundry: Laundry Room, Laundry Tub, Sink
Features
- Ceiling Fan(s), Entrance Foyer, Eat-in Kitchen, His and Hers Closets, Multiple Closets, Walk-In Closet(s)
- Windows: Double Pane Windows
- Basement: Full,Unfinished
- Number of fireplaces: 1
- Fireplace features: Wood Burning
Interior area
- Total structure area: 3,941
- Total interior livable area: 3,941 sqft
- Finished area above ground: 3,941
Property
Parking
- Parking features: Attached, Garage
- Attached garage spaces: 3
Features
- Levels: Two
- Stories: 2
Lot
- Size: 0.34 Acres
Details
- Parcel number: 01603B06125
- Special conditions: Standard
Construction
Type & style
- Home type: SingleFamily
- Architectural style: Colonial
- Property subtype: Single Family Residence
Materials
- Brick, Vinyl Siding
- Roof: Asphalt,Fiberglass
Condition
- Year built: 2003
Details
- Warranty included: Yes
Utilities & green energy
- Sewer: Public Sewer
- Water: Public
Community & HOA
HOA
- Has HOA: Yes
- Services included: Other
- HOA fee: $195 semi-annually
- HOA name: Wakefield Run Hoa
Location
- Region: Hinckley
Financial & listing details
- Price per square foot: $155/sqft
- Tax assessed value: $555,000
- Annual tax amount: $6,815
- Date on market: 8/7/2025
- Cumulative days on market: 6 days
- Listing agreement: Exclusive Right To Sell
- Listing terms: Conventional,Contract,FHA 203(b)
Price history
| Date | Event | Price |
|---|---|---|
| 10/17/2025 | Sold | $610,000$155/sqft |
Source: Public Record Report a problem | ||
| 8/12/2025 | Pending sale | $610,000$155/sqft |
Source: MLS Now #5145761 Report a problem | ||
| 8/7/2025 | Listed for sale | $610,000+70.9%$155/sqft |
Source: MLS Now #5145761 Report a problem | ||
| 8/6/2004 | Sold | $357,000+6.6%$91/sqft |
Source: MLS Now #2111275 Report a problem | ||
| 3/19/2004 | Sold | $335,000$85/sqft |
Source: Public Record Report a problem | ||
Public tax history
| Year | Property taxes | Tax assessment |
|---|---|---|
| 2025 | $7,575 +11.2% | $194,250 +19.6% |
| 2024 | $6,815 -1.7% | $162,460 |
| 2023 | $6,930 -0.7% | $162,460 |
| 2022 | $6,981 +5.5% | $162,460 +21% |
| 2021 | $6,615 | $134,270 |
| 2020 | $6,615 -0.4% | $134,270 |
| 2019 | $6,642 +4.1% | $134,270 +8.9% |
| 2018 | $6,382 -0.7% | $123,290 |
| 2017 | $6,426 +7.3% | $123,290 |
| 2016 | $5,988 +1.8% | $123,290 +6% |
| 2015 | $5,883 +0.2% | $116,310 |
| 2014 | $5,868 -0.2% | $116,310 |
| 2013 | $5,880 -4.7% | $116,310 -3.7% |
| 2012 | $6,170 +2.5% | $120,830 |
| 2011 | $6,018 +13.7% | $120,830 |
| 2010 | $5,292 -2.7% | $120,830 -7.3% |
| 2009 | $5,438 -1.3% | $130,360 |
| 2008 | $5,511 -1.2% | $130,360 |
| 2007 | $5,575 +16.5% | $130,360 +22.8% |
| 2006 | $4,786 -0.1% | $106,190 |
| 2005 | $4,791 -4.1% | $106,190 -2.7% |
| 2004 | $4,997 +222.3% | $109,160 +293.8% |
| 2003 | $1,551 +1.1% | $27,720 |
| 2002 | $1,533 | $27,720 |
Find assessor info on the county website
Neighborhood: 44233
Nearby homes
- $543,1004 bd2 ba3.2k sqft18 Meadow Crest Cir, Hinckley, OH 44233Off Market
- $621,2005 bd4 ba4.1k sqft10 Meadow Crest Cir, Hinckley, OH 44233Off Market
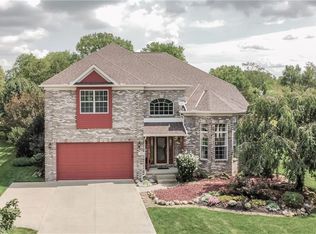
- $566,0004 bd2 ba3.3k sqft26 Meadow Crest Cir, Hinckley, OH 44233Off Market
- $522,4003 bd2 ba2.7k sqft30 Meadow Crest Cir, Hinckley, OH 44233Off Market
- $717,2004 bd4 ba5.7k sqft15 Meadow Crest Cir, Hinckley, OH 44233Off Market
- $--2.26 AcresBroadview Rd, Richfield, OH 44286Off Market
- $608,900-- bd3 ba2 sqft19 Meadow Crest Cir, Hinckley, OH 44233Off Market
- $863,0004 bd3 ba2.6k sqft5502 W Broadview Rd, Richfield, OH 44286Off Market
Nearby schools
GreatSchools rating
- 9/10Hinckley Elementary SchoolGrades: K-5Distance: 3.7 mi
- 8/10Highland Middle SchoolGrades: 6-8Distance: 7.9 mi
- 8/10Highland High SchoolGrades: 9-12Distance: 8.4 mi
Schools provided by the listing agent
- District: Highland LSD Medina- 5205
Source: MLS Now. This data may not be complete. We recommend contacting the local school district to confirm school assignments for this home.
Get a cash offer in 3 minutes
Find out how much your home could sell for in as little as 3 minutes with a no-obligation cash offer.
Estimated market value
$626,200
Get a cash offer in 3 minutes
Find out how much your home could sell for in as little as 3 minutes with a no-obligation cash offer.
Estimated market value
$626,200
- Ohio
- Medina County
- Hinckley
- 44233
- 14 Meadow Crest Cir
Nearby cities
Nearby zip codes
Other Hinckley Topics
