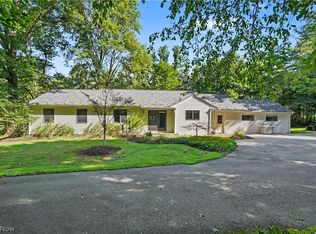
Absolutely stunning custom built Ranch on 2 acres * Open floor plan * Beautiful wood floors throughout 1st floor living areas * Enter from covered front porch into gorgeous foyer open to front living rm/piano rm, great rm, dining rm and kitchen w/open staircase w/iron spindles to finished lower level * 1st floor office/hobby rm w/barn doors off foyer, built in cabinets and desk area * Great rm w/coffered ceiling, full wall bookcases and cabinets built in, gas fireplace and view of covered patio * Dining rm w/barn doors opening a butler pantry area * Vaulted Master Chef’s kitchen has everything you could dream of; Large center island/breakfast bar, granite countertops, 42” cabinets w/2 accent lit cabinets, double ovens, gas cooktop, large walk-in pantry and French door to covered patio * Primary bedroom w/tray ceiling, built in cabinets, dresser drawers and shelving * Primary bath w/tiled shower w/addl lower shower head for dog baths, dual granite sinks, linen closet, walk in closet * 2 addl bedrooms on opposite side of home gives you privacy from primary bedroom w/adjoining Jack and Jill bath * Open staircase leads to finished rec rm w/large garden windows, built in shelving and cabinets, wet bar, 4th BR w/garden egress window, full bath and office * Huge storage area w/built in shelving * 1st flr laundry and rear entry foyer w/bench area and coat closet * Covered patio w/gas fireplace and wired for cable and tv * Black aluminum fenced area w/2nd patio and fire pit * Custom storage shed w/electric, shelving, cabinets and garage door * 3 car side load insulated garage w/shelving * Addl concrete parking area for all your guests * Beautiful Landscaping * Whole house generator * Whole house vacuum including garage * Recessed lights throughout * Kitchen and primary have remote operated blinds * New carpet in primary 3/25 * Energy Star Certified 5 star plus home includes high efficiency furnace, windows, insulation and more * Custom upgrades throughout * Must see today!
Pending
$899,000
5502 W Broadview Rd, Richfield, OH 44286
4beds
3,546sqft
Single Family Residence
Built in 2020
2 Acres Lot
$-- Zestimate®
$254/sqft
$-- HOA
What's special
Beautiful landscapingOpen floor planCovered front porchGranite countertopsDouble ovensGas cooktopRecessed lights throughout
- 6 days |
- 1,785 |
- 114 |
Likely to sell faster than
Zillow last checked:
Listing updated:
Listed by:
Pam Strange 440-341-8300 pamsoldit@gmail.com,
EXP Realty, LLC.
Source: MLS Now,MLS#: 5237917 Originating MLS: Akron Cleveland Association of REALTORS
Originating MLS: Akron Cleveland Association of REALTORSFacts & features
Interior
Bedrooms & bathrooms
- Bedrooms: 4
- Bathrooms: 4
- Full bathrooms: 3
- 1/2 bathrooms: 1
- Main level bathrooms: 3
- Main level bedrooms: 3
Primary bedroom
- Description: Flooring: Carpet
- Features: Built-in Features, Tray Ceiling(s), Walk-In Closet(s)
- Level: First
- Dimensions: 14 x 17
Bedroom
- Description: Flooring: Carpet
- Features: High Ceilings
- Level: First
- Dimensions: 12 x 12
Bedroom
- Description: Flooring: Carpet
- Level: Lower
- Dimensions: 12 x 11
Bedroom
- Description: Flooring: Carpet
- Features: High Ceilings
- Level: First
- Dimensions: 12 x 12
Dining room
- Description: Flooring: Wood
- Level: First
- Dimensions: 14 x 14
Great room
- Description: Flooring: Carpet
- Features: Bookcases, Coffered Ceiling(s), Fireplace
- Level: First
- Dimensions: 19 x 19
Kitchen
- Description: Flooring: Wood
- Features: Cathedral Ceiling(s), Granite Counters, Sound System, Wired for Sound
- Level: First
- Dimensions: 14 x 16
Laundry
- Level: First
- Dimensions: 9 x 3
Living room
- Description: Flooring: Wood
- Features: High Ceilings
- Level: First
- Dimensions: 11 x 16
Office
- Description: Flooring: Wood
- Features: High Ceilings
- Level: First
- Dimensions: 14 x 16
Other
- Description: Flooring: Carpet
- Level: Lower
- Dimensions: 10 x 10
Recreation
- Description: Flooring: Carpet
- Features: Wet Bar, Built-in Features, High Ceilings
- Level: Lower
- Dimensions: 22 x 34
Heating
- Forced Air, Gas
Cooling
- Central Air
Appliances
- Included: Built-In Oven, Cooktop, Dryer, Dishwasher, Disposal, Humidifier, Microwave, Washer
- Laundry: Main Level
Features
- Beamed Ceilings, Wet Bar, Breakfast Bar, Bookcases, Built-in Features, Tray Ceiling(s), Ceiling Fan(s), Cathedral Ceiling(s), Coffered Ceiling(s), Double Vanity, Entrance Foyer, Granite Counters, High Ceilings, Kitchen Island, Primary Downstairs, Open Floorplan, Pantry, Recessed Lighting, Storage, Vaulted Ceiling(s), Walk-In Closet(s)
- Windows: Double Pane Windows, Garden Window(s)
- Basement: Full,Finished,Storage Space,Sump Pump
- Number of fireplaces: 1
- Fireplace features: Gas Log
Interior area
- Total structure area: 3,546
- Total interior livable area: 3,546 sqft
- Finished area above ground: 2,621
- Finished area below ground: 925
Video & virtual tour
Property
Parking
- Total spaces: 3
- Parking features: Attached, Concrete, Driveway, Garage, Garage Door Opener, Garage Faces Side
- Attached garage spaces: 3
Features
- Levels: One
- Stories: 1
- Patio & porch: Rear Porch, Covered, Front Porch, Patio
- Exterior features: Fire Pit, Private Yard, Rain Gutters
- Fencing: Back Yard,Fenced,Wrought Iron
Lot
- Size: 2 Acres
- Features: Flat, Irregular Lot, Landscaped, Level
Details
- Additional structures: Shed(s)
- Parcel number: 4802838
Construction
Type & style
- Home type: SingleFamily
- Architectural style: Ranch
- Property subtype: Single Family Residence
Materials
- Stone, Vinyl Siding
- Roof: Asphalt,Fiberglass
Condition
- Year built: 2020
Utilities & green energy
- Sewer: Public Sewer
- Water: Public
Community & HOA
Community
- Security: Carbon Monoxide Detector(s), Smoke Detector(s)
HOA
- Has HOA: No
Location
- Region: Richfield
Financial & listing details
- Price per square foot: $254/sqft
- Tax assessed value: $591,000
- Annual tax amount: $11,150
- Date on market: 8/21/2026
- Cumulative days on market: 8 days
- Listing terms: Cash,Conventional
Estimated market value
Not available
Estimated sales range
Not available
Not available
Price history
| Date | Event | Price |
|---|---|---|
| 8/23/2026 | Pending sale | $899,000$254/sqft |
Source:  MLS Now #5237917 Report a problem MLS Now #5237917 Report a problem | ||
| 8/21/2026 | Listed for sale | $899,000+718%$254/sqft |
Source: MLS Now #5237917 Report a problem | ||
| 10/25/2019 | Sold | $109,900+41.1%$31/sqft |
Source: Public Record Report a problem | ||
| 11/14/2018 | Sold | $77,900$22/sqft |
Source: Public Record Report a problem | ||
Public tax history
| Year | Property taxes | Tax assessment |
|---|---|---|
| 2025 | $11,150 +0.2% | $206,850 |
| 2024 | $11,123 +5.8% | $206,850 |
| 2023 | $10,515 -7.5% | $206,850 +6.6% |
| 2022 | $11,362 0% | $194,097 |
| 2021 | $11,364 | $194,097 +848.4% |
| 2020 | -- | $20,465 +7.5% |
| 2019 | $2,522 +116.4% | $19,040 |
| 2018 | $1,165 +33.5% | $19,040 |
| 2017 | $873 | $19,040 |
| 2016 | $873 | $19,040 -4.4% |
| 2015 | $873 | $19,920 |
Find assessor info on the county website
Monthly payment
Est. payment
Payment breakdown
Explore the cost of this home by adjusting the details. Changes won't be saved.Climate risks
Neighborhood: 44286
Nearby schools
GreatSchools rating
- NAHillcrest Elementary SchoolGrades: PK-2Distance: 6.1 mi
- 8/10Revere Middle SchoolGrades: 5-8Distance: 6.4 mi
- 9/10Revere High SchoolGrades: 9-12Distance: 6.2 mi
Schools provided by the listing agent
- District: Revere LSD - 7712
Source: MLS Now. This data may not be complete. We recommend contacting the local school district to confirm school assignments for this home.
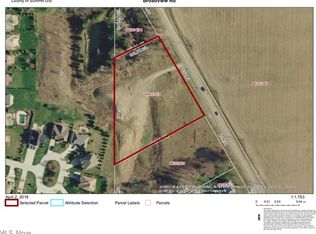
- $--2.26 acresBroadview Rd, Richfield, OH 44286Off Market
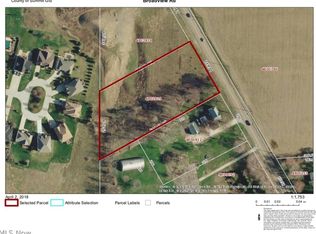
- $--2.11 acresBroadview Rd, Richfield, OH 44286Off Market
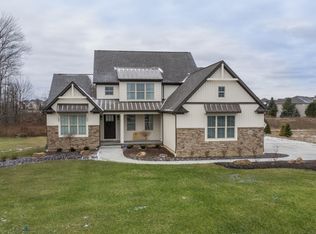
- $824,4004 bd5 ba3.2k sqft5488 Broadview Rd, Richfield, OH 44286Off Market
- $610,0004 bd3 ba3.9k sqft14 Meadow Crest Cir, Hinckley, OH 44233Sold
- $538,4004 bd2 ba3.2k sqft18 Meadow Crest Cir, Hinckley, OH 44233Off Market
- $133,5003 bd1 ba856 sqft5518 W Broadview Rd, Richfield, OH 44286Off Market
- $129,0003 bd1 ba1.2k sqft24 Boston Rd, Hinckley, OH 44233Off Market
- $561,7004 bd2 ba3.3k sqft26 Meadow Crest Cir, Hinckley, OH 44233Off Market
A local agent can set up tours, give advice and negotiate with sellers.
Similar homes
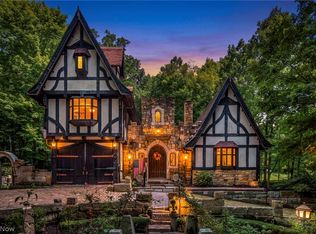
- $1,000,0005 bd5 ba4.5k sqft3573 Medina Line Rd, Richfield, OH 44286For Sale
 MLS ID #5235410, Jeffrey Peterson, Berkshire Hathaway HomeServices Stouffer Realty. MLS Now
 - $825,0004 bd3 ba3.3k sqft5046 Alger Rd, Richfield, OH 44286For Sale
 MLS ID #5219132, Alison M Baranek, Berkshire Hathaway HomeServices Stouffer Realty. MLS Now
 - $489,0004 bd3 ba2.5k sqft4389 Everett Rd, Richfield, OH 44286For Sale
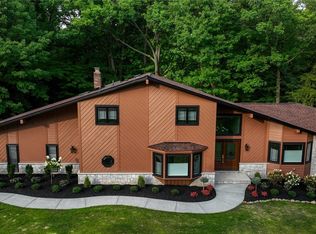
 MLS ID #5239163, Laurie Morgan Schrank, Keller Williams Chervenic Rlty. MLS Now
 - $875,0004 bd4 ba3.5k sqft6567 Queens Way, Brecksville, OH 44141For Sale
 MLS ID #5235078, Mariya C Falberg, Local-n-Global Realty. MLS Now
 - $795,9004 bd4 ba4k sqft9445 Barr Rd, Brecksville, OH 44141For SaleMLS ID #5229067, Suzanne Tierney, Harmony Homes Realty. MLS Now
- $499,9004 bd3 ba2.7k sqft4330 Boston Rd, Brecksville, OH 44141For SaleMLS ID #5234703, Cheryl Schroer, RE/MAX Above & Beyond. MLS Now
- $669,9004 bd4 ba3.9k sqft465 Wilmington Dr, Broadview Heights, OH 44147For SaleMLS ID #5236535, Ashley N Martin, Carleton Realty, LLC.. MLS Now
- $699,0005 bd3 ba3k sqft3230 E Wallings Rd, Broadview Heights, OH 44147For SaleMLS ID #5238654, Silvana Dibiase, RE/MAX Above & Beyond. MLS Now
- $945,0004 bd4 ba3.7k sqft5130 Hecker Dr, Brecksville, OH 44141For SaleMLS ID #5211760, Jennifer Paul, Keller Williams Elevate. MLS Now
- $519,0003 bd3 ba1.9k sqft4617 Newton Rd, Richfield, OH 44286For SaleMLS ID #5229250, Maureen Todaro, Howard Hanna. MLS Now
- $695,0003 bd3 ba2.3k sqft3622 Ira Rd, Akron, OH 44333For SaleMLS ID #5238756, Laura H Duryea, Berkshire Hathaway HomeServices Stouffer Realty. MLS Now
- $795,0004 bd3 ba3.4k sqft13601 Royalton Rd, Strongsville, OH 44136For SaleMLS ID #5220982, Margaret Massitti, The Real Estate Corner LLC. MLS Now
- $636,1923 bd3 ba2.2k sqft464 Bordeaux Blvd, Broadview Heights, OH 44147New ConstructionMLS Now
- $519,9004 bd4 ba2.6k sqft1127 Fireside Trl, Broadview Heights, OH 44147For SaleMLS ID #5235803, Kyle Cutler, EXP Realty, LLC.. MLS Now
- $450,0004 bd3 ba2.1k sqft3440 Burrwood Dr, Richfield, OH 44286For SaleMLS ID #5221416, Carly M Sablotny, Keller Williams Living. MLS Now
- $674,9004 bd3 ba3.1k sqft1720 Hinckley Hills Rd, Hinckley, OH 44233For SaleMLS ID #5211962, Lynda M Bowers, ProEdge Realty, LLC.. MLS Now
- $699,9004 bd3 ba3k sqft854 White Willow Ln, Brunswick, OH 44212For SaleMLS ID #5239080, Sylvia Incorvaia, EXP Realty, LLC.. MLS Now
- $454,0005 bd3 ba2.6k sqft8124 Thornhurst Dr, North Royalton, OH 44133For SaleMLS ID #5239510, Joan Elflein, Ohio Broker Direct. MLS Now
- $725,0005 bd5 ba4.6k sqft77 Carr Rd, Hinckley, OH 44233For SaleMLS ID #5202047, Andrei R Neculai, Key Realty. MLS Now
- $844,0004 bd3 ba3.4k sqft10155 Brookhaven Ln, Brecksville, OH 44141For SaleMLS ID #5218365, Robin Ritz, Howard Hanna. MLS Now
