Come see this excellent two-bedroom Ranch style home in picturesque area of Dracut sitting on over 30,500 square feet land with off street parking and a comfortable three season porch with a great view. This home has been newly painted inside, has newer double pane tilt in vinyl windows, oak hardwood flooring and carpeting, ceiling fans and recessed lighting, central air conditioning, FHA by gas heat, a 200-amp electrical service a finished basement with multiple rooms and includes laundry hookups, an additional toilet and a good size storage area.
Sold for $481,000
$481,000
14 Mercier St, Dracut, MA 01826
2beds
1,260sqft
Single Family Residence
Built in 1962
0.7 Acres Lot
$479,100 Zestimate®
$382/sqft
$2,143 Estimated rent
Home value
$479,100
$450,000 - $513,000
$2,143/mo
Zestimate® history
Owner options
List your home for rent
$2,143/mo
Rent Zestimate®
Find your next renter with Zillow Rental Manager. Plus, with online applications, you can quickly screen prospective tenants – for free.
$2,143/mo
Rent Zestimate®
Refinance and save
$3,020/mo
Est. payment
Refinancing to a lower rate could help reduce your monthly payments and save thousands over the life of the loan.
$3,020/mo
Est. payment
Explore your selling options
Work with a Zillow partner agent
Leverage their expertise and Zillow's premium Showcase listings to get your home seen by more buyers.
Get startedList with your own agent
Get your home in front of millions of buyers by listing it on Zillow.
Learn how to do itSell it yourself
Take full control of how buyers see your home on Zillow by listing For Sale by Owner (FSBO).
List your homeWhat's special
Central air conditioningLaundry hookupsOak hardwood flooringAdditional toiletRecessed lightingCeiling fansOff street parking
Zillow last checked:
Listing updated:
Listed by:
Nat Ambrosini 978-761-3275,
Dick Lepine Real Estate, Inc. 978-957-8200
Bought with:
Thomas Hampton
Lamacchia Realty, Inc.
Source: MLS PIN,MLS#: 73535997
Facts & features
Interior
Bedrooms & bathrooms
- Bedrooms: 2
- Bathrooms: 1
- Full bathrooms: 1
Heating
- Forced Air, Natural Gas
Cooling
- Central Air
Appliances
- Included: Gas Water Heater, Range, Refrigerator
- Laundry: Electric Dryer Hookup, Washer Hookup
Features
- Flooring: Wood, Carpet
- Doors: Storm Door(s)
- Windows: Insulated Windows
- Basement: Full,Finished,Walk-Out Access,Interior Entry
- Has fireplace: No
Interior area
- Total structure area: 1,260
- Total interior livable area: 1,260 sqft
- Finished area above ground: 660
- Finished area below ground: 600
Property
Parking
- Total spaces: 4
- Parking features: Paved Drive, Off Street, Driveway, Paved
- Uncovered spaces: 4
Accessibility
- Accessibility features: No
Features
- Patio & porch: Porch - Enclosed
- Exterior features: Porch - Enclosed
Lot
- Size: 0.7 Acres
- Features: Cleared
Details
- Parcel number: M:59 L:15 and 151,3514868
- Zoning: R3
Construction
Type & style
- Home type: SingleFamily
- Architectural style: Ranch
- Property subtype: Single Family Residence
Materials
- Frame
- Foundation: Block
- Roof: Shingle
Condition
- Year built: 1962
Utilities & green energy
- Electric: 110 Volts, 220 Volts, Circuit Breakers, 200+ Amp Service
- Sewer: Public Sewer
- Water: Public
- Utilities for property: for Gas Range, for Electric Dryer, Washer Hookup
Community & HOA
Community
- Features: Public Transportation, Shopping, Park, Walk/Jog Trails, Medical Facility, Conservation Area, House of Worship, Private School, Public School, T-Station, University
HOA
- Has HOA: No
Location
- Region: Dracut
Financial & listing details
- Price per square foot: $382/sqft
- Tax assessed value: $420,800
- Annual tax amount: $4,069
- Date on market: 7/20/2026
- Road surface type: Paved
Price history
| Date | Event | Price |
|---|---|---|
| 7/28/2026 | Sold | $481,000+1.5%$382/sqft |
Source: MLS PIN #73535997 Report a problem | ||
| 6/24/2026 | Pending sale | $474,000$376/sqft |
Source: MLS PIN #73535997 Report a problem | ||
| 6/15/2026 | Listed for sale | $474,000$376/sqft |
Source: MLS PIN #73535997 Report a problem | ||
Public tax history
| Year | Property taxes | Tax assessment |
|---|---|---|
| 2025 | $3,905 +0.5% | $385,900 +3.8% |
| 2024 | $3,886 +4.3% | $371,900 +15.6% |
| 2023 | $3,726 +3% | $321,800 +9.3% |
| 2022 | $3,617 +3.7% | $294,300 +9.8% |
| 2021 | $3,488 -0.1% | $268,100 +2.5% |
| 2020 | $3,492 +1.8% | $261,600 +4.8% |
| 2019 | $3,431 +5.1% | $249,500 +8.1% |
| 2017 | $3,264 +5.8% | $230,800 +11.1% |
| 2016 | $3,084 +2.3% | $207,800 +2.9% |
| 2015 | $3,014 +6.2% | $201,900 +3.1% |
| 2014 | $2,839 +3.6% | $195,900 -1.4% |
| 2013 | $2,740 +2.6% | $198,700 -3.8% |
| 2012 | $2,671 +1.3% | $206,600 -0.5% |
| 2011 | $2,636 +2.2% | $207,700 -4.9% |
| 2010 | $2,579 +3.4% | $218,400 -4.9% |
| 2009 | $2,493 -3.4% | $229,600 -6.1% |
| 2008 | $2,581 +2.8% | $244,600 -5.5% |
| 2007 | $2,510 | $258,800 |
Find assessor info on the county website
Neighborhood: 01826
Nearby homes
- $603,800-- bd-- ba-- sqft14 Mercier St, Dracut, MA 01826Off Market
- $489,0003 bd1 ba925 sqft4 Mercier St, Dracut, MA 01826Sold
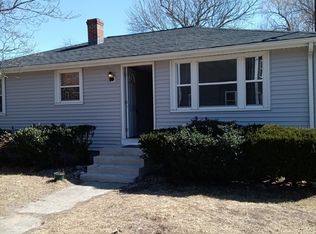
- $549,7003 bd2 ba1.6k sqft131 Homefield Ave, Dracut, MA 01826Off Market
- $707,2003 bd3 ba1.7k sqft158 Donohue Rd, Dracut, MA 01826Off Market
- $727,2003 bd3 ba2.9k sqft15 Mercier St, Dracut, MA 01826Off Market
- $494,1003 bd1 ba1k sqft127 Homefield Ave, Dracut, MA 01826Off Market
- $798,500-- bd-- ba-- sqft174 Gerrish Ave, Dracut, MA 01826Off Market
- $570,0004 bd2 ba1.6k sqft17 Mercier St, Dracut, MA 01826Sold
Nearby schools
GreatSchools rating
- 6/10George High Englesby Elementary SchoolGrades: K-5Distance: 0.8 mi
- 6/10Justus C. Richardson Middle SchoolGrades: 6-8Distance: 0.7 mi
- 4/10Dracut Senior High SchoolGrades: 9-12Distance: 0.7 mi
Get a cash offer in 3 minutes
Find out how much your home could sell for in as little as 3 minutes with a no-obligation cash offer.
Estimated market value
$479,100
Get a cash offer in 3 minutes
Find out how much your home could sell for in as little as 3 minutes with a no-obligation cash offer.
Estimated market value
$479,100
- Massachusetts
- Middlesex County
- Dracut
- 01826
- 14 Mercier St
