Perched on a fabulous 5-acre lot on a private cul-de-sac, this stunning, recently updated, and remodeled estate checks off all the boxes. As you approach this private sanctuary, the custom brick home presents itself as both welcoming and stately. A two-story foyer opens to a sunlit formal living room, a spacious dining room, and a two-story great room with a floor-to-ceiling stone fireplace overlooking the beautiful grounds. Adjacent to the great room is an impeccably remodeled gourmet kitchen with luxe quartzite countertops, a spacious island, and professional-grade appliances, including a four-burner range with double griddle, double ovens (including convection), a steamer, and a commercial-grade vented hood. Don't miss the well-designed butler pantry and special coffee and juice bar with built-ins and serving space. The main floor also features a bedroom, currently used as a home office, and a full bath, plus a mudroom that is an organizer's dream, with a separate entrance to the backyard. Upstairs, a separate primary suite awaits with an updated bath, a large soaking tub, a spa shower, a built-in linen cabinet, and a walk-in closet. There are two additional bedrooms that share a fully updated bathroom and an ensuite room with a private bath. A thoughtfully planned laundry room with a sink and storage space completes the second floor. The lower level offers even more flexible living space with a private office/gym that could be used as another bedroom, a full bath, and an infrared sauna room. A large family room and game room are serviced by a wet bar and a potential second kitchen area, making this level ideal for in-laws or guests. Both the lower level and second floor are accessible via a formal front staircase and a convenient back staircase (one from the mudroom to the second floor and one from the garage to the lower level). The recent updates also include great storage space and hardwood flooring throughout the first and second levels. Car enthusiasts will love the oversized, heated, three-and-a-half-car garage. This property is a perfect retreat for relaxing among the trees and lush grounds, entertaining on the large deck and patio, splashing in the custom pool with a built-in spa, or swinging in a hammock overlooking the tranquil landscaping. Invite the whole team over for soccer, baseball, or football practice, or build a barn, sport court, or pickleball court on the flat, grassy side yard. This luxurious, well-appointed home exudes both elegance and comfortable living. Located in the highly sought-after Barrington Hills, this stunning retreat is ideal for families, guests, couples, and empty nesters alike. Close to award-winning schools, restaurants, shopping, and the quaint village of Barrington.
Closed
$1,415,000
14 Moate Ln, Barrington Hills, IL 60010
5beds
7,581sqft
Single Family Residence
Built in 1998
5 Acres Lot
$1,539,000 Zestimate®
$187/sqft
$6,522 Estimated rent
Home value
$1,539,000
$1.40M - $1.72M
$6,522/mo
Zestimate® history
Owner options
List your home for rent
$6,522/mo
Rent Zestimate®
Find your next renter with Zillow Rental Manager. Plus, with online applications, you can quickly screen prospective tenants – for free.
$6,522/mo
Rent Zestimate®
Refinance and save
$11,617/mo
Est. payment
Refinancing to a lower rate could help reduce your monthly payments and save thousands over the life of the loan.
$11,617/mo
Est. payment
Explore your selling options
Work with a Zillow partner agent
Leverage their expertise and Zillow's premium Showcase listings to get your home seen by more buyers.
Get startedList with your own agent
Get your home in front of millions of buyers by listing it on Zillow.
Learn how to do itSell it yourself
Take full control of how buyers see your home on Zillow by listing For Sale by Owner (FSBO).
List your homeWhat's special
Zillow last checked:
Listing updated:
Listed by:
Heidi Seagren, CRS 847-306-6158,
Compass
Bought with:
Brian Pistorius
Compass
Source: MRED as distributed by MLS GRID,MLS#: 12132133
Facts & features
Interior
Bedrooms & bathrooms
- Bedrooms: 5
- Bathrooms: 5
- Full bathrooms: 5
Rooms
- Room types: Bedroom 5, Great Room, Play Room, Game Room, Exercise Room, Foyer, Mud Room, Deck
Primary bedroom
- Features: Flooring (Hardwood), Bathroom (Full, Double Sink, Tub & Separate Shwr)
- Level: Second
- Area: 360 Square Feet
- Dimensions: 24X15
Bedroom 2
- Features: Flooring (Hardwood)
- Level: Second
- Area: 210 Square Feet
- Dimensions: 15X14
Bedroom 3
- Features: Flooring (Hardwood)
- Level: Second
- Area: 210 Square Feet
- Dimensions: 15X14
Bedroom 4
- Features: Flooring (Hardwood)
- Level: Second
- Area: 195 Square Feet
- Dimensions: 15X13
Bedroom 5
- Features: Flooring (Hardwood)
- Level: Main
- Area: 208 Square Feet
- Dimensions: 16X13
Deck
- Level: Main
- Area: 920 Square Feet
- Dimensions: 46X20
Dining room
- Features: Flooring (Hardwood)
- Level: Main
- Area: 210 Square Feet
- Dimensions: 15X14
Exercise room
- Features: Flooring (Carpet)
- Level: Basement
- Area: 210 Square Feet
- Dimensions: 15X14
Family room
- Features: Flooring (Carpet)
- Level: Basement
- Area: 600 Square Feet
- Dimensions: 30X20
Foyer
- Features: Flooring (Hardwood)
- Level: Main
- Area: 136 Square Feet
- Dimensions: 17X8
Game room
- Features: Flooring (Carpet)
- Level: Basement
- Area: 434 Square Feet
- Dimensions: 31X14
Great room
- Features: Flooring (Hardwood)
- Level: Main
- Area: 391 Square Feet
- Dimensions: 23X17
Kitchen
- Features: Kitchen (Eating Area-Table Space, Island, Pantry-Butler, Custom Cabinetry, Updated Kitchen), Flooring (Hardwood)
- Level: Main
- Area: 420 Square Feet
- Dimensions: 28X15
Laundry
- Features: Flooring (Stone)
- Level: Second
- Area: 64 Square Feet
- Dimensions: 8X8
Living room
- Features: Flooring (Hardwood)
- Level: Main
- Area: 270 Square Feet
- Dimensions: 18X15
Mud room
- Level: Main
- Area: 96 Square Feet
- Dimensions: 16X6
Play room
- Features: Flooring (Carpet)
- Level: Basement
- Area: 280 Square Feet
- Dimensions: 20X14
Heating
- Natural Gas, Forced Air
Cooling
- Central Air
Appliances
- Included: Double Oven, Microwave, Dishwasher, High End Refrigerator, Washer, Dryer, Range Hood, Water Softener Owned, Humidifier
- Laundry: Upper Level, Gas Dryer Hookup, In Unit, Sink
Features
- Cathedral Ceiling(s), Sauna, Wet Bar, 1st Floor Bedroom, 1st Floor Full Bath, Walk-In Closet(s), Separate Dining Room, Pantry
- Flooring: Hardwood
- Basement: Finished,Rec/Family Area,Storage Space,Full
- Attic: Unfinished
- Number of fireplaces: 1
- Fireplace features: Wood Burning, Gas Starter, Great Room
Interior area
- Total structure area: 7,581
- Total interior livable area: 7,581 sqft
- Finished area below ground: 2,551
Property
Parking
- Total spaces: 3
- Parking features: Asphalt, Garage Door Opener, Heated Garage, On Site, Garage Owned, Attached, Garage
- Attached garage spaces: 3
- Has uncovered spaces: Yes
Accessibility
- Accessibility features: No Disability Access
Features
- Stories: 2
- Patio & porch: Deck, Patio
- Pool features: In Ground
- Has spa: Yes
- Spa features: Outdoor Hot Tub, Indoor Hot Tub
- Fencing: Invisible
Lot
- Size: 5 Acres
- Dimensions: 663X413X221X496
- Features: Landscaped
Details
- Additional structures: Shed(s)
- Additional parcels included: 2029302001
- Parcel number: 2030477008
- Special conditions: None
- Other equipment: Water-Softener Owned, Ceiling Fan(s), Fan-Whole House, Sump Pump, Radon Mitigation System
Construction
Type & style
- Home type: SingleFamily
- Architectural style: Colonial
- Property subtype: Single Family Residence
Materials
- Brick
- Foundation: Concrete Perimeter
- Roof: Asphalt
Condition
- New construction: No
- Year built: 1998
- Major remodel year: 2022
Utilities & green energy
- Sewer: Septic Tank
- Water: Well
Community & HOA
Community
- Features: Pool, Horse-Riding Area, Horse-Riding Trails, Street Paved
- Security: Security System, Carbon Monoxide Detector(s)
HOA
- Has HOA: Yes
- Services included: Insurance
- HOA fee: $1,000 annually
Location
- Region: Barrington Hills
Financial & listing details
- Price per square foot: $187/sqft
- Tax assessed value: $1,124,016
- Annual tax amount: $27,146
- Date on market: 8/15/2024
- Listing terms: Cash
- Ownership: Fee Simple
Price history
| Date | Event | Price |
|---|---|---|
| 10/7/2024 | Sold | $1,415,000-5.4%$187/sqft |
Source:  MRED as distributed by MLS GRID #12132133 Report a problem MRED as distributed by MLS GRID #12132133 Report a problem | ||
| 8/22/2024 | Contingent | $1,495,000$197/sqft |
Source: MRED as distributed by MLS GRID #12132133 Report a problem | ||
| 8/15/2024 | Listed for sale | $1,495,000$197/sqft |
Source: MRED as distributed by MLS GRID #12132133 Report a problem | ||
Public tax history
| Year | Property taxes | Tax assessment |
|---|---|---|
| 2025 | $30,622 +31.1% | $374,672 +12.6% |
| 2024 | $23,355 -8.2% | $332,669 +11.8% |
| 2023 | $25,429 +39.8% | $297,531 +30.7% |
| 2022 | $18,190 +3.3% | $227,600 +7.3% |
| 2021 | $17,602 -11.5% | $212,037 -6.3% |
| 2020 | $19,882 | $226,239 -14% |
| 2019 | -- | $263,023 +8.2% |
| 2018 | $19,323 +4.1% | $242,978 +6.1% |
| 2017 | $18,567 +4.7% | $228,901 +6.6% |
| 2016 | $17,731 | $214,689 +7.2% |
| 2013 | $17,731 | $200,277 -14.7% |
| 2011 | -- | $234,761 -18.3% |
| 2010 | -- | $287,306 -9.4% |
| 2009 | -- | $316,975 |
| 2008 | -- | $316,975 +13% |
| 2006 | -- | $280,574 +4.9% |
| 2005 | $17,358 +3.1% | $267,519 +7% |
| 2004 | $16,831 +14.5% | $250,111 +7.4% |
| 2003 | $14,700 +3.9% | $232,770 +7% |
| 2002 | $14,151 +6.6% | $217,542 +5.7% |
| 2001 | $13,273 +11.6% | $205,733 +3.7% |
| 2000 | $11,893 | $198,392 |
Find assessor info on the county website
Neighborhood: 60010
Nearby homes
- $72,048-- bd-- ba-- sqft14 Moate Ln, Barrington Hills, IL 60010Off Market
- $1,259,6006 bd5 ba4.2k sqft15 Moate Ln, Barrington Hills, IL 60010Off Market
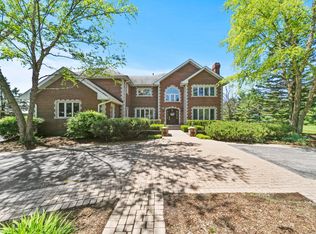
- $1,747,2006 bd8 ba6.6k sqft13 Moate Ln, Barrington, IL 60010Off Market
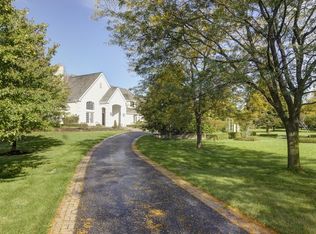
- $42,2226 bd8 ba10k sqft13 Moate Ln, Barrington, IL 60010Off Market
- $1,617,7005 bd4 ba6.1k sqft7 Moate Ln, Barrington Hills, IL 60010Off Market
- $1,062,9004 bd4 ba4.2k sqft5 Moate Ln, Barrington Hills, IL 60010Off Market
- $1,475,0004 bd5 ba3.8k sqft16 Ascot Ln, Barrington, IL 60010Sold
- $1,850,0005 bd7 ba6k sqft8 Moate Ln, Barrington, IL 60010Sold
Nearby schools
GreatSchools rating
- 8/10Countryside Elementary SchoolGrades: K-5Distance: 2.6 mi
- 7/10Barrington Middle School StationGrades: 6-8Distance: 5.3 mi
- 10/10Barrington High SchoolGrades: 9-12Distance: 3.9 mi
Schools provided by the listing agent
- Elementary: Countryside Elementary School
- Middle: Barrington Middle School - Stati
- High: Barrington High School
- District: 220
Source: MRED as distributed by MLS GRID. This data may not be complete. We recommend contacting the local school district to confirm school assignments for this home.
Get a cash offer in 3 minutes
Find out how much your home could sell for in as little as 3 minutes with a no-obligation cash offer.
Estimated market value
$1,539,000
Get a cash offer in 3 minutes
Find out how much your home could sell for in as little as 3 minutes with a no-obligation cash offer.
Estimated market value
$1,539,000
- Illinois
- McHenry County
- Barrington Hills
- 60010
- 14 Moate Ln
Nearby cities
Nearby zip codes
Other Barrington Hills Topics
- Apartments for Rent in 60010
- Houses for Sale in 60010
- Houses for Rent in 60010
- 60010 Real Estate
- Barrington Hills Condos
- Houses for Sale in Barrington Hills
- Newest Listings in Barrington Hills
- Barrington Hills Home Values
- Barrington Hills Real Estate Agents
- Barrington Hills Refinance
- Barrington Hills Mortgage Rates
