This spectacular all-brick estate is perfectly positioned on a breathtaking 5-acre cul-de-sac setting in prestigious Barrington Hills, offering exceptional privacy and timeless elegance. Meticulously maintained inside and out, the property showcases pristinely manicured grounds with extensive outdoor lighting, a gated entry, an impressive outbuilding with workshop, a newer DaVinci composite roof, newer Marvin windows and a thoughtfully designed floor plan with 9-foot ceilings throughout, ideal for both everyday living and elegant entertaining. Guests are welcomed by a dramatic two-story foyer flanked by sophisticated formal living and dining rooms. At the heart of the home is the inviting family room with a brick gas fireplace and custom built-ins, seamlessly opening to the exceptional gourmet kitchen. Designed to delight even the most discerning chef, the kitchen features custom knotty alder cabinetry, granite counters, a peninsula with breakfast bar, travertine backsplash, high-end appliances, and a walk-in pantry. The charming breakfast room, with glass doors leading to the paver patio, offers a sun-filled setting for morning coffee and effortless indoor-outdoor living. A private main-floor office with adjacent powder room provides the ideal work-from-home environment while the spacious mudroom with custom cubbies creates the perfect drop zone for busy households. Upstairs, the luxurious primary suite is a serene retreat, highlighted by 11-foot ceilings and a cozy sitting area. The ensuite bath features radiant heated floors, skylight, Aquatic jetted tub, and an oversized shower with dual rain showerheads, creating a spa-like setting. Three additional bedrooms provide generous accommodations, including one ensuite bedroom and two sharing a beautifully appointed hall bath with skylight, along with a conveniently located second-floor laundry room. The finished lower level expands the home's living space with luxury vinyl plank flooring running seamlessly throughout, a large recreation room, second office, exercise room, and full bath, offering exceptional flexibility for work, fitness, and entertaining. An expansive storage room with built-in shelving provides abundant storage. Outdoors, a beautiful brick paver patio overlooks the picturesque grounds, offering the perfect backdrop for outdoor entertaining or peaceful evenings where you can gather around the built-in firepit under the stars. The sprawling lawn provides endless possibilities for recreation, a future pool, or even pastures and paddocks. Car enthusiasts and hobbyists will appreciate the heated 4-car attached garage with epoxy flooring and custom built-ins, as well as the impressive 1,100+ sq ft outbuilding featuring garage space, a heated and air-conditioned workshop and electric lifts. A staircase leads to an additional 500+ sq ft of attic storage space. Enjoy the tranquility of Barrington Hills living while remaining just minutes from Barrington Village shopping and dining, Metra access, and award-winning D220 schools. A truly exceptional property offering space, privacy, and refined living, this is a must-see estate!
Closed
$1,475,000
16 Ascot Ln, Barrington, IL 60010
4beds
3,899sqft
Single Family Residence
Built in 1994
5 Acres Lot
$1,488,600 Zestimate®
$378/sqft
$5,359 Estimated rent
Home value
$1,488,600
$1.41M - $1.56M
$5,359/mo
Zestimate® history
Owner options
List your home for rent
$5,359/mo
Rent Zestimate®
Find your next renter with Zillow Rental Manager. Plus, with online applications, you can quickly screen prospective tenants – for free.
$5,359/mo
Rent Zestimate®
Refinance and save
$9,901/mo
Est. payment
Refinancing to a lower rate could help reduce your monthly payments and save thousands over the life of the loan.
$9,901/mo
Est. payment
Explore your selling options
Work with a Zillow partner agent
Leverage their expertise and Zillow's premium Showcase listings to get your home seen by more buyers.
Get startedList with your own agent
Get your home in front of millions of buyers by listing it on Zillow.
Learn how to do itSell it yourself
Take full control of how buyers see your home on Zillow by listing For Sale by Owner (FSBO).
List your homeWhat's special
Brick gas fireplacePristinely manicured groundsGated entryPrivate main-floor officeImpressive outbuilding with workshopPeninsula with breakfast barGenerous accommodations
Zillow last checked:
Listing updated:
Listed by:
John Morrison, SFR 847-409-0297,
@properties Christie's International Real Estate
Bought with:
Kate Fanselow
Compass
Source: MRED as distributed by MLS GRID,MLS#: 12478804
Facts & features
Interior
Bedrooms & bathrooms
- Bedrooms: 4
- Bathrooms: 5
- Full bathrooms: 4
- 1/2 bathrooms: 1
Rooms
- Room types: Office, Sitting Room, Foyer, Recreation Room, Mud Room, Exercise Room, Storage
Primary bedroom
- Features: Flooring (Carpet), Bathroom (Full)
- Level: Second
- Area: 240 Square Feet
- Dimensions: 16X15
Bedroom 2
- Features: Flooring (Carpet)
- Level: Second
- Area: 280 Square Feet
- Dimensions: 20X14
Bedroom 3
- Features: Flooring (Carpet)
- Level: Second
- Area: 195 Square Feet
- Dimensions: 15X13
Bedroom 4
- Features: Flooring (Carpet)
- Level: Second
- Area: 374 Square Feet
- Dimensions: 22X17
Dining room
- Features: Flooring (Hardwood)
- Level: Main
- Area: 196 Square Feet
- Dimensions: 14X14
Exercise room
- Features: Flooring (Luxury Vinyl)
- Level: Basement
- Area: 99 Square Feet
- Dimensions: 11X9
Family room
- Features: Flooring (Carpet)
- Level: Main
- Area: 378 Square Feet
- Dimensions: 21X18
Foyer
- Features: Flooring (Hardwood)
- Level: Main
- Area: 160 Square Feet
- Dimensions: 16X10
Kitchen
- Features: Kitchen (Eating Area-Breakfast Bar, Eating Area-Table Space, Pantry-Walk-in), Flooring (Hardwood)
- Level: Main
- Area: 420 Square Feet
- Dimensions: 28X15
Laundry
- Features: Flooring (Luxury Vinyl)
- Level: Second
- Area: 60 Square Feet
- Dimensions: 10X6
Living room
- Features: Flooring (Hardwood)
- Level: Main
- Area: 196 Square Feet
- Dimensions: 14X14
Mud room
- Features: Flooring (Luxury Vinyl)
- Level: Main
- Area: 102 Square Feet
- Dimensions: 17X6
Office
- Features: Flooring (Carpet)
- Level: Main
- Area: 132 Square Feet
- Dimensions: 12X11
Office
- Features: Flooring (Luxury Vinyl)
- Level: Basement
- Area: 160 Square Feet
- Dimensions: 16X10
Recreation room
- Features: Flooring (Luxury Vinyl)
- Level: Basement
- Area: 280 Square Feet
- Dimensions: 20X14
Sitting room
- Features: Flooring (Carpet)
- Level: Second
- Area: 144 Square Feet
- Dimensions: 16X9
Storage
- Features: Flooring (Luxury Vinyl)
- Level: Basement
- Area: 374 Square Feet
- Dimensions: 22X17
Heating
- Natural Gas, Forced Air, Radiant, Sep Heating Systems - 2+, Indv Controls, Zoned, Radiant Floor
Cooling
- Central Air, Zoned
Appliances
- Included: Double Oven, Microwave, Dishwasher, High End Refrigerator, Freezer, Washer, Dryer, Disposal, Stainless Steel Appliance(s), Wine Refrigerator, Cooktop, Range Hood, Humidifier, Multiple Water Heaters
- Laundry: Upper Level
Features
- Built-in Features, Walk-In Closet(s), High Ceilings, Coffered Ceiling(s)
- Flooring: Hardwood
- Windows: Skylight(s)
- Basement: Partially Finished,Full
- Number of fireplaces: 1
- Fireplace features: Gas Log, Family Room
Interior area
- Total structure area: 5,399
- Total interior livable area: 3,899 sqft
- Finished area below ground: 1,000
Property
Parking
- Total spaces: 4
- Parking features: Asphalt, Brick Driveway, Circular Driveway, Side Driveway, Garage Door Opener, Heated Garage, Garage, Yes, Garage Owned, Attached
- Attached garage spaces: 4
- Has uncovered spaces: Yes
Accessibility
- Accessibility features: No Disability Access
Features
- Stories: 2
- Patio & porch: Patio
- Exterior features: Fire Pit, Lighting
Lot
- Size: 5 Acres
- Dimensions: 510x289x588x429
- Features: Cul-De-Sac, Landscaped
Details
- Additional structures: Workshop, Outbuilding
- Parcel number: 2030477001
- Special conditions: List Broker Must Accompany
- Other equipment: Water-Softener Owned, Ceiling Fan(s), Sump Pump, Air Purifier, Radon Mitigation System, Generator
Construction
Type & style
- Home type: SingleFamily
- Architectural style: Georgian
- Property subtype: Single Family Residence
Materials
- Brick
- Foundation: Concrete Perimeter
- Roof: Other
Condition
- New construction: No
- Year built: 1994
Utilities & green energy
- Electric: Circuit Breakers
- Sewer: Septic Tank
- Water: Well
Community & HOA
Community
- Features: Horse-Riding Trails, Gated, Street Paved
- Security: Security System, Carbon Monoxide Detector(s)
HOA
- Has HOA: Yes
- Services included: Other
- HOA fee: $900 annually
Location
- Region: Barrington
Financial & listing details
- Price per square foot: $378/sqft
- Tax assessed value: $1,048,395
- Annual tax amount: $22,677
- Date on market: 3/11/2026
- Listing terms: Conventional
- Ownership: Fee Simple
Price history
| Date | Event | Price |
|---|---|---|
| 4/20/2026 | Sold | $1,475,000-1.3%$378/sqft |
Source:  MRED as distributed by MLS GRID #12478804 Report a problem MRED as distributed by MLS GRID #12478804 Report a problem | ||
| 3/16/2026 | Contingent | $1,495,000$383/sqft |
Source: MRED as distributed by MLS GRID #12478804 Report a problem | ||
| 3/11/2026 | Listed for sale | $1,495,000$383/sqft |
Source: MRED as distributed by MLS GRID #12478804 Report a problem | ||
Public tax history
| Year | Property taxes | Tax assessment |
|---|---|---|
| 2025 | $28,517 +25.7% | $349,465 +8.1% |
| 2024 | $22,678 -10.7% | $323,250 +11.8% |
| 2023 | $25,391 +14.9% | $289,106 +7.4% |
| 2022 | $22,090 +3.1% | $269,114 +7.3% |
| 2021 | $21,419 -1.9% | $250,712 +3.7% |
| 2020 | $21,831 | $241,836 -9.5% |
| 2019 | -- | $267,286 +8.3% |
| 2018 | $19,644 +4.1% | $246,915 +6.1% |
| 2017 | $18,876 +4.7% | $232,610 +6.6% |
| 2016 | $18,026 | $218,167 -4.1% |
| 2013 | $18,026 | $227,472 -14.7% |
| 2011 | -- | $266,640 -15.3% |
| 2010 | -- | $314,769 -9.4% |
| 2009 | -- | $347,274 |
| 2008 | -- | $347,274 +17.9% |
| 2006 | -- | $294,469 +4.9% |
| 2005 | $18,234 +3.1% | $280,767 +7% |
| 2004 | $17,682 +14.5% | $262,497 +7.4% |
| 2003 | $15,439 +3.9% | $244,297 +7% |
| 2002 | $14,863 +6.6% | $228,315 +5.7% |
| 2001 | $13,942 +11.6% | $215,921 +3.7% |
| 2000 | $12,492 | $208,217 |
Find assessor info on the county website
Neighborhood: 60010
Nearby homes
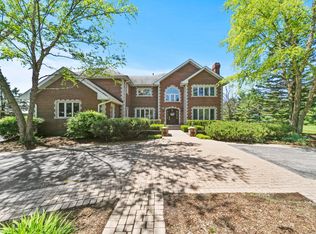
- $1,232,0006 bd5 ba4.2k sqft15 Moate Ln, Barrington Hills, IL 60010Off Market
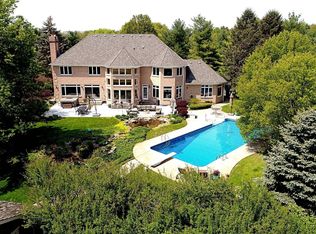
- $1,420,2005 bd6 ba5.1k sqft17 Ascot Ln, Barrington, IL 60010Off Market

- $1,075,7006 bd6 ba4.2k sqft4 Ascot Ln, Barrington, IL 60010Off Market
- $1,613,8005 bd6 ba5k sqft2 Ascot Ln, Barrington, IL 60010Off Market
- $2,144,2006 bd9 ba12k sqft3 Ascot Ln, Barrington Hills, IL 60010Off Market
- $1,415,0005 bd5 ba7.5k sqft14 Moate Ln, Barrington Hills, IL 60010Sold
- $72,048-- bd-- ba-- sqft14 Moate Ln, Barrington Hills, IL 60010Off Market
- $1,041,4004 bd4 ba4.2k sqft5 Moate Ln, Barrington Hills, IL 60010Off Market
Nearby schools
GreatSchools rating
- 8/10Countryside Elementary SchoolGrades: K-5Distance: 2.7 mi
- 7/10Barrington Middle School StationGrades: 6-8Distance: 5.4 mi
- 10/10Barrington High SchoolGrades: 9-12Distance: 4 mi
Schools provided by the listing agent
- Elementary: Countryside Elementary School
- Middle: Barrington Middle School - Stati
- High: Barrington High School
- District: 220
Source: MRED as distributed by MLS GRID. This data may not be complete. We recommend contacting the local school district to confirm school assignments for this home.
Get a cash offer in 3 minutes
Find out how much your home could sell for in as little as 3 minutes with a no-obligation cash offer.
Estimated market value
$1,488,600
Get a cash offer in 3 minutes
Find out how much your home could sell for in as little as 3 minutes with a no-obligation cash offer.
Estimated market value
$1,488,600
- Illinois
- McHenry County
- Barrington Hills
- 60010
- 16 Ascot Ln
Nearby cities
Nearby zip codes
Other Barrington Hills Topics
- Apartments for Rent in 60010
- Houses for Sale in 60010
- Houses for Rent in 60010
- 60010 Real Estate
- Barrington Hills Condos
- Houses for Sale in Barrington Hills
- Newest Listings in Barrington Hills
- Barrington Hills Home Values
- Barrington Hills Real Estate Agents
- Barrington Hills Refinance
- Barrington Hills Mortgage Rates
