Perched above the Placitas desert with panoramic views that stretch from sunrise to sunset, this stunning 2021-built custom home is a must-see. The unique, circular floor plan creates a flowing, light-filled layout unlike anything else on the market, with walls of windows framing the Sandia Mountains from nearly every room. Step inside to two spacious living areas anchored by two cozy gas fireplaces, perfect for entertaining or unwinding after a long day. The heart of the home is a chef's dream kitchen featuring a Wolf gas range with a statement range hood, Wolf double oven, Cafe refrigerator, and a walk-in pantry, all wrapped in elegant granite countertops with soft-close drawers throughout. Just off the kitchen, a stylish wet bar with its own refrigerator and freezer sets the stage for effortless hosting. The primary bedroom suite is truly a must-see. A serene retreat designed to make every morning and evening feel special. Throughout the home, durable luxury vinyl flooring, remote-controlled blinds, and surround sound speakers add everyday comfort and convenience. This home is as smart as it is beautiful, equipped with two Nest hot/cold combo units, a recirculating hot water heater, and a reverse-osmosis water filtration system for pure, filtered water at the tap. Outdoor living shines here too, with a sprawling 900 sq ft covered patio ideal for soaking in those unforgettable sunrises and sunsets, plus a drip irrigation system to keep the desert landscaping thriving with ease. Pet owners will love the built-in dog door and dedicated dog run. Rounding it all out is an impressive 1,100 sq ft, 3-car garage with EV charger offers all the space you need for vehicles, storage, and desert toys alike. This one-of-a-kind Placitas property truly has it all. Schedule your private showing today!
For sale
$982,500
14 Montana Del Sol Rd, Placitas, NM 87043
3beds
2,760sqft
Single Family Residence
Built in 2021
2.43 Acres Lot
$-- Zestimate®
$356/sqft
$2/mo HOA
What's special
Two cozy gas fireplacesSurround sound speakersDurable luxury vinyl flooringReverse-osmosis water filtration systemFlowing light-filled layoutUnique circular floor planBuilt-in dog door
- 52 days
- 326
- 31
Zillow last checked:
Listing updated:
Listed by:
Elizabeth A Saldana 505-440-1987,
The Lovely Home Company 505-492-8464
Source: SWMLS,MLS#: 1111519
Facts & features
Interior
Bedrooms & bathrooms
- Bedrooms: 3
- Bathrooms: 3
- Full bathrooms: 2
- 1/2 bathrooms: 1
Primary bedroom
- Level: Main
- Area: 240
- Dimensions: 15 x 16
Kitchen
- Level: Main
- Area: 288
- Dimensions: 18 x 16
Living room
- Level: Main
- Area: 650
- Dimensions: 26 x 25
Heating
- Combination, Multiple Heating Units
Cooling
- Has cooling: Yes
Appliances
- Included: Built-In Gas Range, Double Oven, Dryer, Microwave, Refrigerator, Range Hood, Washer
- Laundry: Electric Dryer Hookup
Features
- Beamed Ceilings, Wet Bar, Dual Sinks, High Ceilings, Kitchen Island, Multiple Living Areas, Main Level Primary, Walk-In Closet(s)
- Flooring: Vinyl
- Windows: Double Pane Windows, Insulated Windows
- Has basement: No
- Number of fireplaces: 2
Interior area
- Total structure area: 2,760
- Total interior livable area: 2,760 sqft
Video & virtual tour
Property
Parking
- Total spaces: 3
- Parking features: Attached, Door-Multi, Garage, Two Car Garage, Oversized
- Attached garage spaces: 3
Features
- Levels: One
- Stories: 1
- Patio & porch: Covered, Patio
Lot
- Size: 2.43 Acres
- Features: Landscaped
Details
- Parcel number: 1021073145239
- Zoning description: R-1
Construction
Type & style
- Home type: SingleFamily
- Architectural style: Pueblo
- Property subtype: Single Family Residence
Materials
- Synthetic Stucco, Rock
- Foundation: Slab
- Roof: Bitumen
Condition
- Resale
- New construction: No
- Year built: 2021
Details
- Builder name: Enchanted Spaces
Utilities & green energy
- Sewer: Septic Tank
- Water: Shared Well
- Utilities for property: Cable Connected, Electricity Connected, Natural Gas Connected, Phone Connected, Water Connected
Green energy
- Energy generation: None
- Water conservation: Efficient Hot Water Distribution
Community & HOA
Community
- Features: Gated
- Subdivision: Montana Del Sol
HOA
- Has HOA: Yes
- Services included: Utilities
- HOA fee: $20 annually
- HOA name: Vista De La Montana
Location
- Region: Placitas
Financial & listing details
- Price per square foot: $356/sqft
- Tax assessed value: $737,325
- Annual tax amount: $5,386
- Date on market: 9/25/2026
- Cumulative days on market: 53 days
- Listing terms: Cash,Conventional,VA Loan
- Road surface type: Asphalt
Estimated market value
Not available
Estimated sales range
Not available
Not available
Price history
| Date | Event | Price |
|---|---|---|
| 9/25/2026 | Listed for sale | $982,500+51.2%$356/sqft |
Source:  SWMLS #1111519 Report a problem | ||
| 6/23/2021 | Sold | -- |
Source: SWMLS #983657 Report a problem | ||
| 1/11/2021 | Pending sale | $650,000$236/sqft |
Source: Platinum Properties & Invst. #983657 Report a problem | ||
| 1/11/2021 | Listed for sale | $650,000+550%$236/sqft |
Source: Platinum Properties & Invst. #983657 Report a problem | ||
| 7/1/2020 | Sold | -- |
Source: Agent Provided Report a problem | ||
| 5/23/2020 | Pending sale | $100,000$36/sqft |
Source: Coldwell Banker Legacy #968093 Report a problem | ||
| 5/13/2020 | Listed for sale | $100,000$36/sqft |
Source: Coldwell Banker Legacy #968093 Report a problem | ||
| 4/11/2020 | Listing removed | $100,000$36/sqft |
Source: Coldwell Banker Legacy #941902 Report a problem | ||
| 4/12/2019 | Listed for sale | $100,000$36/sqft |
Source: Coldwell Banker Legacy #941902 Report a problem | ||
Public tax history
| Year | Property taxes | Tax assessment |
|---|---|---|
| 2025 | $5,159 -1.3% | $245,775 +3% |
| 2024 | $5,228 +3.7% | $238,616 +3% |
| 2023 | $5,040 -1.6% | $231,667 |
| 2022 | $5,124 +549.5% | $231,667 +865.3% |
| 2021 | $789 | $24,000 -20% |
| 2020 | $789 -4% | $30,000 |
| 2019 | $821 +8.4% | $30,000 |
| 2018 | $758 -15.9% | $30,000 |
| 2017 | $901 | $30,000 |
| 2016 | $901 +1.6% | $30,000 |
| 2014 | $887 | $30,000 |
| 2013 | $887 | $30,000 |
Find assessor info on the county website
Monthly payment
Est. payment
Payment breakdown
Explore the cost of this home by adjusting the details. Changes won't be saved.Climate risks
Neighborhood: 87043
Similar homes
- $850,0003 bd3 ba2.3k sqft23 Mimbres Ct, Placitas, NM 87043For Sale
 MLS ID #1111906, Sandi D. Pressley, Coldwell Banker Legacy. SWMLS
- $910,0004 bd4 ba3.3k sqft4 Meadows Pl, Placitas, NM 87043For Sale
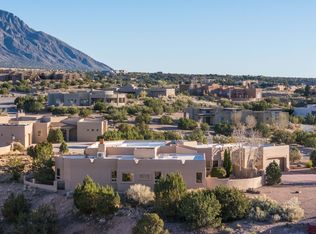 MLS ID #1112295, Kristina H Pulliam, Keller Williams Realty. SWMLS
- $949,0003 bd3 ba3.4k sqft23 Calle Cienega Ct, Placitas, NM 87043For Sale
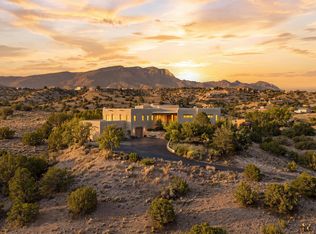 MLS ID #1111088, Catherine Ish, Corcoran Plaza Properties. SWMLS
- $899,0003 bd3 ba3.3k sqft25 First Mesa Ct, Placitas, NM 87043For Sale
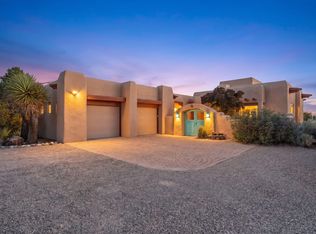 MLS ID #1108413, 724 Real Estate, Berkshire Hathaway NM Prop. SWMLS
- $749,0004 bd3 ba2.5k sqft2 Calle Montoya, Placitas, NM 87043For Sale
 MLS ID #202602228, Jody Lusk, Sotheby's Int. RE/Washington. SFARMLS
