Skip main navigation
Closed
  • Listed by: Coldwell Banker LIFESTYLES • Tabitha Coldwell
    Bought with: Coldwell Banker LIFESTYLES
    $875,000

    14 Mountain Overlook, Wilmot, NH 03287

    3beds
    3,175sqft
    Single Family Residence
    Built in 2001
    2.58 Acres Lot
    $920,300 Zestimate®
    $276/sqft
    $4,542 Estimated rent

    Home value

    $920,300

    $874,000 - $966,000

    $4,542/mo

    Zestimate® history
    Loading
    Loading...

    Owner options

    List your home for rent

    $4,542/mo

    Rent Zestimate®

    Find your next renter with Zillow Rental Manager. Plus, with online applications, you can quickly screen prospective tenants – for free.

    Learn more

    $4,542/mo

    Rent Zestimate®

    Refinance and save

    $4,917/mo

    Est. payment

    Refinancing to a lower rate could help reduce your monthly payments and save thousands over the life of the loan.

    See today's rates

    $4,917/mo

    Est. payment

    Explore your selling options

    Work with a Zillow partner agent

    Leverage their expertise and Zillow's premium Showcase listings to get your home seen by more buyers.

    Get started

    List with your own agent

    Get your home in front of millions of buyers by listing it on Zillow.

    Learn how to do it

    Sell it yourself

    Take full control of how buyers see your home on Zillow by listing For Sale by Owner (FSBO).

    List your home

    What's special

    Formal dining roomLarge updated kitchenHardwood floorsOffice spaceNatural lightGame roomNew enlarged mahogany deck
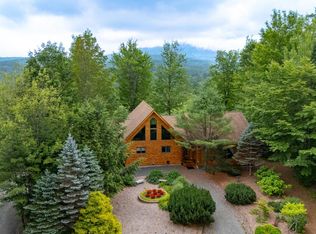
    Nestled just 40 mins. from Concord & the Upper Valley, this custom-built residence offers a harmonious blend of sophistication & comfort. From the moment you arrive, the striking architectural details captivate, with a 2-story wall of windows gracing the living room, inviting in natural light & framing picturesque views of majestic Mt. Kearsarge. Step inside to discover a refined interior boasting a formal dining room for elegant gatherings, while the heart of the home awaits in the large updated kitchen. Here, granite countertops gleam atop tiled floors, providing a perfect backdrop for culinary creations. The 1st-floor Primary Suite exudes serenity, featuring hardwood floors & a spacious bath with a walk-in tile shower & soaking tub. Ascending the stairs, the 2nd floor reveals 2 bedrooms adorned with plush carpeting & a double vanity bathroom. An office space offers versatility for remote work or creative pursuits. Venture downstairs to the partially finished lower level, where a family room/game room awaits, complete with a convenient bar sink for entertaining. Outside, the property is an oasis of tranquility, boasting privacy & landscaped grounds. Enhancing the allure of outdoor living, a new enlarged Mahogany deck & covered front porch beckon for al fresco dining & relaxation. Car enthusiasts & hobbyists will appreciate the oversized 3-car attached garage & 2-car detached garage. Conveniently located minutes from downtown New London & 23 mins to Mt. Sunapee ski resort.

    Zillow last checked:

    Listing updated:

    Listed by:

    Tabitha Coldwell,

    Coldwell Banker LIFESTYLES Cell:603-303-4208,

    Dimitri Dimakis,

    Coldwell Banker LIFESTYLES

    Bought with:

    Tabitha Coldwell

    Coldwell Banker LIFESTYLES

    Source: PrimeMLS,MLS#: 4992713MLS Logo

    Facts & features

    Interior

    Bedrooms & bathrooms
    • Bedrooms: 3
    • Bathrooms: 3
    • Full bathrooms: 2
    • 1/2 bathrooms: 1
    Heating
    • Propane, Baseboard, Electric, Hot Water, Mini Split
    Cooling
    • Mini Split
    Appliances
    • Included: Dishwasher, Dryer, Gas Range, Refrigerator, Washer
    • Laundry: 1st Floor Laundry
    Features
    • Ceiling Fan(s), Dining Area, Kitchen Island, Kitchen/Dining, Kitchen/Living, Primary BR w/ BA, Natural Light, Soaking Tub, Indoor Storage, Vaulted Ceiling(s)
    • Flooring: Carpet, Hardwood, Tile
    • Windows: Blinds
    • Basement: Concrete,Daylight,Full,Partially Finished,Interior Stairs,Storage Space,Interior Access,Interior Entry
    • Has fireplace: Yes
    • Fireplace features: Gas
    Interior area
    • Total structure area: 4,184
    • Total interior livable area: 3,175 sqft
    • Finished area above ground: 2,521
    • Finished area below ground: 654

    Property

    Parking
    • Total spaces: 3
    • Parking features: Crushed Stone, Finished, Driveway, Garage, Attached
    • Garage spaces: 3
    • Has uncovered spaces: Yes
    Features
    • Levels: Two
    • Stories: 2
    • Patio & porch: Covered Porch
    • Exterior features: Deck
    • Has view: Yes
    • View description: Mountain(s)
    • Frontage length: Road frontage: 149
    Lot
    • Size: 2.58 Acres
    • Features: Country Setting, Landscaped, Level, Sloped, Views, Near Golf Course, Rural
    Details
    • Additional structures: Outbuilding
    • Parcel number: WLMTM00011L000046S000008
    • Zoning description: COM
    • Other equipment: Standby Generator

    Construction

    Type & style
    • Home type: SingleFamily
    • Architectural style: Contemporary
    • Property subtype: Single Family Residence
    Materials
    • Wood Frame
    • Foundation: Concrete
    • Roof: Shingle
    Condition
    • New construction: No
    • Year built: 2001

    Utilities & green energy

    • Electric: 200+ Amp Service, Circuit Breakers, Generator
    • Sewer: Leach Field, Septic Tank
    • Utilities for property: Propane

    Community & HOA

    Location
    • Region: Wilmot

    Financial & listing details

    • Price per square foot: $276/sqft
    • Tax assessed value: $434,700
    • Annual tax amount: $10,144
    • Date on market: 4/25/2024
    • Road surface type: Paved

    Price history

    DateEventPrice
    5/29/2024Sold$875,000$276/sqft
    Source: PrimeMLS #4992713 Report a problem
    4/25/2024Listed for sale$875,000+143.1%$276/sqft
    Source: PrimeMLS #4992713 Report a problem
    10/13/2017Sold$360,000-6.5%$113/sqft
    Source: PrimeMLS #4642580 Report a problem
    9/6/2017Pending sale$385,000$121/sqft
    Source: Coldwell Banker Lifestyles #4642580 Report a problem
    6/22/2017Price change$385,000-3.5%$121/sqft
    Source: Coldwell Banker Lifestyles #4642580 Report a problem
    11/24/2016Price change$399,000-8.1%$126/sqft
    Source: Cushing Real Estate #4453141 Report a problem
    9/16/2016Price change$434,000-3.3%$137/sqft
    Source: Cushing Real Estate #4453141 Report a problem
    6/10/2016Price change$449,000-2.2%$141/sqft
    Source: Colby Real Estate/New London #4453141 Report a problem
    4/22/2016Price change$459,000-2.1%$145/sqft
    Source: Colby Real Estate/New London #4453141 Report a problem
    12/11/2015Price change$469,000-2.1%$148/sqft
    Source: Colby Real Estate/New London #4453141 Report a problem
    9/28/2015Listed for sale$479,000$151/sqft
    Source: Colby Real Estate/New London #4453141 Report a problem

    Public tax history

    YearProperty taxesTax assessment
    2024$11,128 +9.7%$434,700 +3.6%
    2023$10,144 +13.4%$419,700
    2022$8,948 +0.9%$419,700
    2020$8,872 -5.6%$419,700 +9.3%
    2019$9,402 $383,900
    2018$9,402 -0.1%$383,900
    2017$9,409 -3.8%$383,900 -4.7%
    2016$9,784 +2.6%$402,800
    2015$9,538 $402,800
    Find assessor info on the county website

    Neighborhood: 03287

    Nearby schools

    GreatSchools rating
    Schools provided by the listing agent
    • Elementary: Kearsarge Elem New London
    • Middle: Kearsarge Regional Middle Sch
    • High: Kearsarge Regional HS
    • District: Kearsarge Sch Dst SAU #65

    Source: PrimeMLS. This data may not be complete. We recommend contacting the local school district to confirm school assignments for this home.

    Get pre-qualified for a loan
    At Zillow Home Loans, we can pre-qualify you in as little as 5 minutes with no impact to your credit score.

    An equal housing lender. NMLS #10287.