Skip main navigation
Closed
  • Listed by: KW Coastal and Lakes & Mountains Realty/N.London • O'Halloran Group
    Bought with: KW Coastal and Lakes & Mountains Realty/N.London
    $825,000

    16 Mountain Overlook, Wilmot, NH 03287

    3beds
    2,914sqft
    Single Family Residence
    Built in 2002
    4.12 Acres Lot
    $826,200 Zestimate®
    $283/sqft
    $4,583 Estimated rent

    Home value

    $826,200

    $768,000 - $892,000

    $4,583/mo

    Zestimate® history
    Loading
    Loading...

    Owner options

    List your home for rent

    $4,583/mo

    Rent Zestimate®

    Find your next renter with Zillow Rental Manager. Plus, with online applications, you can quickly screen prospective tenants – for free.

    Learn more

    $4,583/mo

    Rent Zestimate®

    Refinance and save

    $4,636/mo

    Est. payment

    Refinancing to a lower rate could help reduce your monthly payments and save thousands over the life of the loan.

    See today's rates

    $4,636/mo

    Est. payment

    Explore your selling options

    Work with a Zillow partner agent

    Leverage their expertise and Zillow's premium Showcase listings to get your home seen by more buyers.

    Get started

    List with your own agent

    Get your home in front of millions of buyers by listing it on Zillow.

    Learn how to do it

    Sell it yourself

    Take full control of how buyers see your home on Zillow by listing For Sale by Owner (FSBO).

    List your home

    What's special

    Mountain viewsTwo-sided fireplacePrivate hillsideSoaring ceilingsSize-able primary suite
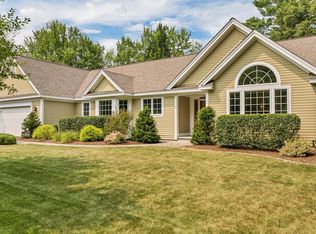
    This 3BR/3BA log home has been maintained and lovingly cared for by the original owners since 2002. Sheltered on a private hillside, surrounded by oaks, conifers, hydrangeas, wildflowers and perennials, step inside to discover one of the most amazing views of Mt. Kearsarge in the area. Enter the foyer, you’ll be drawn to a wall of windows in the great room. Settle on the couch, above the trees, and soak in the serenity. From the long screened porch, slow down to the songs of birds and the rustling breeze through the trees. Everything you need is on the first floor including an open, bright great room with soaring ceilings, a size-able primary suite with two-sided fireplace to the great room, a baker’s dream kitchen with double wall ovens, spacious countertops and mountain views. A pass-through to the dining room and two large bedrooms (including one that is disability accessible) complete the main level. The loft provides an office or TV room. The basement is plumbed for a 4th bath and has full-sized windows and access to the two-car garage. Other notable features: a whole house auto generator and full house heat pump w/propane backup and A/C. Centrally located between Ragged Mountain and Mount Sunapee. Just minutes from New London, Pleasant Lake, the Northern Rail Trail and everything the Sunapee Region has to offer. Midway between Concord and the Upper Valley and just 1-1/2 hours to Boston. Don't wait, it's all here! *SHOWINGS begin at the Open House on 7/18 from 5pm - 7pm.

    Zillow last checked:

    Listing updated:

    Listed by:

    O'Halloran Group,

    KW Coastal and Lakes & Mountains Realty/N.London Cell:603-877-1031

    Bought with:

    O'Halloran Group

    KW Coastal and Lakes & Mountains Realty/N.London

    Source: PrimeMLS,MLS#: 5051886MLS Logo

    Facts & features

    Interior

    Bedrooms & bathrooms
    • Bedrooms: 3
    • Bathrooms: 3
    • Full bathrooms: 1
    • 3/4 bathrooms: 2
    Heating
    • Propane, Multi Fuel, Electric, Forced Air, Heat Pump, Hot Air
    Cooling
    • Central Air, Other
    Appliances
    • Included: Electric Cooktop, Dishwasher, Dryer, Microwave, Double Oven, Refrigerator, Washer
    • Laundry: Laundry Hook-ups, 1st Floor Laundry
    Features
    • Central Vacuum, Bar, Cathedral Ceiling(s), Cedar Closet(s), Ceiling Fan(s), Hearth, In-Law Suite, Kitchen Island, Primary BR w/ BA, Natural Light, Natural Woodwork, Vaulted Ceiling(s), Walk-In Closet(s), Wet Bar
    • Flooring: Carpet, Laminate, Vinyl
    • Windows: Blinds
    • Basement: Concrete,Full,Interior Stairs,Walkout,Walk-Out Access
    • Number of fireplaces: 2
    • Fireplace features: 2 Fireplaces
    Interior area
    • Total structure area: 5,463
    • Total interior livable area: 2,914 sqft
    • Finished area above ground: 2,914
    • Finished area below ground: 0

    Property

    Parking
    • Total spaces: 2
    • Parking features: Gravel, Auto Open, Driveway, Garage
    • Garage spaces: 2
    • Has uncovered spaces: Yes
    Accessibility
    • Accessibility features: 1st Floor 3/4 Bathroom, 1st Floor Bedroom, 1st Floor Full Bathroom, Laundry Access w/No Steps, 1st Floor Laundry
    Features
    • Levels: One and One Half
    • Stories: 1.5
    • Patio & porch: Screened Porch
    • Exterior features: Garden
    • Has view: Yes
    • View description: Mountain(s)
    • Frontage length: Road frontage: 160
    Lot
    • Size: 4.12 Acres
    • Features: Landscaped, Views, Wooded
    Details
    • Parcel number: WLMTM00011L000046S000006
    • Zoning description: Residential
    • Other equipment: Standby Generator

    Construction

    Type & style
    • Home type: SingleFamily
    • Property subtype: Single Family Residence
    Materials
    • Log Home
    • Foundation: Concrete
    • Roof: Asphalt Shingle
    Condition
    • New construction: No
    • Year built: 2002

    Utilities & green energy

    • Electric: 200+ Amp Service, Circuit Breakers
    • Sewer: Concrete, Leach Field, Private Sewer, Septic Tank
    • Utilities for property: Phone

    Community & HOA

    Location
    • Region: Wilmot

    Financial & listing details

    • Price per square foot: $283/sqft
    • Tax assessed value: $456,500
    • Annual tax amount: $11,686
    • Date on market: 7/16/2025
    • Road surface type: Paved

    Price history

    DateEventPrice
    5/6/2026Sold$825,000$283/sqft
    Source: Public Record Report a problem
    8/14/2025Sold$825,000$283/sqft
    Source: PrimeMLS #5051886 Report a problem
    7/26/2025Contingent$825,000$283/sqft
    Source: PrimeMLS #5051886 Report a problem
    7/16/2025Listed for sale$825,000+816.7%$283/sqft
    Source: PrimeMLS #5051886 Report a problem
    5/1/2011Listing removed$90,000$31/sqft
    Source: Colby Real Estate, Inc. #267332 Report a problem
    4/29/2011Listed for sale$90,000$31/sqft
    Source: Colby Real Estate, Inc. #267332 Report a problem

    Public tax history

    YearProperty taxesTax assessment
    2024$11,686 +7.7%$456,500 +1.7%
    2023$10,847 +13.4%$448,800
    2022$9,568 +0.8%$448,800
    2020$9,488 -6.3%$448,800 +8.6%
    2019$10,122 $413,300
    2018$10,122 -0.1%$413,300
    2017$10,130 +0.1%$413,300 -0.8%
    2016$10,117 +2.6%$416,500
    2015$9,863 $416,500
    Find assessor info on the county website

    Neighborhood: 03287

    Nearby schools

    GreatSchools rating
    Schools provided by the listing agent
    • Elementary: Kearsarge Elem New London
    • Middle: Kearsarge Regional Middle Sch
    • High: Kearsarge Regional HS
    • District: Kearsarge Sch Dst SAU #65

    Source: PrimeMLS. This data may not be complete. We recommend contacting the local school district to confirm school assignments for this home.

    Get pre-qualified for a loan
    At Zillow Home Loans, we can pre-qualify you in as little as 5 minutes with no impact to your credit score.

    An equal housing lender. NMLS #10287.